Ina Boudier-Bakkerdreef 132135 RA HoofddorpHoofddorp Toolenburg Oost
€ 750,000 k.k.

- 162 m²living area
- 245 m²plot size
- 3bedrooms
- Benergy label
Description
** See the English version below this text **
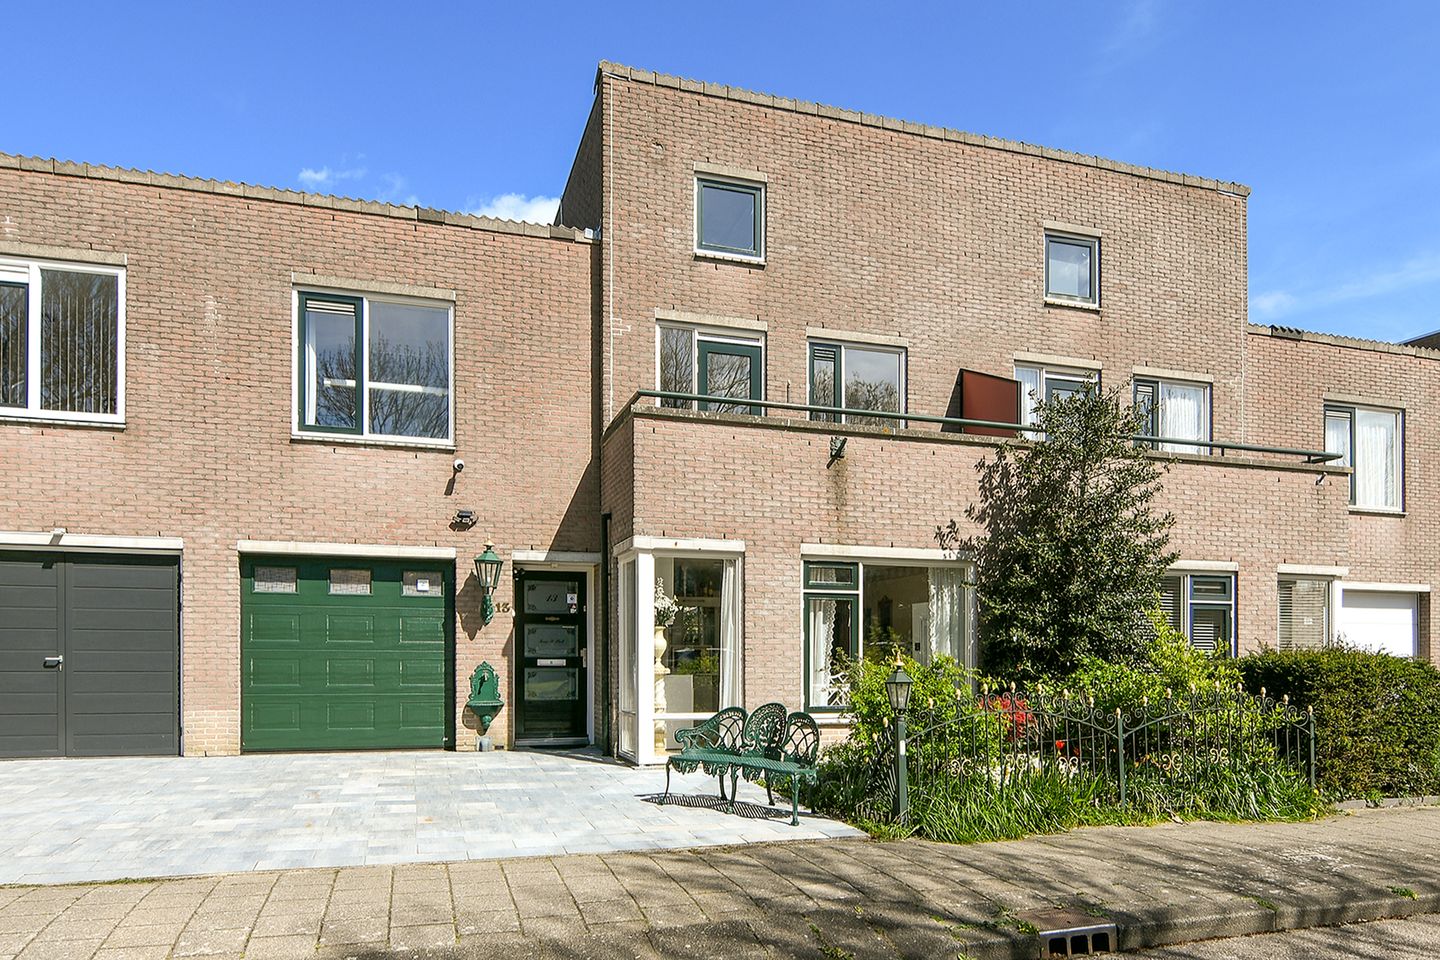
Gelegen in een populair deel van de woonwijk Toolenburg, op loopafstand van het recreatiegebied en het wijkwinkelcentrum, staat deze geschakelde 2-ONDER-1-KAPWONING met GARAGE, parkeergelegenheid op eigen terrein en een achtertuin op het noordoosten.
De wijk biedt alle gewenste voorzieningen en heeft een uitstekende verbinding met de snelweg. Aan de voorzijde ligt de woning aan de Dreef en er is voldoende parkeergelegenheid voor bezoekers aanwezig.
INDELING:
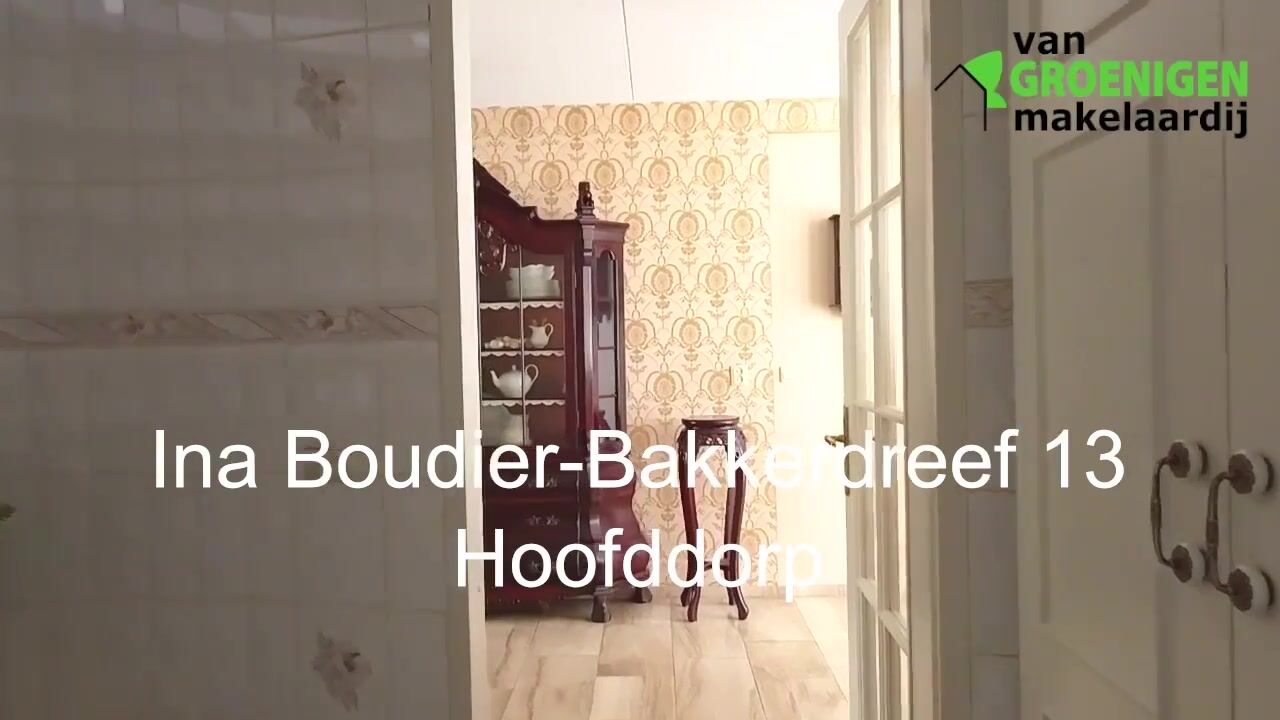
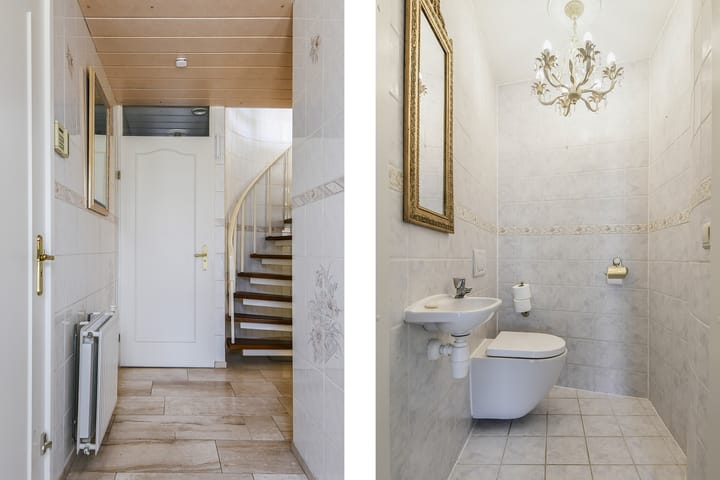
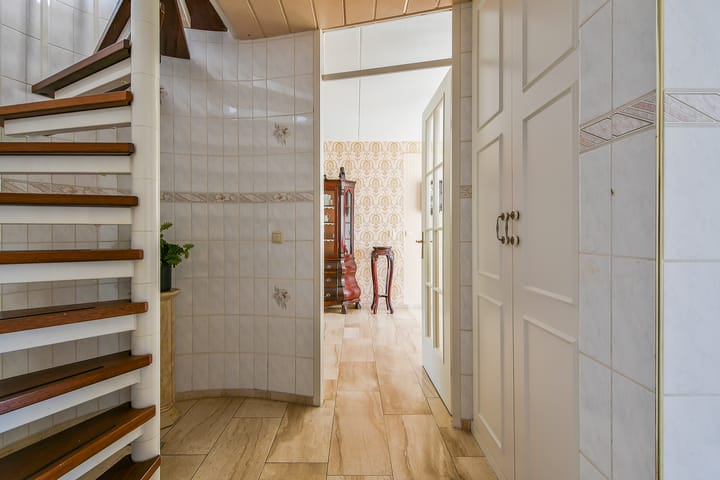
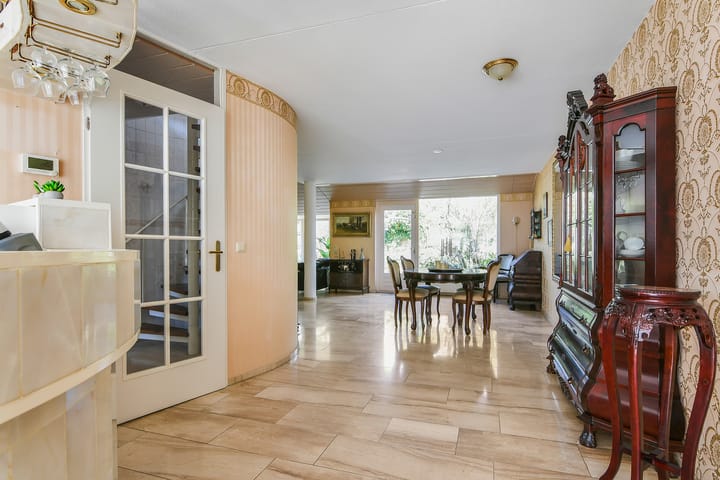
BEGANE GROND: entree, meterkast, ruime hal, deur naar de geïsoleerde garage met elektrische overheaddeur, toiletruimte met fonteintje en royale woonkamer met sfeervolle open haard. Aan de voorzijde is de keuken gevestigd. De keuken is voorzien van diverse inbouwapparatuur, te weten; vaatwasser, keramische kookplaat en oven.
1e VERDIEPING: overloop, drie ruime slaapkamers waarbij één kamer aan de voorzijde toegang biedt tot het balkon van ca. 6m², aparte ruimte met opstelplaats cv-ketel (Remeha 2019), wasmachine aansluiting en mechanische ventilatie. Ruime lichte badkamer met ligbad, 2e toilet, wastafel en douchecabine, vaste trap naar….
2e VERDIEPING: grote zolderruimte van ca. 21 m² als kamer ingericht.
BIJZONDERHEDEN:
* Vaste trap naar de 2e verdieping. Deze ruimte kan ingedeeld worden als 4e slaapkamer;
* De begane grond is voorzien van een tegelvloer;
* De woning is voorzien van 12 zonnepanelen;
* Keuken is gedateerd;
* Buitenschilderwerk mei 2025;
* Garage is geïsoleerd, binnendoor bereikbaar en voorzien van een elektrisch bedienbare overheaddeur;
* Parkeren op eigen terrein;
* Recreatieplas Toolenburg op loopafstand bereikbaar;
* Openbaar vervoer, winkelcentrum Toolenburg, scholen bevinden zich op korte afstand.
Aanvaarding: In overleg, kan op korte termijn.
**************************************************************************************************
Located in a popular part of the Toolenburg residential area, within walking distance of the recreational area and the local shopping center, this SEMI-DETACHED FAMILY HOME with GARAGE, private parking, and a northeast-facing backyard is now available.
The neighborhood offers all desired amenities and has excellent access to major roads. At the front, the property is situated along the Dreef, with ample visitor parking available nearby.
LAYOUT:
Ground floor: entrance, utility meter cupboard, spacious hallway, access to the isolated garage with electric overhead door, toilet with washbasin, and a generous living room with a charming fireplace. The kitchen is located at the front of the property and is equipped with various built-in appliances, including a dishwasher, ceramic hob, and oven.
1st floor: landing, three spacious bedrooms, one of which at the front provides access to the balcony of approximately 6 m². Separate room housing the central heating boiler (Remeha, 2019), washing machine connection, and mechanical ventilation unit. Spacious and bright bathroom with bathtub, second toilet, washbasin, and shower cabin. Fixed staircase leading to the…
2nd floor: large attic space of approximately 21 m², currently arranged as a room.
FEATURES:
* Fixed staircase to the second floor; this space can easily be arranged as a fourth bedroom;
* Ground floor finished with tiled flooring;
* Property equipped with 12 solar panels;
* Kitchen is dated;
* Exterior painting completed in May 2025;
* Garage is isolated, accessible internally and fitted with an electrically operated overhead door;
* Private parking on site;
* Recreational lake Toolenburg within walking distance;
* Public transport, Toolenburg shopping center, and schools are all nearby.
Transfer: in consultation, available at short notice.
Advertisement
Features
Transfer of ownership
- Listed since
- Acceptance
- Available in consultation
- Asking price
- € 750,000 kosten koper
- Asking price per m²
- € 4,630
- Status
- Available
Construction
- Kind of house
- Single-family home, double house
- Building type
- Resale property
- Year of construction
- 1991
- Type of roof
- Combination roof covered with asphalt roofing and roof tiles
Surface areas and volume
- Areas
- Living area
- 162 m²
- Other space inside the building
- 17 m²
- Exterior space attached to the building
- 7 m²
- External storage space
- 3 m²
- Plot size
- 245 m²
- Volume in cubic meters
- 620 m³
Layout
- Number of rooms
- 5 rooms (3 bedrooms)
- Number of bath rooms
- 1 bathroom and 1 separate toilet
- Bathroom facilities
- Shower, bath, toilet, and sink
- Number of stories
- 2 stories and an attic
- Facilities
- Alarm installation, mechanical ventilation, and solar panels
Energy
- Energy label
- B
- Insulation
- Roof insulation, double glazing, insulated walls and floor insulation
- Heating
- CH boiler
- Hot water
- CH boiler
- CH boiler
- Remeha (gas-fired combination boiler from 2019, in ownership)
Cadastral data
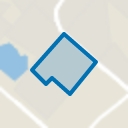
- HAARLEMMERMEER Q 2015
- Cadastral map
- Area
- 245 m²
- Ownership situation
- Full ownership
Exterior space
- Location
- In residential district
- Garden
- Back garden and front garden
- Back garden
- 95 m² (10.50 metre deep and 9.00 metre wide)
- Garden location
- Located at the northeast with rear access
- Balcony/roof terrace
- Balcony present
Storage space
- Shed / storage
- Detached wooden storage
Garage
- Type of garage
- Built-in
- Capacity
- 1 car
- Facilities
- Electricity and heating
Parking
- Type of parking facilities
- Parking on private property and public parking
Popularity
3,113x
Viewed
24x
Saved
26-5-2026
On Funda
Neighborhood
Hoofddorp Toolenburg Oost
Hoofddorp- Residents
- 7,995
- Family with children
- 41%
- Avg. asking price / m²
- € 4,804
Discover the neighborhood
Curious about the housing supply, residents and local real estate agents?

Don’t want to forget this home?
Save it as a favorite. You’ll easily find it back and get notified when something changes.
