Laan van Tudor 2792135 WD HoofddorpHoofddorp Toolenburg Zuid
€ 795,000 k.k.

- 135 m²living area
- 142 m²plot size
- 3bedrooms
- A+++energy label
Eye-catcherModerne- en karakterstieke woning in een verzorgde buurt
Description
Characterful and Comfortable Living in TudorPark – Laan van Tudor 279, Hoofddorp
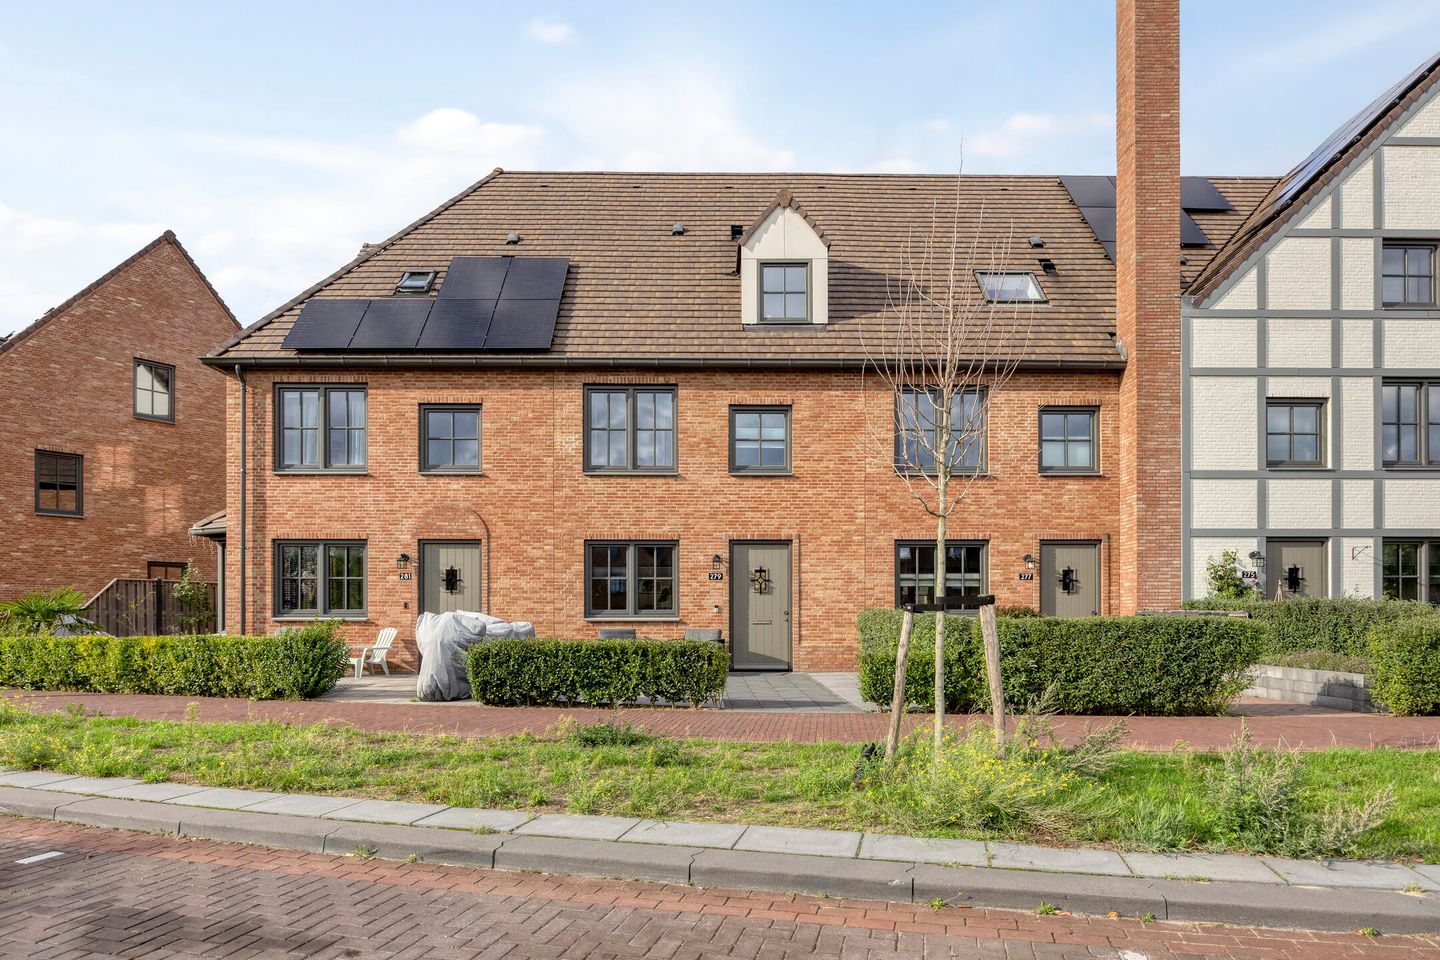
At Laan van Tudor 279, you will live in a modern terraced house with the distinctive character of TudorPark. Built in 2022, the property offers approximately 135 m² of living space, four rooms including three bedrooms, and an A+++ energy rating. Inside, you will find high-quality finishes, an open-plan kitchen, a pleasant connection to the garden and a spacious attic floor. Outside, the property features both a front and rear garden, with rear access.
A home offering the comfort of a recently built property, combined with architecture that has a distinctive character of its own.
The property
Come inside. The house is finished to a high standard and has a practical, well-organised layout spread over several floors.
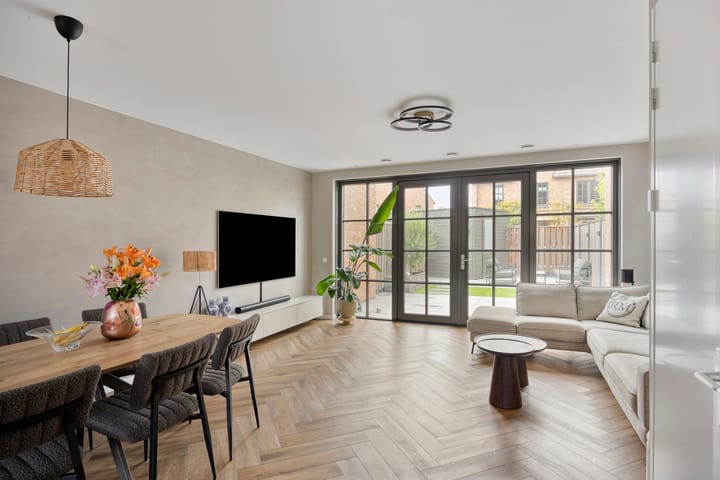
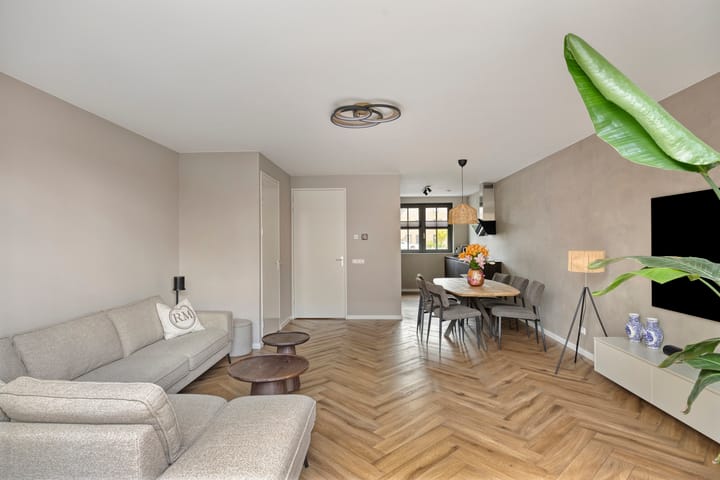
The living room forms the heart of the home. Thanks to the widened French doors, selected as an additional option during construction, there is a direct connection to the rear garden. The doors not only provide plenty of natural light, but also make it easy to bring the indoors and outdoors together on beautiful days.
The living room flows seamlessly into the open-plan kitchen. The kitchen is luxuriously fitted and equipped with a range of built-in appliances. This creates an open living space where cooking and relaxing naturally come together.
Three bedrooms and a spacious attic
The first floor features three bedrooms, offering flexibility for a variety of living arrangements, such as bedrooms, a home office or a guest room.
The bathroom is also located on this floor. It is luxuriously and comprehensively fitted out and complements the high-quality finish found throughout the rest of the property.
The attic floor provides additional possibilities. The generous ceiling height is particularly striking and enhances the sense of space. The floor can be used according to your own needs, offering possibilities for an additional bedroom, home office, hobby room or playroom.
At the front, there is practical storage space combined with the characteristic Tudor-style dormer window. This makes the attic not only spacious, but also highly versatile.
Front and rear garden
The outdoor space is equally well suited to everyday living. The property has both a front and rear garden, with the rear garden accessible via a rear entrance. This is convenient for bicycles, gardening equipment and anything else you would rather not have to carry through the house.
The widened French doors from the living room ensure that the garden becomes a natural extension of the living space.
Living in TudorPark
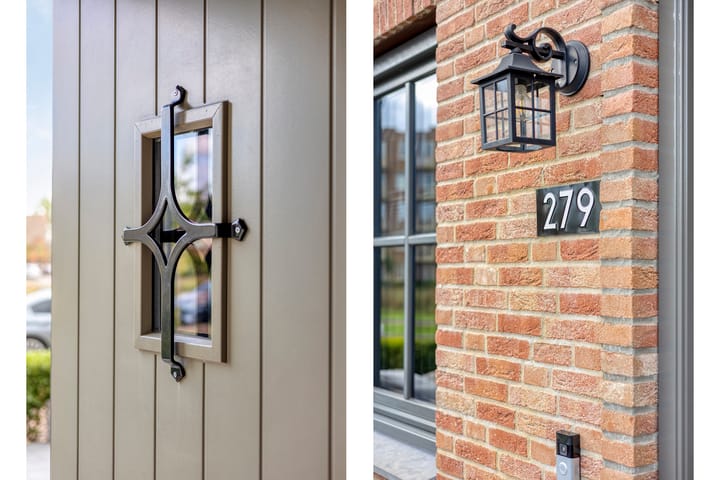
TudorPark has a distinctive architectural style inspired by traditional English Tudor architecture. Steeply pitched roofs, brickwork, detailed finishes and varied façades give the neighbourhood its own unique character. More information about the architecture of the neighbourhood can be found at TudorPark – Architecture.
Green spaces and water also play an important role in the design of the neighbourhood. Walking routes and playgrounds are integrated into the residential environment. More information can be found at TudorPark – Sustainable Living.
The Toolenburgerplas recreational lake is also just a short distance away, making walking, cycling, exercising and leisure activities easily accessible from home. The Boseilanden nature and recreation area and various sports facilities are also located nearby.
The location also offers convenient access to major routes, including the A4 motorway, Schiphol Airport, Amsterdam and Haarlem. More information about TudorPark and the surrounding area can be found in the TudorPark FAQ.
Energy-efficient living
With an A+++ energy rating, the property is highly energy efficient. The combination of recent construction, high-quality insulation and energy-efficient installations contributes to a comfortable indoor climate and efficient energy use.
Sustainability, green spaces and water were also important principles in the development of TudorPark. More information can be found at TudorPark – Sustainable Living.
What type of lifestyle does this home suit?
Laan van Tudor 279 combines three bedrooms with a spacious attic, an open-plan living area and a private garden. This makes the property particularly appealing to those looking for comfortable living space while also wanting room for working from home, hobbies or changing needs in the future.
Here, you enjoy all the benefits of a recently built home in a neighbourhood with distinctive architecture and a strong focus on the quality of its living environment.
Features:
- Terraced house
- Built in 2022
- Approximately 135 m² of living space
- 4 rooms
- 3 bedrooms
- Open-plan kitchen
- Luxury SieMatic kitchen with various built-in appliances
- Individual climate control in each room
- Heat recovery ventilation system (MVHR)
- Luxury bathroom
- A+++ energy rating
- Freehold property
- High-quality finish
- Various upgrades selected during construction
- Widened French doors in the living room
- Spacious attic with generous ceiling height
- Characteristic Tudor-style dormer window
- Storage space
- Front and rear garden
- Rear access
- Free parking
- Located in TudorPark
- Toolenburgerplas recreational lake a short distance away
- Convenient access to the A4, Schiphol Airport, Amsterdam and Haarlem
Curious to experience the property for yourself? We would be delighted to show you around Laan van Tudor 279 during a viewing.
*Disclaimer: This property presentation has been compiled with care. However, no rights may be derived from its contents. All dimensions, floor areas and other information provided are indicative. Prospective buyers are expected to verify any information relevant to them themselves and, where necessary, carry out or commission further investigation. The purchase agreement and accompanying documents shall ultimately prevail.
Advertisement
Features
Transfer of ownership
- Listed since
- Acceptance
- Available in consultation
- Asking price
- € 795,000 kosten koper
- Asking price per m²
- € 5,889
- Status
- Available
Construction
- Kind of house
- Single-family home, row house
- Building type
- Resale property
- Year of construction
- 2022
Surface areas and volume
- Areas
- Living area
- 135 m²
- External storage space
- 6 m²
- Plot size
- 142 m²
- Volume in cubic meters
- 469 m³
Layout
- Number of rooms
- 4 rooms (3 bedrooms)
- Number of stories
- 1 story
Energy
- Energy label
- A+++
- Heating
- Heat pump
Cadastral data
- HAARLEMMERMEER AD 13874
- Cadastral map
- Area
- 142 m²
- Ownership situation
- Full ownership
Exterior space
- Location
- Alongside a quiet road and in residential district
- Garden
- Back garden and front garden
- Back garden
- 0.10 metre deep and 0.05 metre wide
- Garden location
- Located at the north with rear access
Storage space
- Shed / storage
- Built-in
- Facilities
- Electricity, heating and running water
- Insulation
- Roof insulation, double glazing, eco-building, partly double glazed, no cavity wall, insulated walls, floor insulation, completely insulated and secondary glazing
Garage
- Type of garage
- Parking place
Parking
- Type of parking facilities
- Public parking
Popularity
981x
Viewed
23x
Saved
2-9-2026
On Funda
Neighborhood

Hoofddorp Toolenburg Zuid
Hoofddorp- Residents
- 4,910
- Family with children
- 57%
- Avg. asking price / m²
- € 5,656
Discover the neighborhood
Curious about the housing supply, residents and local real estate agents?

Don’t want to forget this home?
Save it as a favorite. You’ll easily find it back and get notified when something changes.
