

New
Meermanstraat 772132 PP HoofddorpHoofddorp Centrum Oost
€ 795,000 k.k.

- 181 m²living area
- 260 m²plot size
- 5bedrooms
- Benergy label
Wat een ruimte, wat een mogelijkheden en wat een heerlijke plek!
Description
SO MUCH SPACE, SO MANY POSSIBILITIES, SUCH A WONDERFUL PLACE!
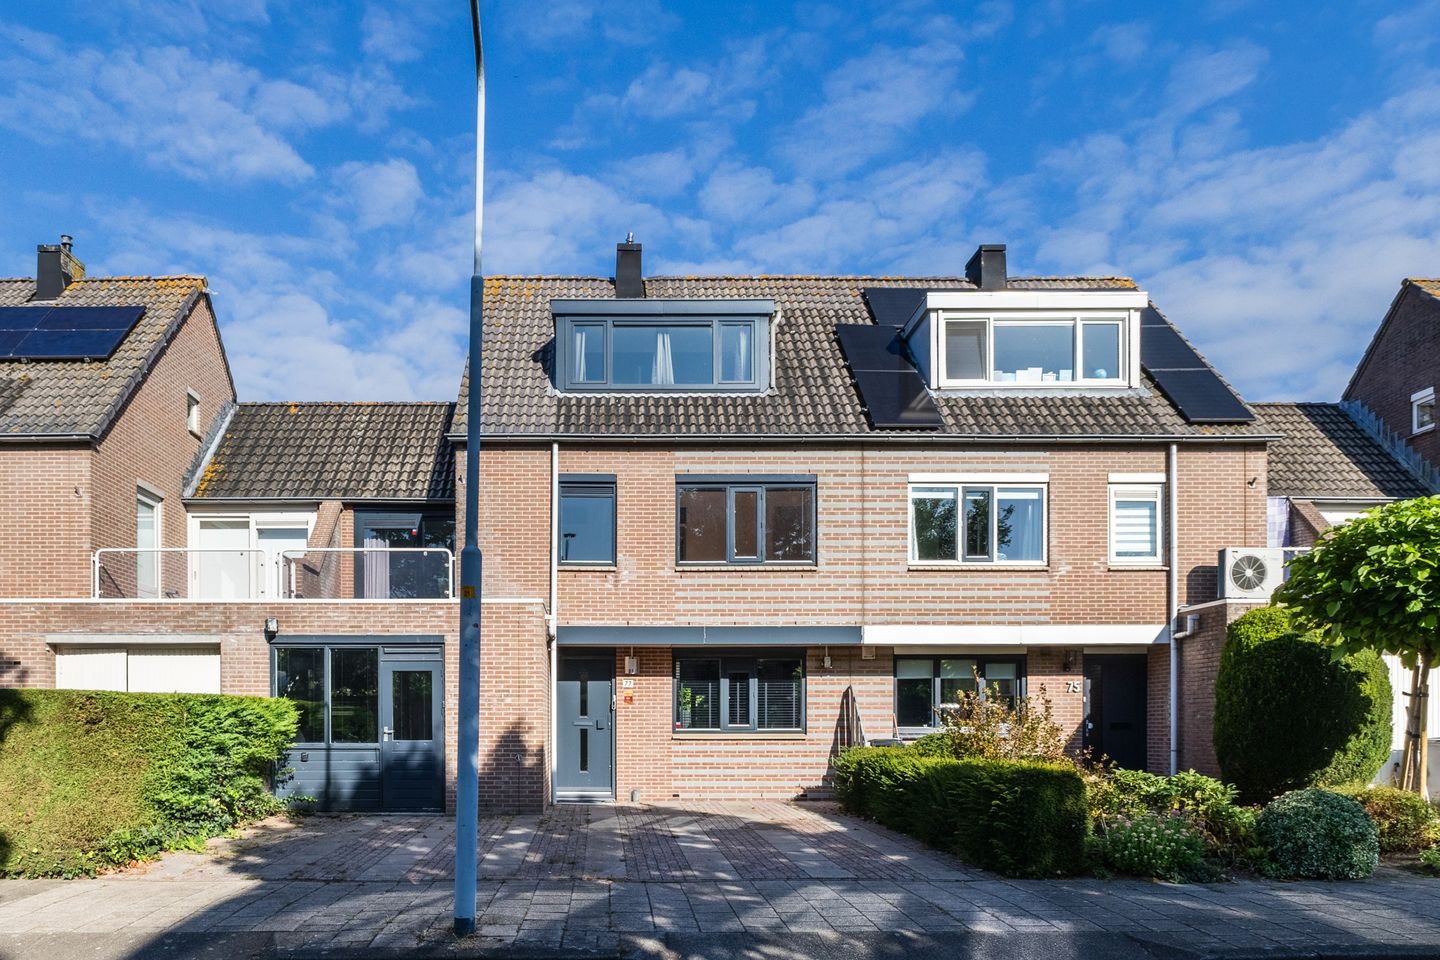
Meermanstraat 77 in Hoofddorp is certainly not your average family home. This is the kind of place where you walk in and think: yes, the possibilities here are truly endless! A wealth of space, featuring no fewer than five bedrooms, an additional multi-purpose room on the ground floor, a spacious living room, a luxury kitchen and bathroom, a sunny roof terrace, and a huge, private back garden. And as if that weren't enough, you can also park two cars on your own property.
Add to that the wonderfully quiet location on a low-traffic residential street—with greenery and water just around the corner, yet the bustling town center and train station only a few minutes' cycle away—and you’ll immediately understand what makes this home so special.
This is the kind of house that will serve you well for years to come. A place where children each have their own space, working from home requires no compromises, and hobbies, a home-based practice, or a private studio finally have all the room they need. Attention house hunters: this could very well be your dream home!
LOCATION – QUIET LIVING, EVERYTHING WITHIN EASY REACH
Who says you have to choose between peace and accessibility? At Meermanstraat, you simply get the best of both worlds.
The house is situated in a wonderfully quiet spot on a spacious, low-traffic residential street in the eastern part of Hoofddorp. There is no busy through-traffic right outside your door, yet there is plenty of open space around the house. Furthermore, a small waterway flows directly behind the property, and the immediate area offers various green belts, playgrounds, and small parks. It is a pleasant, relaxed living environment where you can come home and instantly experience a wonderful sense of tranquility.
And yet, you are by no means isolated here! You can reach the heart of Hoofddorp—with its vast array of shops, supermarkets, restaurants, outdoor terraces, and other amenities—in just a five-minute bike ride. Primary schools are within easy walking and cycling distance, and the Hoofddorp train station is less than two kilometers away.
Getting around by car is equally quick and convenient; the N201 is just minutes away, offering excellent connections to the A4 and A5 motorways, among others.
Peace, space, greenery, and great accessibility: everything truly comes together here.
First floor
STEP INSIDE AND ENJOY
The enjoyment begins before you even step through the front door. The neatly paved front garden offers space to park up to two cars on your own property. No more endless circling in search of a parking spot—simply park comfortably right outside your own door.
Stepping through the front entrance, you find yourself in a surprisingly spacious hallway. Here, you’ll find the carpeted staircase, a stylish coat area, and a separate toilet featuring a wall-mounted unit and a small washbasin.
Beautiful ceramic flooring flows seamlessly from the entrance into the living area, instantly creating a modern, luxurious look and feel.
A KITCHEN YOU’LL FALL IN LOVE WITH INSTANTLY
The kitchen is a stunning focal point. Its practical U-shaped layout provides ample workspace and storage, while the modern grey, handle-free fronts give the space a sleek, contemporary aesthetic.
You certainly won't be lacking in appliances here. The kitchen is fully equipped with a dishwasher, oven, microwave, induction cooktop, fridge, freezer, and a convenient instant hot water tap.
Whether you enjoy elaborate nightly cooking, need to whip up a quick family meal, or love hosting friends for a long, sociable evening, this kitchen handles it all with ease.
AN IMPRESSIVE LIVING ROOM
From the kitchen, you walk straight into the spacious living room, which spans almost the entire width of the house.
And "spacious" really means spacious here.
There is plenty of room for a large seating area, a substantial dining table, and even an extra corner for play, reading, or working. Large windows at the rear allow natural light to flood in and offer a lovely view of your private back garden. The beautiful ceramic flooring extends into this area as well, while the neutrally finished walls and ceilings create a fantastic foundation that complements virtually any interior style.
Light, space, and views of the greenery—this is exactly the kind of living room where the whole family loves to gather.
AN EXTRA ROOM ON THE GROUND FLOOR—AND THAT MAKES ALL THE DIFFERENCE
And now, perhaps one of the biggest surprises of this home: the separate room at the front of the house.
This room features its own external entrance and a kitchenette with a water connection, offering truly endless possibilities.
Do you dream of a home-based practice? A stylish home office where you can welcome clients? An art studio, salon, hobby room, playroom, or perhaps even a quiet study?
It’s all possible here!
It is precisely this multifunctional space that gives the home that little something extra, making it especially well-suited for families, self-employed professionals, and those who work from home.
Second floor
FOUR BEDROOMS AND A ROOF TERRACE
Yes, you read that right: four full-sized bedrooms on a single floor.
All rooms are accessible via the spacious central landing. Each bedroom is neatly finished and features beautiful parquet flooring.
Whether you need multiple children's rooms, want to create a generous home office, dream of a walk-in closet, or would like a separate guest room—you won't have to compromise on space here.
And there is another special highlight.
Two bedrooms have their own direct access to the delightful southeast-facing roof terrace. It is a fantastic spot to enjoy the first rays of sunshine with a morning coffee, read a book in peace, or simply relax outdoors.
Additionally, this floor features a separate toilet and a luxurious bathroom.
LUXURIOUS BATHROOM
The bathroom is modern and comfortable, equipped with everything you would expect from a great family bathroom.
It features underfloor heating, a comfortable, level-access walk-in shower, and a stylish vanity unit with a double sink.
No more crowding during the morning rush—there is plenty of space here for the whole family.
Third floor
EVEN MORE SPACE
As if four bedrooms weren't enough, this home offers even more.
The carpeted staircase leads up to the second floor, where you arrive at a central landing providing access to a practical, separate laundry room. This room houses the connections for laundry appliances and the new central heating boiler.
You will also find a full-sized fifth bedroom here.
Thanks to the dormer window at the front, this is no cramped attic nook, but a genuinely usable room offering a surprising amount of space and natural light.
It is ideal as a master bedroom, a room for a teenager, a guest room, a home office, or a hobby room.
With five bedrooms, an extra room on the ground floor, and a separate laundry room, a lack of space is simply not an issue here.
Garden
WHAT AN OUTDOOR SPACE!
Let’s step outside, because this home continues to impress there as well.
The plot spans an impressive 260 m², resulting in—among other things—a particularly spacious northwest-facing back garden.
The garden features neat paving over much of its area, making it wonderfully low-maintenance. No spending entire weekends gardening unless you want to; instead, it’s all about enjoyment.
Its generous size makes it easy to create multiple seating areas. A large lounge set, a cozy dining table, a barbecue corner, a play area for the kids, or perhaps even a lovely Jacuzzi? There is plenty of room for it all!
A major plus is the privacy; there are no neighbors looking directly in, allowing you to enjoy your outdoor space in complete peace and quiet.
At the back of the garden, you’ll also find convenient rear access and a large detached shed (approx. 14 m²). It’s ideal for storing bicycles, tools, garden equipment, sports gear, and anything else you’d rather not keep inside the house.
Features
Surprisingly spacious semi-detached family home
Fantastic location on a quiet, low-traffic residential street (woonerf)
Hoofddorp town center and the train station are just a short bike ride away
No fewer than five full-sized bedrooms
Additional multi-purpose room on the ground floor with its own external entrance and kitchenette
Ideal for working from home, a home-based practice, a salon, or an art studio
Spacious and light-filled living room
Modern U-shaped kitchen with a full range of built-in appliances
Underfloor heating throughout the entire ground floor
Luxury bathroom with underfloor heating, double vanity, and a level-access walk-in shower
Separate toilet rooms
Practical, separate laundry room
Lovely southeast-facing roof terrace
Generous plot of approximately 260 m²
Large, low-maintenance, and private back garden
Detached storage shed of approximately 14 m²
Rear access available
Parking space for two cars on private property
Built in 1990
Freehold ownership
THIS IS A PROPERTY YOU SIMPLY MUST SEE!
The vast amount of living space, the five bedrooms, the extra room downstairs, the spacious garden, the roof terrace, the private parking, and the fantastic location make this a home that truly stands out.
A home where a family can grow. A home where living and working blend perfectly. A home where everyone has their own space, yet there is plenty of room to enjoy time together.
In short: spacious, well-equipped, surprising, and incredibly versatile.
Can you picture yourself living here?
Don't wait too long—schedule a viewing. As soon as you step inside, you’ll understand why this home has so much to offer!
Highlights
AI-generated from the description
Spacious family home layout
Semi-detached home with five bedrooms and extra ground-floor room.
Modern kitchen and living
U-shaped kitchen with full appliances and a spacious, light living room.
Large garden and roof terrace
Northwest-facing garden, southeast roof terrace, 260 m² plot.
Advertisement
Features
Transfer of ownership
- Listed since
- Acceptance
- Available in consultation
- Asking price
- € 795,000 kosten koper
- Asking price per m²
- € 4,392
- Status
- Available
Construction
- Kind of house
- Single-family home, linked semi-detached residential property
- Building type
- Resale property
- Year of construction
- 1990
- Type of roof
- Gable roof covered with roof tiles
Surface areas and volume
- Areas
- Living area
- 181 m²
- Exterior space attached to the building
- 9 m²
- External storage space
- 14 m²
- Plot size
- 260 m²
- Volume in cubic meters
- 604 m³
Layout
- Number of rooms
- 7 rooms (5 bedrooms)
- Number of bath rooms
- 1 bathroom and 1 separate toilet
- Bathroom facilities
- Walk-in shower
- Number of stories
- 3 stories
- Facilities
- Alarm installation, balanced ventilation system, mechanical ventilation, and sliding door
Energy
- Energy label
- B
- Insulation
- Roof insulation, double glazing, insulated walls and floor insulation
- Heating
- CH boiler
- Hot water
- CH boiler
- CH boiler
- Gas-fired combination boiler from 2023, in ownership
Cadastral data
- HAARLEMMERMEER K 6980
- Cadastral map
- Area
- 260 m²
- Ownership situation
- Full ownership
Exterior space
- Garden
- Back garden and front garden
- Back garden
- 153 m² (18.00 metre deep and 8.50 metre wide)
- Balcony/roof terrace
- Roof terrace present
Storage space
- Shed / storage
- Detached wooden storage
- Facilities
- Electricity
Parking
- Type of parking facilities
- Parking on private property and public parking
Popularity
0x
Viewed
0x
Saved
12-9-2026
On Funda
Neighborhood
Hoofddorp Centrum Oost
Hoofddorp- Residents
- 5,410
- Family with children
- 36%
- Avg. asking price / m²
- € 5,214
Discover the neighborhood
Curious about the housing supply, residents and local real estate agents?

Don’t want to forget this home?
Save it as a favorite. You’ll easily find it back and get notified when something changes.
