New
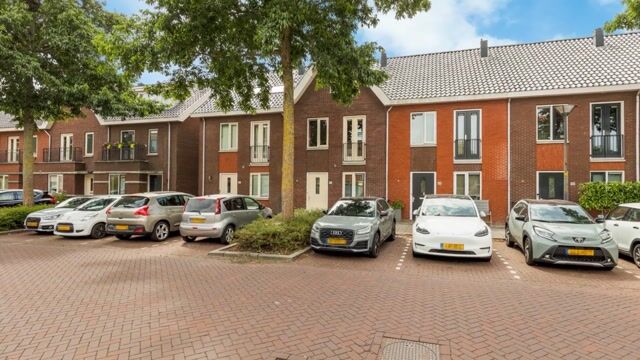
Meeuwenstraat 422134 DV HoofddorpHoofddorp Floriande Oost
€ 700,000 k.k.

- 132 m²living area
- 137 m²plot size
- 5bedrooms
- A+energy label
Description
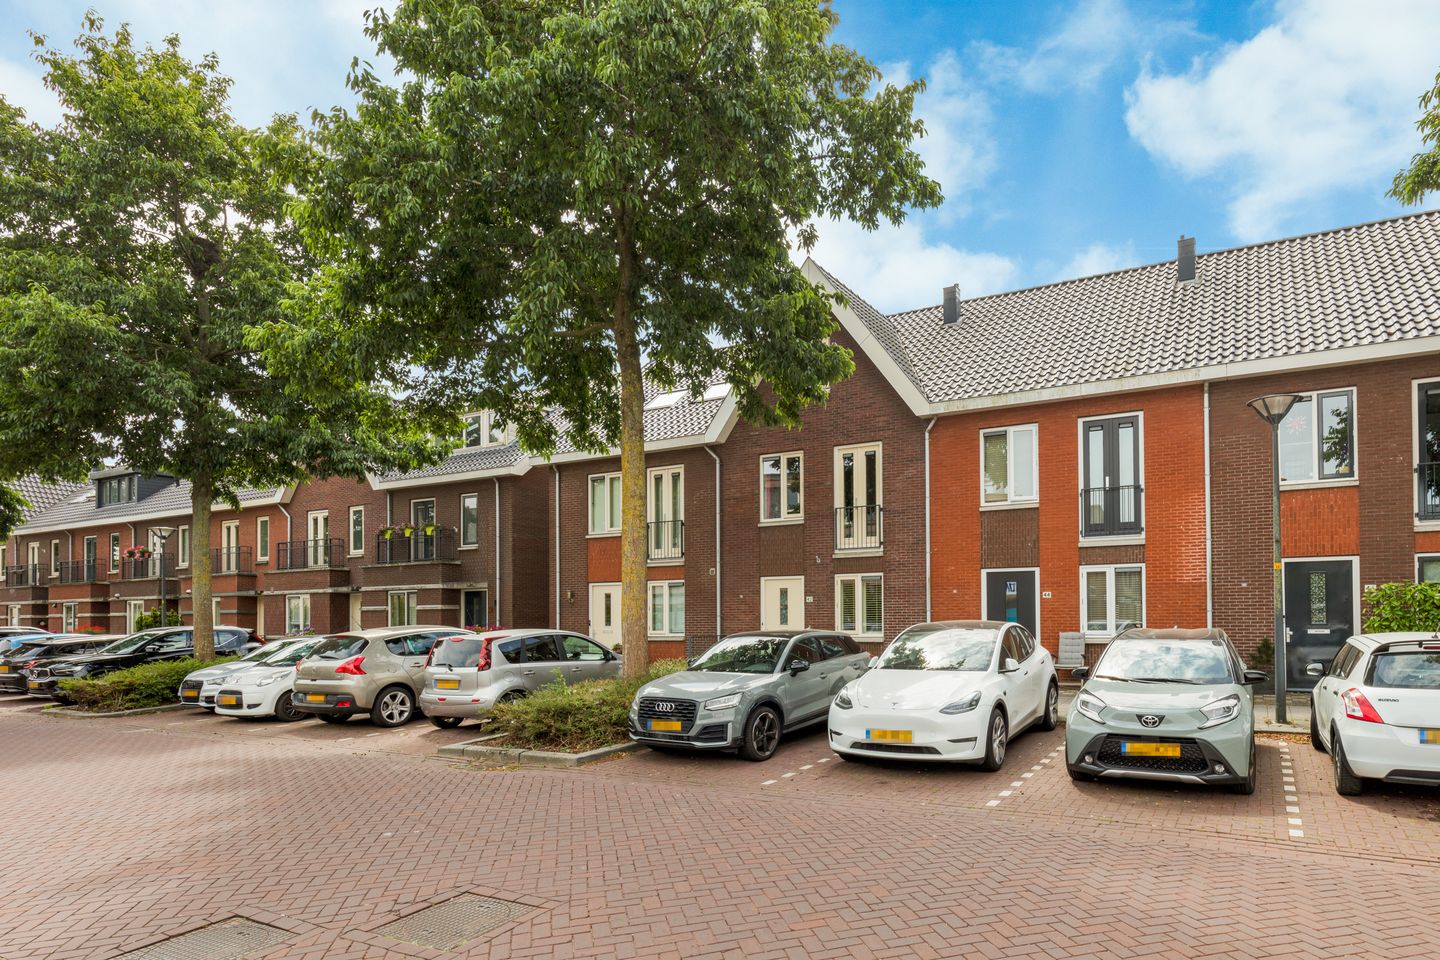
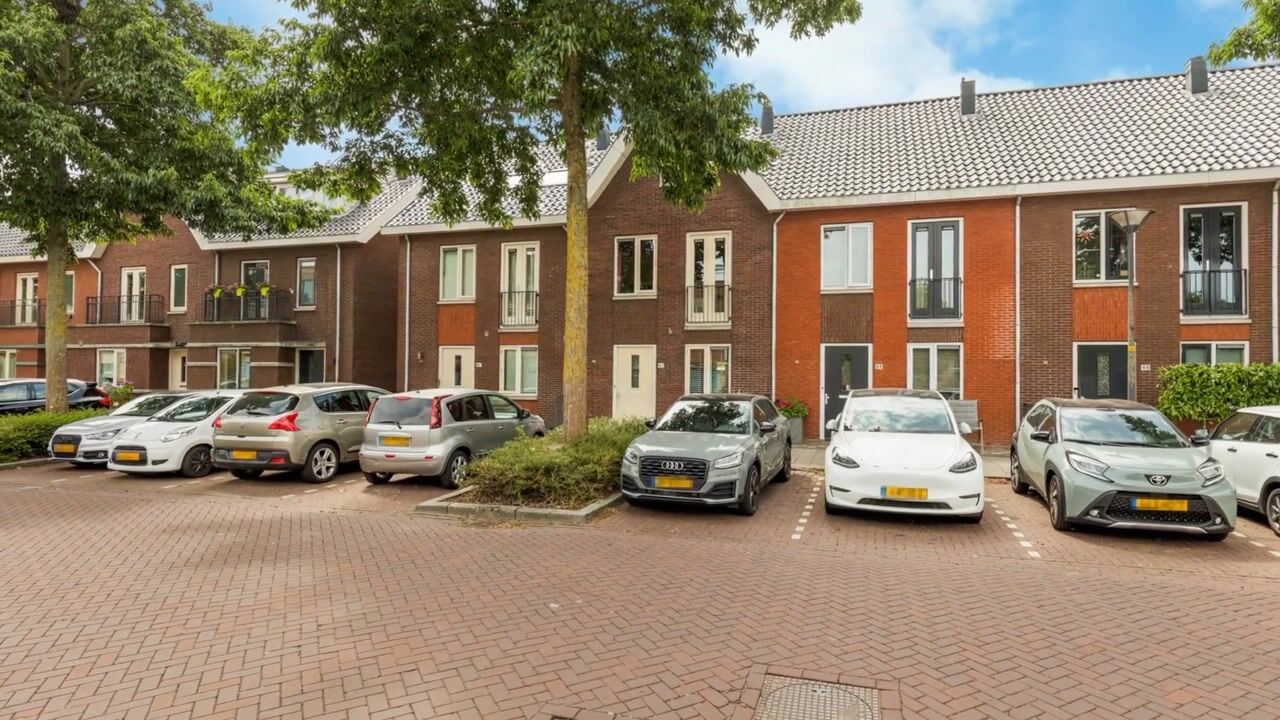
This property has been lovingly cared for, which is reflected in its immaculate finish and excellent condition. Recent upgrades include the interior paintwork and the stylish poured resin floor, while the modern kitchen and bathroom ensure a truly move-in-ready home.
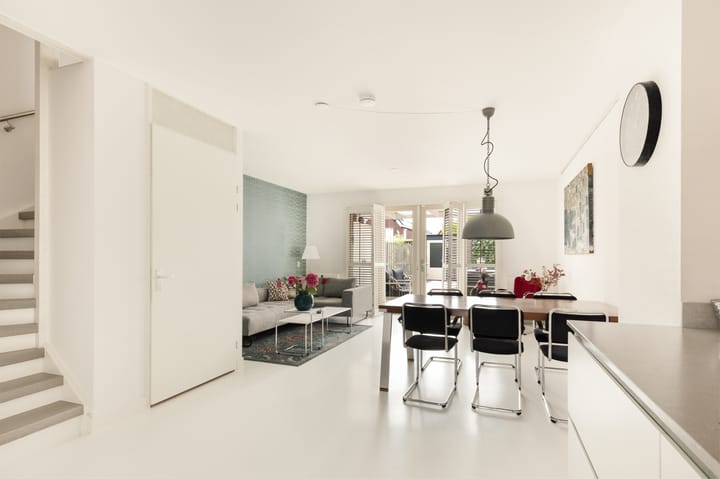
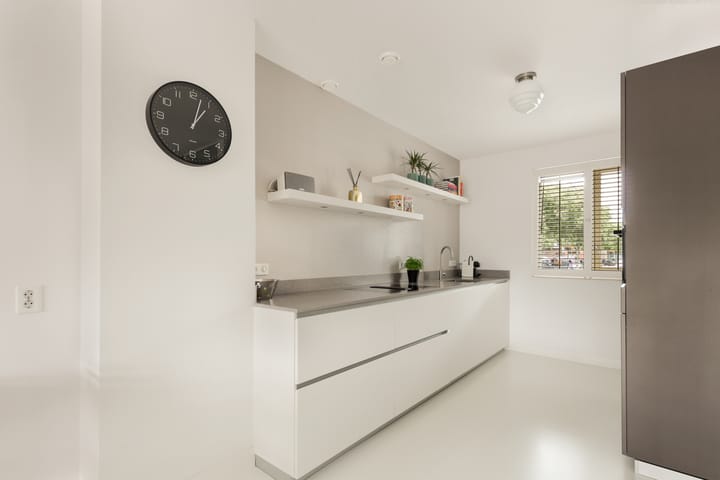
The ground floor features a spacious, light-filled living room with a sleek, light-coloured resin floor and French doors opening onto the sunny rear garden. At the front of the house is the modern kitchen with a luxurious worktop, white drawers and a dark grey cabinet wall. Naturally, the kitchen is equipped with high-quality built-in appliances. Throughout the home, elegant plantation shutters create a warm and stylish atmosphere, while the living room offers a cosy TV seating area. The deep rear garden includes an attractive covered terrace with skylights and enjoys a southwest-facing position, allowing you to enjoy the sun for most of the day. The first and second floors offer no fewer than five spacious bedrooms and a modern bathroom. The attic floor has been cleverly designed, and thanks to the full-width rear dormer, it provides a surprisingly spacious and bright living area.
The property enjoys a highly central location, with several primary and secondary schools, childcare facilities, playgrounds and the Floriande shopping centre all within walking distance. The surrounding area offers numerous recreational facilities, including the Koning Willem-Alexander sports complex with swimming pools, the Boseilanden recreational area, the Toolenburgerplas lake and the Haarlemmermeerse Bos. A bus stop with a direct R-net connection to Amsterdam Zuidoost and Haarlem is also within walking distance. Thanks to the convenient location near major roads, including the N201, N205 and the A4, A5, A9 and A10 motorways, cities such as Haarlem, Heemstede, Amsterdam and The Hague, as well as Schiphol Airport, can all be reached within a short drive.
Good to know:
* Year of construction 2007
* Energy label A+
* Energy-efficient with no fewer than 9 solar panels and a solar water heater
* Five bedrooms
* Sunny southwest-facing rear garden
* Recently repainted living room and first floor
* Electric shutters on the second-floor dormer
* Newly tiled floors in the toilet and bathroom
* Directly opposite the Floriande shopping centre
* Several primary and secondary schools in the immediate vicinity
* Pleasant, family-friendly neighbourhood close to the Toolenburgerplas lake
* Completion by mutual agreement
Ground floor
Spacious entrance hall with meter cupboard, cloakroom area and a modern toilet with washbasin. The hallway also provides access to a practical storage cupboard offering an impressive amount of storage space. The spacious living room features a modern kitchen at the front, fitted with a range of high-quality built-in appliances, including an XL dishwasher, an induction hob with integrated extractor, a steam oven, refrigerator and freezer. The kitchen has a luxurious finish and offers ample storage space. There is plenty of room for a dining table as well as a comfortable TV seating area. French doors open onto the deep rear garden. The low-maintenance garden features a spacious terrace, an inviting covered seating area with skylights, and ample space to enjoy the sunshine. In addition, the garden includes a practical storage shed for gardening tools, a separate bicycle storage shed and convenient rear access.
First floor
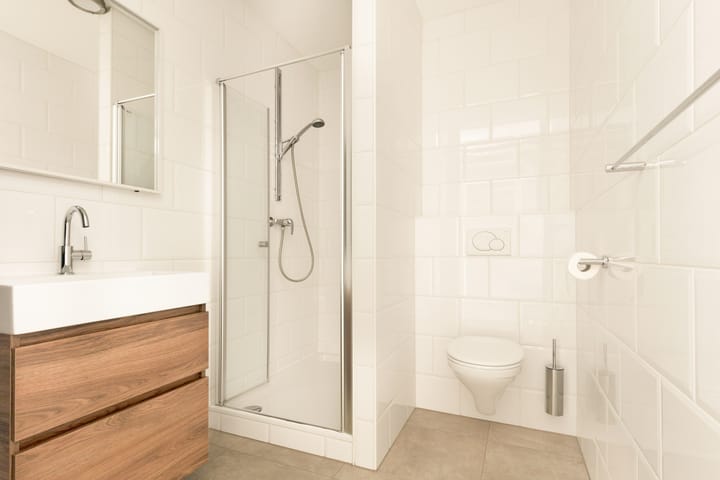
Landing with access to all rooms. The generous master bedroom is located at the rear of the property and features two windows and a large built-in wardrobe. Centrally positioned on this floor is the modern bathroom, equipped with a vanity unit, toilet, designer radiator and a spacious walk-in shower. The bathroom has also been partially renovated recently. At the front of the house are two additional bedrooms, one of which features French doors opening onto a charming Juliette balcony.
Second floor
The second floor has been practically arranged by the current owners and offers two spacious bedrooms and a separate technical room. The largest bedroom is located at the rear and is exceptionally spacious and bright thanks to the full-width dormer. The dormer is fitted with low-maintenance uPVC window frames and electric shutters. The second bedroom is situated at the front and features a playful layout with a high vaulted ceiling. The enclosed technical room houses the connections for the washing machine and tumble dryer, as well as the central heating boiler and the solar water heater.
Attic
A folding loft ladder provides access to the spacious attic storage area. This practical space offers plenty of room for storing seasonal items and other belongings.
Advertisement
Features
Transfer of ownership
- Listed since
- Acceptance
- Available in consultation
- Asking price
- € 700,000 kosten koper
- Asking price per m²
- € 5,303
- Status
- Available
Construction
- Kind of house
- Single-family home, row house
- Building type
- Resale property
- Year of construction
- 2007
- Type of roof
- Gable roof covered with roof tiles
Surface areas and volume
- Areas
- Living area
- 132 m²
- Exterior space attached to the building
- 14 m²
- External storage space
- 5 m²
- Plot size
- 137 m²
- Volume in cubic meters
- 410 m³
Layout
- Number of rooms
- 6 rooms (5 bedrooms)
- Number of bath rooms
- 1 bathroom and 1 separate toilet
- Bathroom facilities
- Shower, toilet, and washstand
- Number of stories
- 3 stories and a loft
- Facilities
- Alarm installation, french balcony, mechanical ventilation, passive ventilation system, rolldown shutters, TV via cable, and solar panels
Energy
- Energy label
- A+
- Insulation
- Double glazing and completely insulated
- Heating
- CH boiler
- Hot water
- CH boiler and solar boiler
- CH boiler
- Intergas (gas-fired combination boiler from 2013, in ownership)
Cadastral data
- HAARLEMMERMEER AD 9853
- Cadastral map
- Area
- 137 m²
- Ownership situation
- Full ownership
Exterior space
- Balcony/roof garden
- French balcony present
- Location
- Alongside a quiet road, in centre and in residential district
- Garden
- Back garden and front garden
- Back garden
- 79 m² (14.07 metre deep and 5.60 metre wide)
- Garden location
- Located at the southwest with rear access
Storage space
- Shed / storage
- Detached brick storage
- Facilities
- Electricity
- Insulation
- No insulation
Parking
- Type of parking facilities
- Public parking
Popularity
0x
Viewed
0x
Saved
24-7-2026
On Funda
Neighborhood
Hoofddorp Floriande Oost
Hoofddorp- Residents
- 8,070
- Family with children
- 54%
- Avg. asking price / m²
- € 5,227
Discover the neighborhood
Curious about the housing supply, residents and local real estate agents?

Don’t want to forget this home?
Save it as a favorite. You’ll easily find it back and get notified when something changes.
