New
Musholm 112133 HN HoofddorpHoofddorp Bornholm West
€ 650,000 k.k.

- 139 m²living area
- 178 m²plot size
- 5bedrooms
- Cenergy label
Eye-catcherRuime 6-kamer gezinswoning met heerlijke tuin aan het water!
Description
Spacious and Well-Maintained Family Home with 4 Bedrooms and a Lovely Waterfront Garden
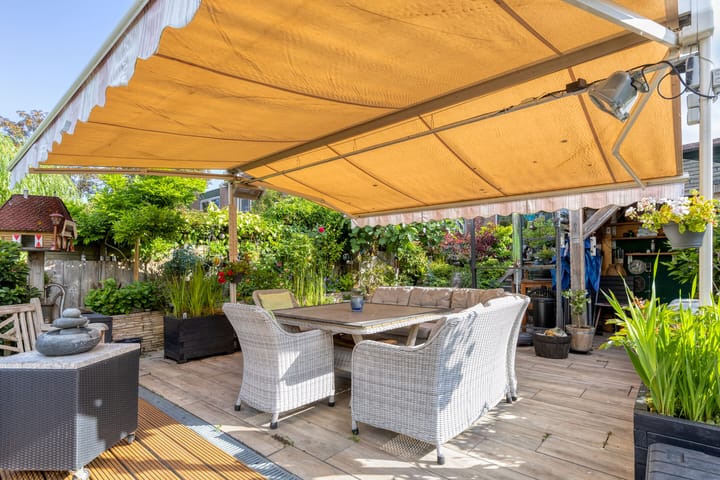
Located at Musholm 11 in Hoofddorp, this well-maintained family home offers surprisingly generous living space, a living area of 138 m², and a pleasant location in a popular residential neighborhood. The property features four full-sized bedrooms, a bright and spacious living room with an open feel, and a well-kept kitchen equipped with all modern conveniences. Outside, you can fully enjoy the spacious backyard with a storage shed, covered seating area, and a waterfront setting. A comfortable family home where space, tranquility, and living enjoyment come together.
The house is situated in a pleasant, family-friendly neighborhood in Hoofddorp, with all daily amenities within easy reach. Various supermarkets, shops, and restaurants are located nearby. Primary schools, secondary schools, and several sports clubs are also easily accessible by foot or bicycle. Public transportation is well organized, with bus connections in the immediate area and Hoofddorp railway station within cycling distance. In addition, nearby roads provide excellent access to Amsterdam, Haarlem, Schiphol Airport, and The Hague.
Entrance
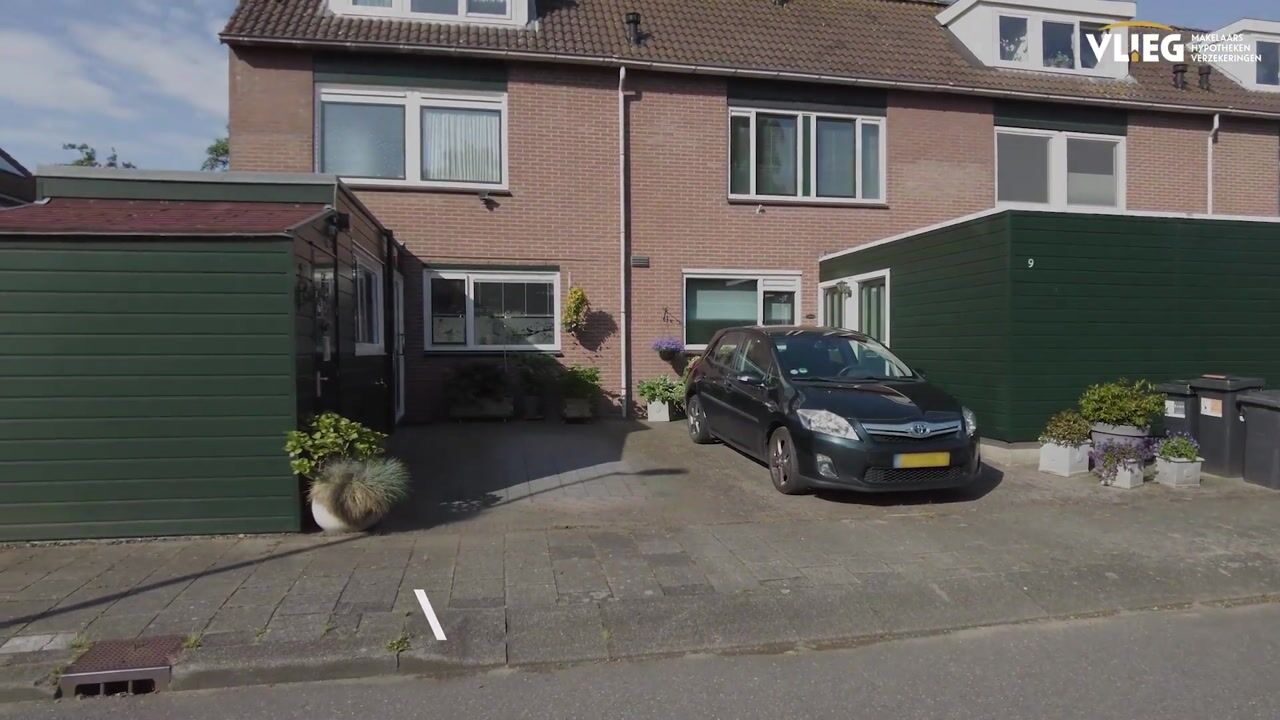
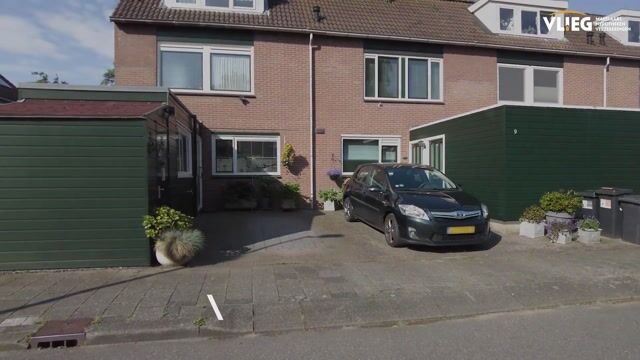
The property is accessed via a private driveway, offering ample on-site parking and direct access to the storage room. Upon entering, you arrive in the hallway, which provides access to the living room, toilet, and kitchen.
Living Room
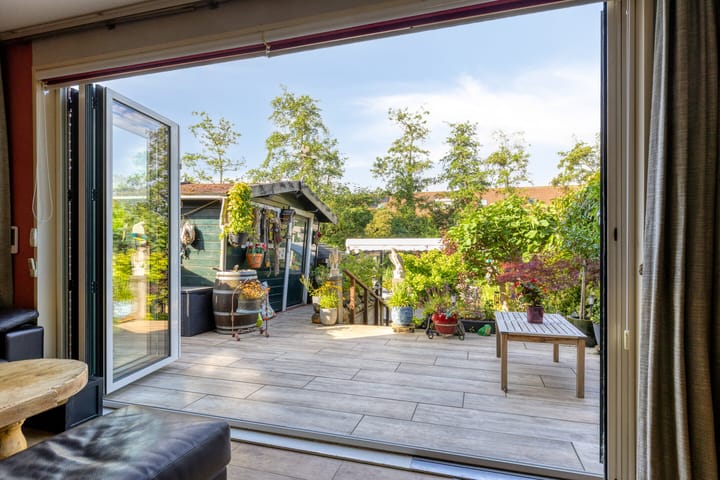
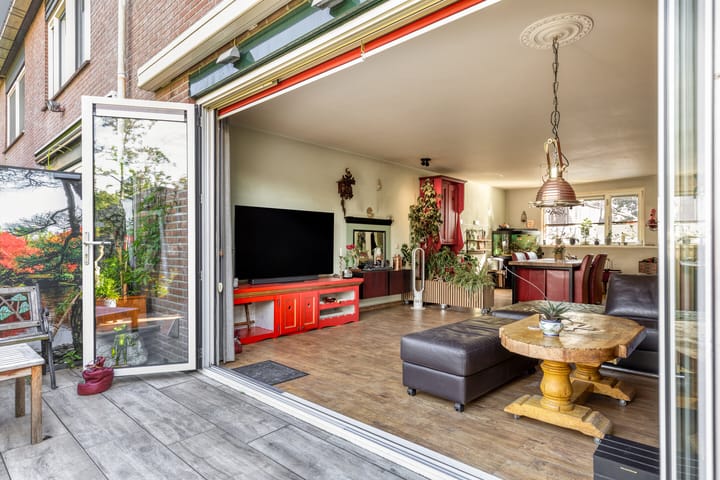
The living room forms the inviting heart of the ground floor. Thanks to its open layout and large windows, the space benefits from an abundance of natural light. The room is neatly finished and offers plenty of space for comfortable seating and dining areas. The spacious glass folding wall creates a beautiful connection between the interior and exterior. When the wall is fully open, it creates a bright and open living space with direct access to the garden.
Kitchen
The closed kitchen is located at the front of the house. This well-maintained space features two practical countertops and offers ample workspace and storage. The kitchen is equipped with an induction cooktop with extractor hood, sink with Quooker, built-in oven, refrigerator, and various cabinets.
First Floor
A fixed staircase leads to the first floor, where you will find two spacious bedrooms and the bathroom.
Bedrooms
Both bedrooms are generously sized and benefit from plenty of natural light. There is sufficient space for a comfortable bed, wardrobe, and possibly a desk. As a result, these rooms are suitable not only as bedrooms but also as home offices, study rooms, or hobby spaces. One of the bedrooms also has a walk-in closet. This space can easily be converted back into an extra bedroom.
Bathroom
The bathroom is directly accessible from the landing and has a modern appearance. The room is fully tiled and equipped with a spacious walk-in shower, double washbasin with mirror, and a wall-mounted toilet. Its neat finish and excellent condition provide a comfortable and stylish bathroom environment.
Second Floor
A fixed staircase leads to the second floor, which offers two additional bedrooms and a separate laundry room.
Bedrooms
These bedrooms are also wonderfully bright thanks to the dormer windows. The rooms offer ample space for a bed, wardrobe, and desk, making them highly versatile. Whether you need extra bedrooms, a home office, or hobby space, this floor provides plenty of possibilities.
Laundry Room
The separate laundry room is a practical addition to the property. It houses the connections for a washing machine and dryer, helping to keep the other living areas tidy and organized.
Outdoor Space
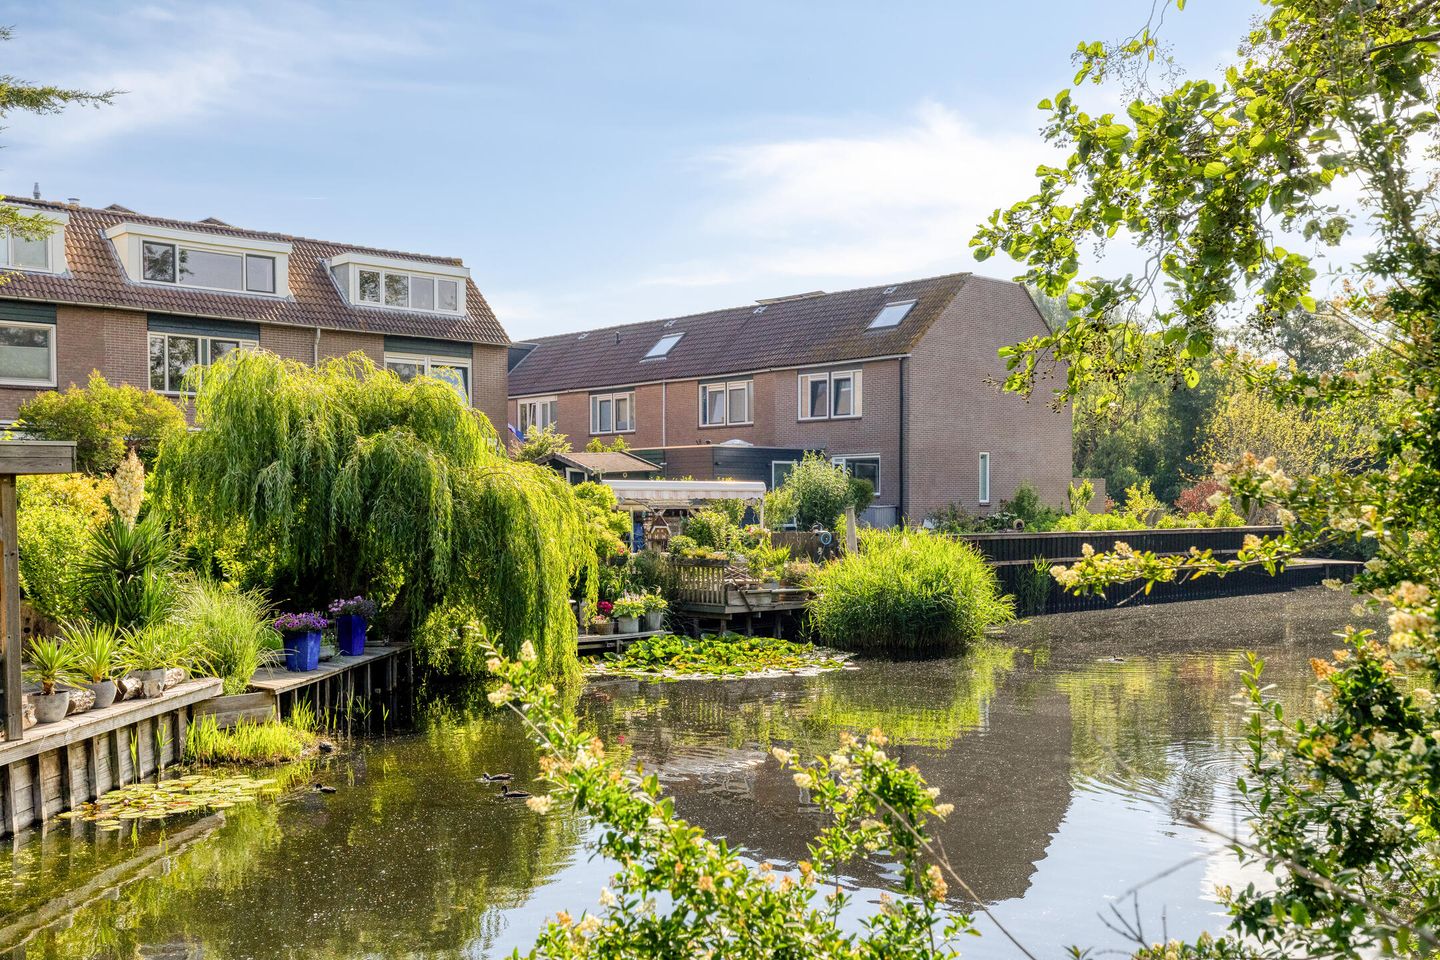
The backyard is beautifully maintained and provides a wonderful place to enjoy outdoor living. The combination of paving and greenery creates an attractive atmosphere, while there is ample room for a comfortable terrace. The garden also includes a storage shed for additional storage space. Its waterfront location adds an extra sense of peace and freedom.
Key Features
? Living area: 138 m²
? Well-maintained family home
? Four spacious bedrooms
? Bright living room with open layout
? Well-kept, closed kitchen at the front of the property
? Modern bathroom with walk-in shower, double washbasin, and wall-mounted toilet
? Abundant natural light throughout all floors
? Dormer windows on the second floor
? Separate laundry room
? Private driveway with parking space
? Storage shed
? Well-maintained garden with a combination of greenery and paving
? Located in a family-friendly residential area
? Excellent accessibility to Schiphol, Amsterdam, Haarlem, and The Hague
? Close to schools, sports clubs, shops, and public transportation
Advertisement
Features
Transfer of ownership
- Listed since
- Acceptance
- Available in consultation
- Asking price
- € 650,000 kosten koper
- Asking price per m²
- € 4,676
- Status
- Available
Construction
- Kind of house
- Single-family home, corner house
- Building type
- Resale property
- Year of construction
- 1982
- Type of roof
- Gable roof covered with roof tiles
Surface areas and volume
- Areas
- Living area
- 139 m²
- External storage space
- 9 m²
- Plot size
- 178 m²
- Volume in cubic meters
- 492 m³
Layout
- Number of rooms
- 6 rooms (5 bedrooms)
- Number of bath rooms
- 1 bathroom
- Bathroom facilities
- Shower, double sink, and toilet
- Number of stories
- 3 stories
- Facilities
- Mechanical ventilation
Energy
- Energy label
- C
- Insulation
- Roof insulation, insulated walls and floor insulation
- Heating
- CH boiler and partial floor heating
- Hot water
- CH boiler
- CH boiler
- Nefit Trendline aquapower HRC 25 (gas-fired combination boiler from 2018, in ownership)
Cadastral data
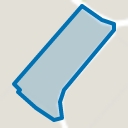
- HAARLEMMERMEER AD 1663
- Cadastral map
- Area
- 178 m²
- Ownership situation
- Full ownership
Exterior space
- Location
- Alongside a quiet road, alongside waterfront, sheltered location and in residential district
- Garden
- Back garden and front garden
- Back garden
- 93 m² (12.40 metre deep and 7.50 metre wide)
- Garden location
- Located at the southeast
Storage space
- Shed / storage
- Attached wooden storage
Parking
- Type of parking facilities
- Parking on private property
Popularity
0x
Viewed
0x
Saved
11-7-2026
On Funda
Neighborhood
Hoofddorp Bornholm West
Hoofddorp- Residents
- 4,075
- Family with children
- 37%
- Avg. asking price / m²
- € 4,725
Discover the neighborhood
Curious about the housing supply, residents and local real estate agents?

Don’t want to forget this home?
Save it as a favorite. You’ll easily find it back and get notified when something changes.
