New
Noorddijk 612134 XD HoofddorpHoofddorp Floriande West
€ 625,000 k.k.

- 118 m²living area
- 169 m²plot size
- 3bedrooms
- Aenergy label
Description
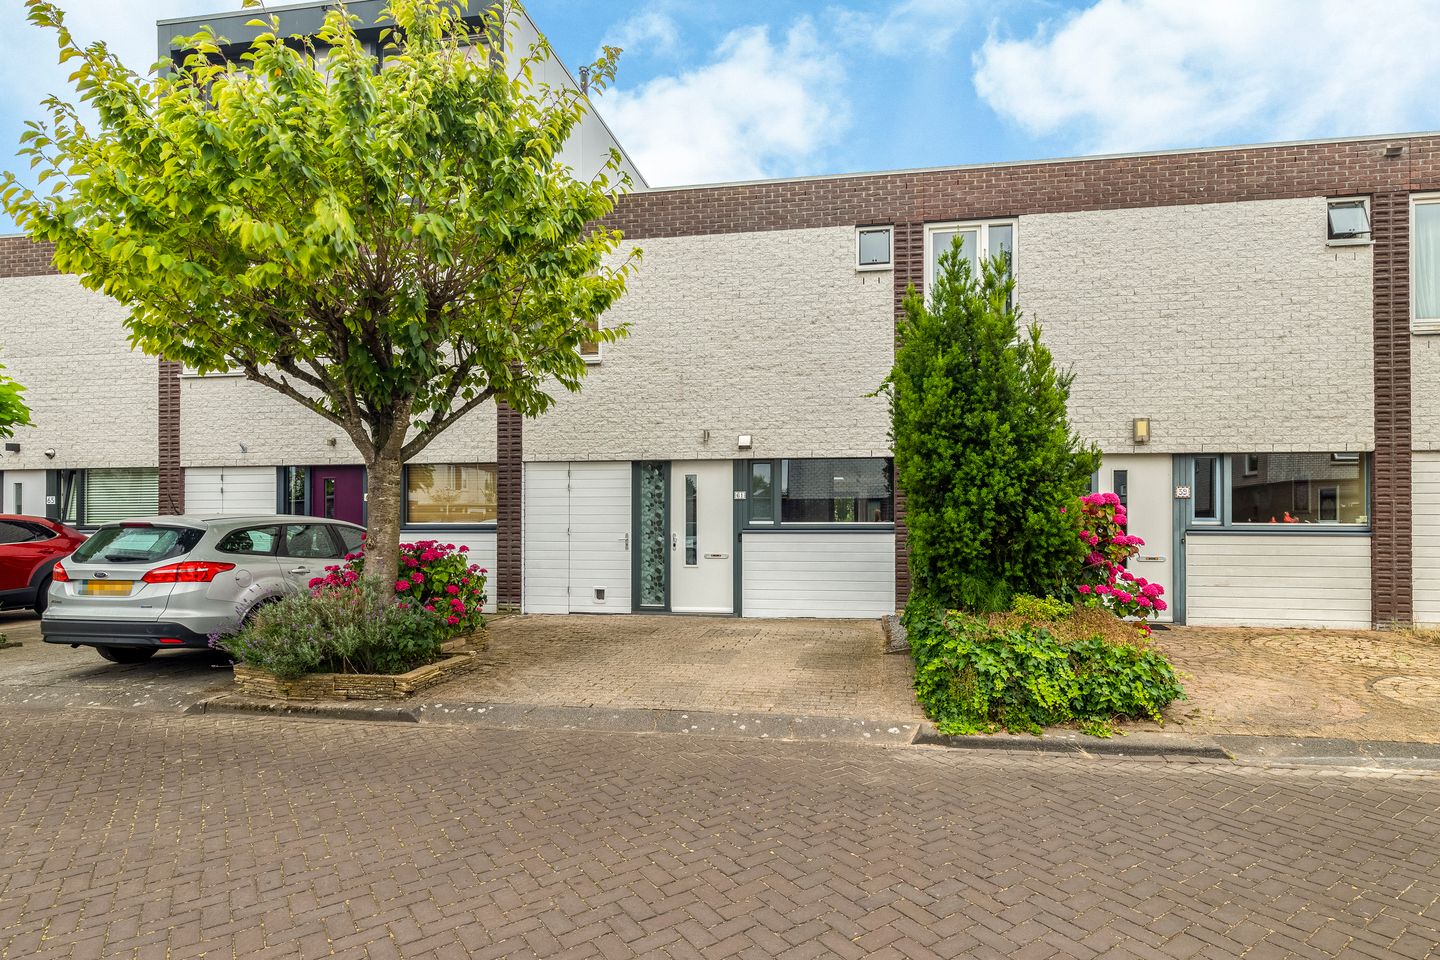
Peace, space and a wonderful waterfront location come together in this well-maintained home in Floriande on Island 6. The rear garden has been extended with a charming waterside deck, creating the perfect place to relax and enjoy the peace, the views and the peaceful surroundings. The property is situated in a quiet, family-friendly residential neighbourhood with a playground and ample parking facilities in the immediate vicinity.
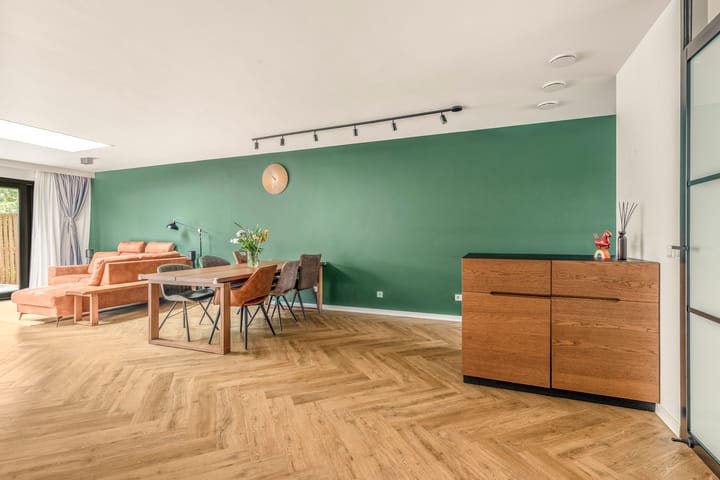
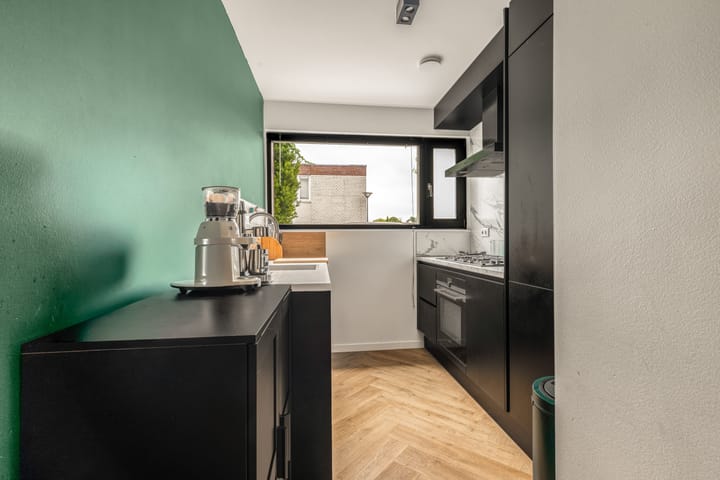
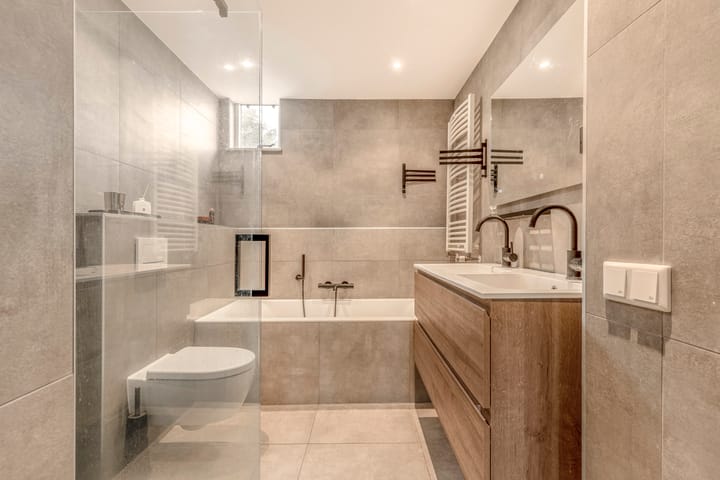
The home features a spacious living room, which has become a wonderful living area thanks to the attractive extension with a skylight and large sliding glass doors. The extension and renovation were completed in 2021 and included the entire ground floor, including the kitchen, its built-in appliances, such as a Siemens combination oven-microwave, refrigerator, and other integrated appliances and the toilet. The first floor offers three spacious bedrooms and a modern bathroom. The bathroom is finished with grey wall and floor tiles, black accents, and features a double washbasin vanity, a bathtub, and a spacious walk-in shower. In addition, the property offers plenty of storage space, a practical layout, and a private parking space on its own driveway. There is also the possibility of adding a second-storey extension, creating a full additional floor.
The property is situated in the highly sought-after and family-friendly neighbourhood of Floriande West, with several primary and secondary schools, childcare facilities, playgrounds, and the Floriande shopping centre all within easy reach. There are also plenty of recreational opportunities nearby, including the Toolenburgerplas, the Haarlemmermeerse Bos, and various sports facilities. Hoofddorp town centre and Hoofddorp railway station are both easily accessible. The station is located approximately 7 km away and can be reached by bicycle, car, or public transport. In addition, the main highways are easily accessible, and there is a bus stop within walking distance with direct connections to Hoofddorp town centre, the railway station, and Schiphol Airport.
Good to know:
* Year of construction 2004
* Energy label A
* Three bedrooms
* Sunny rear garden facing southwest
* Underfloor heating throughout the entire ground floor
* Private parking space on the property's own driveway, with ample additional parking available in the immediate vicinity
* Entire ground floor and first-floor bathroom fully renovated in 2021
* Entire ground floor finished with a stylish herringbone floor
* Spacious extension with skylight and large sliding glass doors
* Modern bathroom with double washbasin vanity, bathtub and walk-in shower
* Rear garden with a charming waterside deck, the perfect place to relax and enjoy the peaceful surroundings.
* Highly desirable and family-friendly residential neighbourhood, close to the Toolenburgerplas
* Several primary and secondary schools in the immediate vicinity
* Hoofddorp town centre and railway station are easily accessible
Ground Floor
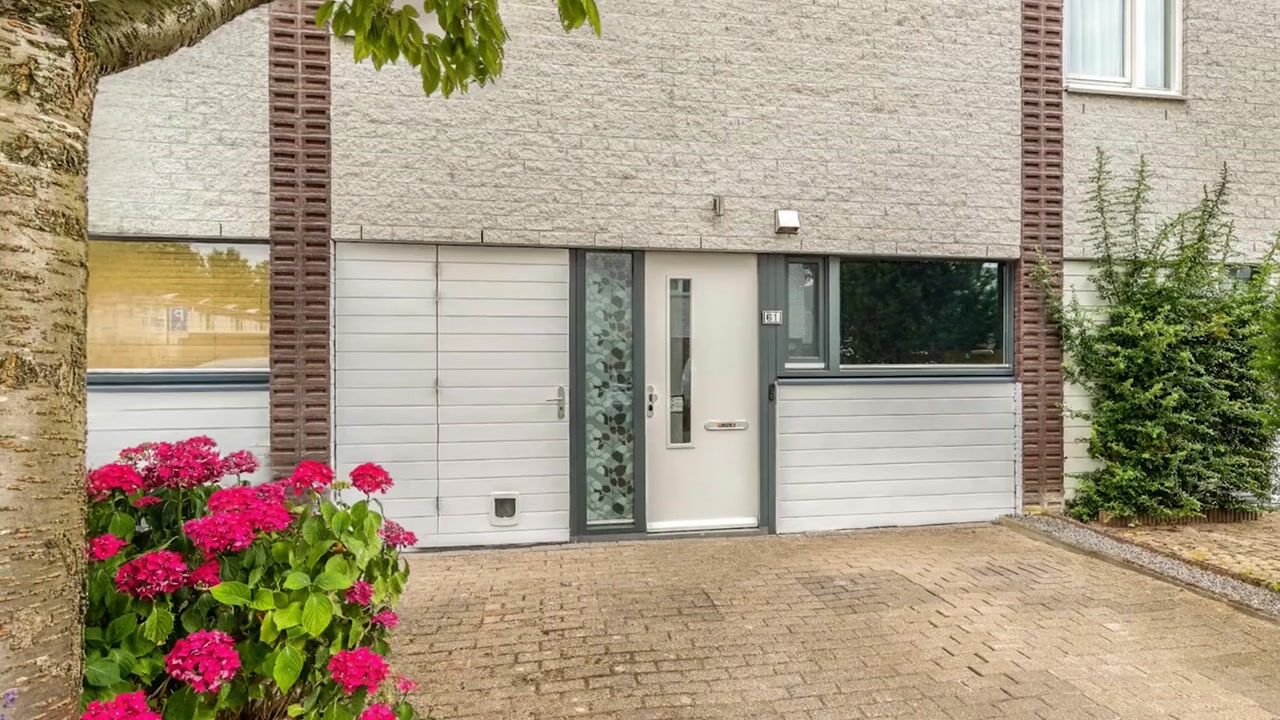
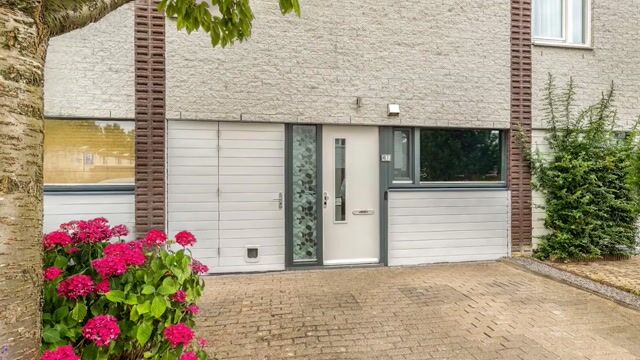
The hall is spacious and has a practical layout with access to several rooms. From the hall you can access the separate storage room with its own entrance door, offering ample storage space and housing the washing machine and tumble dryer. The hall also provides access to the meter cupboard, a convenient pantry with plenty of additional storage space, and the modern toilet with washbasin. At the front of the property is the modern kitchen, equipped with various built-in appliances, including a five-burner gas hob, combination oven, dishwasher, refrigerator, freezer and an extractor hood vented to the outside. The kitchen is stylishly finished with a beautiful white marble worktop and warm satin black cabinetry. There is ample space for a generous dining table and a comfortable seating area. Through the large sliding glass doors, you step into the attractive rear garden. The garden features steps leading down to the waterside deck, a wonderful place to relax and enjoy the water and the green surroundings in complete peace. There is also a wooden storage shed providing additional storage space. The characteristic plum tree not only adds charm but also provides welcome shade on sunny days. The low-maintenance front garden includes a private parking space on the property's own driveway. Thanks to its shaded position, your car remains pleasantly cool during warm summer days.
First Floor
Landing with access to all rooms. On the left-hand side is the spacious master bedroom, a bright room featuring a large window fitted with an electric roller shutter. Opposite is the second bedroom, equipped with a window fitted with an insect screen. Next to the master bedroom is the third bedroom, with the modern bathroom located opposite. The bathroom is stylishly finished and features a double washbasin vanity, a bathtub, a spacious walk-in shower, and a toilet. Thanks to the separate shower and bathtub, the bathroom offers the perfect place to unwind in the tub or start the day feeling refreshed with a shower. The entire first floor is finished with a neat laminate floor. At the end of the landing is the technical room, housing the central heating boiler and the heat recovery ventilation (HRV) unit. An additional highlight is that the central heating boiler was replaced with a brand-new unit in February 2025. The system is also equipped with a Google Nest thermostat, providing enhanced comfort and energy-efficient heating control.
Advertisement
Features
Transfer of ownership
- Listed since
- Acceptance
- Available in consultation
- Asking price
- € 625,000 kosten koper
- Asking price per m²
- € 5,297
- Status
- Available
Construction
- Kind of house
- Single-family home, row house
- Building type
- Resale property
- Year of construction
- 2004
- Type of roof
- Flat roof covered with asphalt roofing
Surface areas and volume
- Areas
- Living area
- 118 m²
- Other space inside the building
- 5 m²
- External storage space
- 4 m²
- Plot size
- 169 m²
- Volume in cubic meters
- 419 m³
Layout
- Number of rooms
- 4 rooms (3 bedrooms)
- Number of bath rooms
- 1 bathroom and 1 separate toilet
- Bathroom facilities
- Shower, double sink, bath, and toilet
- Number of stories
- 2 stories
- Facilities
- Alarm installation, optical fibre, mechanical ventilation, passive ventilation system, rolldown shutters, sliding door, and TV via cable
Energy
- Energy label
- A
- Insulation
- Double glazing and completely insulated
- Heating
- CH boiler
- Hot water
- CH boiler
- CH boiler
- Ferroli (gas-fired combination boiler from 2025, in ownership)
Cadastral data
- HAARLEMMERMEER AD 6912
- Cadastral map
- Area
- 169 m²
- Ownership situation
- Full ownership
Exterior space
- Location
- Alongside a quiet road and in residential district
- Garden
- Back garden
- Back garden
- 63 m² (11.10 metre deep and 5.72 metre wide)
- Garden location
- Located at the southwest
Storage space
- Shed / storage
- Detached wooden storage
- Insulation
- No insulation
Parking
- Type of parking facilities
- Parking on private property
Popularity
0x
Viewed
0x
Saved
14-8-2026
On Funda
Neighborhood
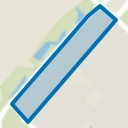
Hoofddorp Floriande West
Hoofddorp- Residents
- 10,090
- Family with children
- 51%
- Avg. asking price / m²
- € 5,060
Discover the neighborhood
Curious about the housing supply, residents and local real estate agents?

Don’t want to forget this home?
Save it as a favorite. You’ll easily find it back and get notified when something changes.
