New
Oosterschelde 112134 WL HoofddorpHoofddorp Floriande West
€ 735,000 k.k.

- 166 m²living area
- 355 m²plot size
- 5bedrooms
- Aenergy label
Description
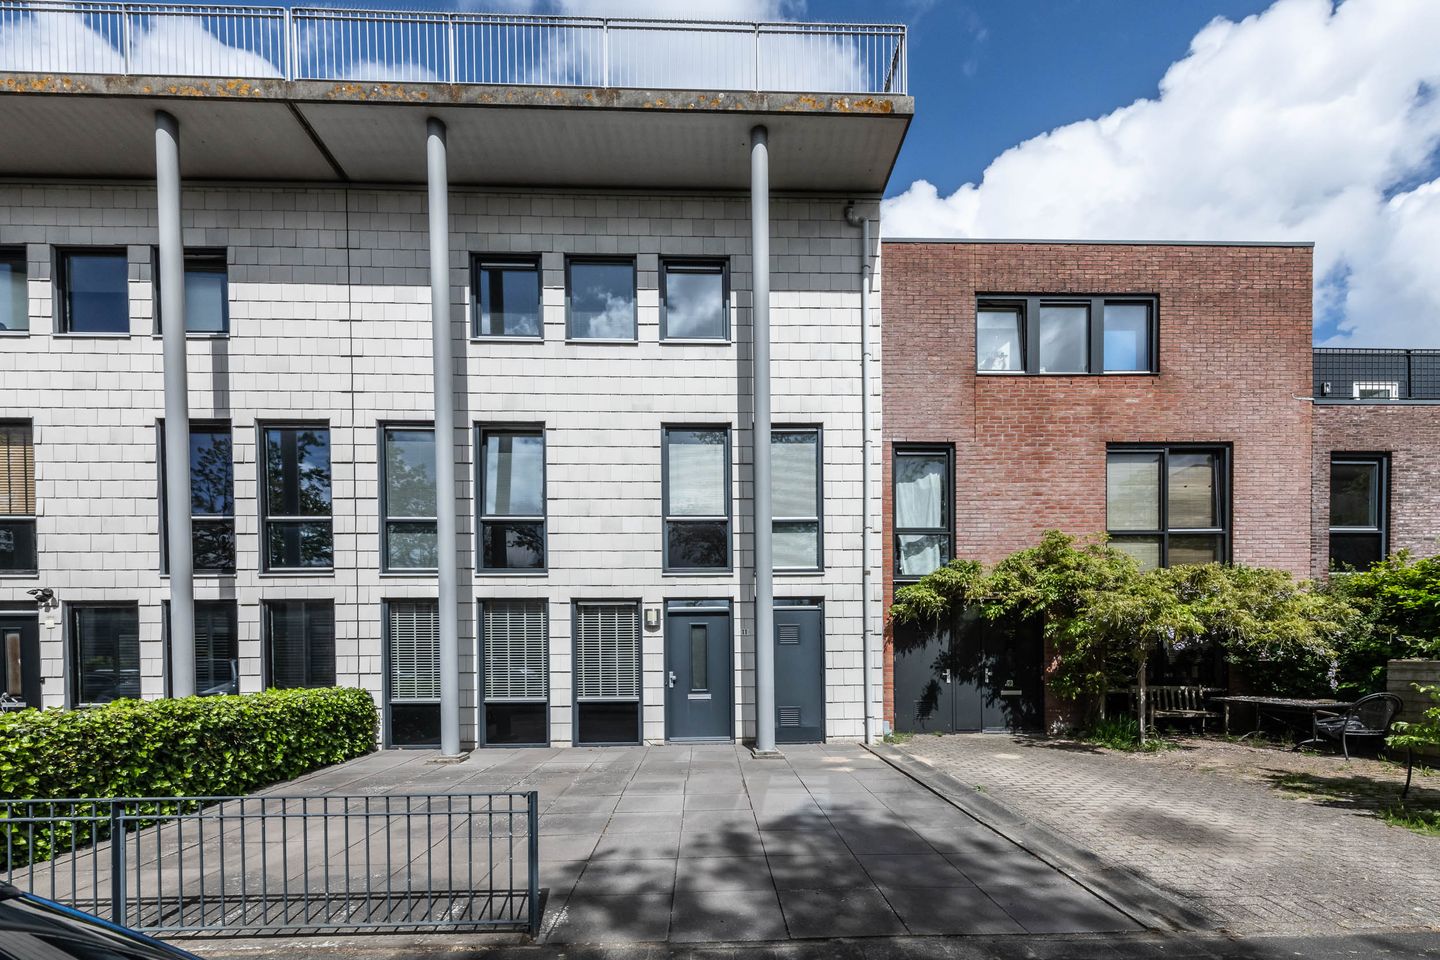
What a sense of space in and around this extra-wide family home of approx. 166 m2 in Floriande. Inside, we find a spacious kitchen, 5 wonderfully spacious bedrooms, one of which features a walk-in closet, a generous bathroom, and a separate laundry room. Outside, we find a spacious front garden with space for parking two cars and an exceptionally deep backyard of 30 meters, as this home is situated on a plot of 355 m2.
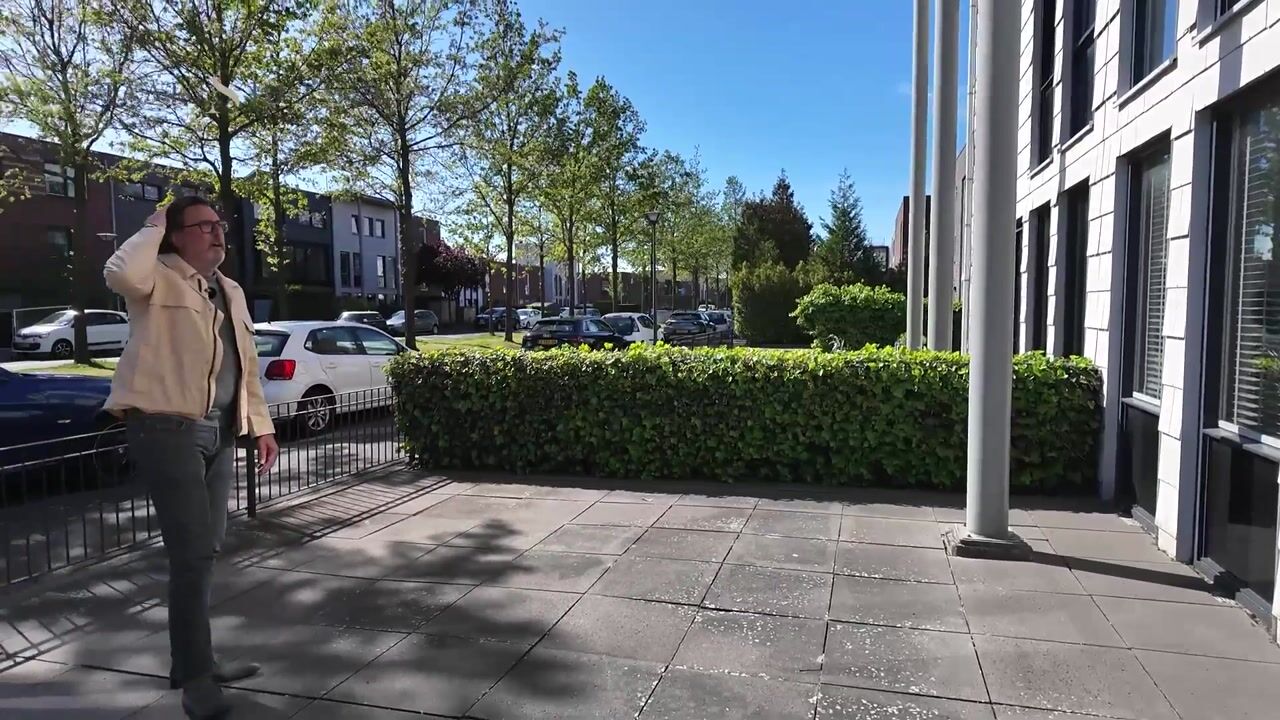
This ideal family home is located on Island 3 in the Floriande neighborhood, on an extra-wide street with a green strip in the middle. There are also plenty of public parking spaces right in front of the house.
The home is within walking distance of the Floriande shopping center, where you can go for your daily groceries and the lively Saturday market. Schools, daycare centers, the Haarlemmermeer Lyceum, the health center, and the public library are also located a short distance away.
For relaxation, the Toolenburgerplas and the Haarlemmermeerse Bos are within cycling distance. Here you can enjoy lovely walks, bike rides, and fresh air. The King Willem-Alexander sports complex is also within walking distance and features, among other things, swimming pools and a gymnastics hall.
By car, you can easily reach the A4, A5, A9, and A10 motorways, making cities such as Amsterdam, Haarlem, and The Hague, as well as Schiphol Airport, quickly accessible.
The bus stop and R-net stops are also easily accessible on foot or by bicycle. This fast bus connection takes you to Schiphol, Haarlem, and Amsterdam Southeast, among other places.
The layout is as follows:
Via the fully tiled front garden, with private parking spaces (also ideal if you need to load), you reach the entrance to the home and the door to the indoor storage room of approx. 5 m², which is also accessible from the hall via an intermediate door. The storage room is equipped with a sink with cold running water. Additionally, there is a door to the stair cupboard. The entrance hall houses the meter cupboard (9 circuits, 2 RCDs, fiber optic and smart meter), the toilet room with wall-mounted toilet and washbasin, and the door to the living room.
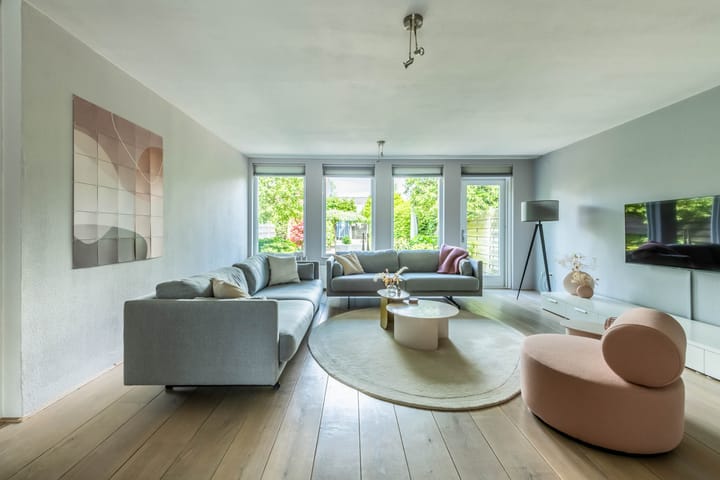
The living room has an impressive depth of no less than 11 meters and a width of nearly 7 meters, and features multiple windows and a door to the backyard. The space is finished with a beautiful wooden floor, spray paint on the walls, and new sleek doors and hardware.
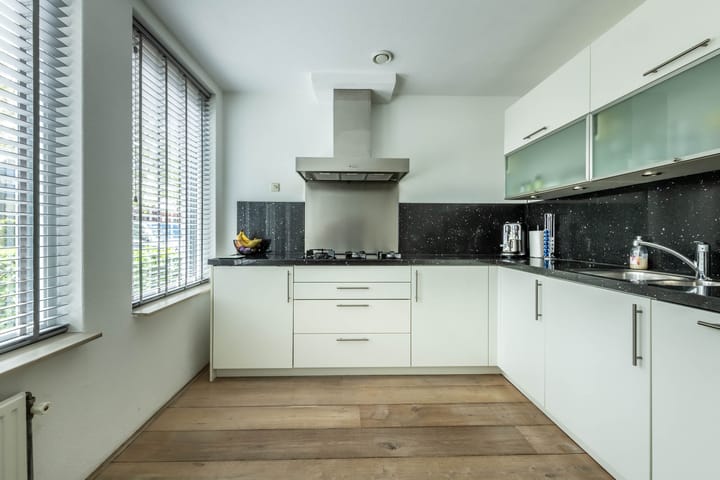
The kitchen is located at the front of the house, is arranged in an L-shape with an extra wall element, and overlooks a green strip. In addition to a beautiful stone countertop, the kitchen is fully equipped, including a refrigerator, freezer, oven, microwave, 5-burner gas stove with stainless steel extractor hood, dishwasher, and sink.
You reach the backyard through a door in the rear facade. It is truly fantastic. With a depth of nearly 30 meters and a width of over 7 meters, you have approximately 210 m² of garden here, divided into multiple zones with various terraces, a patch of artificial grass, and a play area. Thanks to the northeast orientation, you can enjoy both the sun and a pleasant spot in the shade.
Located next to the living room is a second storage room (approx. 6 m²), ideal for storing garden cushions, for example. This storage room is accessible from the living room and also has a door to the garden.
You reach the first floor via the stairs in the entrance hall. From the spacious landing, you have access to three bedrooms, the bathroom, and a laundry room/storage area. Two bedrooms (approx. 9 m² and approx. 8 m²) are located at the front of the house. One of these rooms features a practical storage cupboard under the stairs.
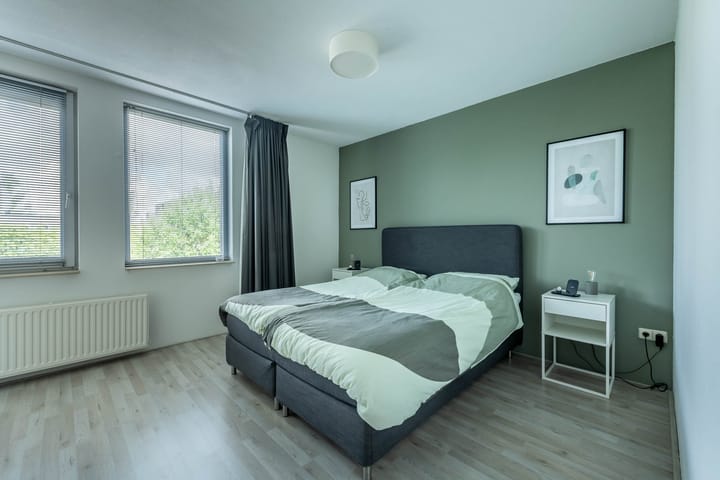
The third bedroom of approx. 19 m² is located at the rear, extends across the full width of the house, and features a walk-in closet. The centrally located and fully tiled bathroom features a bathtub with a separate shower, a double sink with vanity unit, a second toilet, and a designer radiator.
The storage room houses the high-efficiency central heating boiler (Intergas 2021) and connections for the washing machine and dryer. This floor is finished with laminate flooring and spray-painted walls.
A fixed staircase leads to the second floor. Here, there are two additional bedrooms (approx. 12 m² and approx. 11 m²). Both bedrooms are wonderfully bright thanks to the large windows at both the front and rear.
This floor can easily be extended; there is a very spacious section of the first floor roof remaining at the rear where you can create an extension of approximately 5 by 7 meters.
This floor is also finished with laminate flooring and spray-painted walls.
The property has an energy label A, valid until 2036; is fully insulated; and features wooden window frames (painted in 2024) with high-efficiency double glazing.
A unique property website is available for this home where you can download the brochure, list of fixtures and fittings, and questionnaire:
General: year of construction 2003 * living area approx. 166 m2, including 2 x a storage room of approx. 5 m2 and 6 m2 * plot size 355 m2 * energy label A * 5 bedrooms * garden approx. 30 meters deep * parking on private property * lots of privacy * completion in consultation
Advertisement
Features
Transfer of ownership
- Listed since
- Acceptance
- Available in consultation
- Asking price
- € 735,000 kosten koper
- Asking price per m²
- € 4,428
- Status
- Available
Construction
- Kind of house
- Single-family home, row house
- Building type
- Resale property
- Year of construction
- 2003
- Type of roof
- Flat roof covered with asphalt roofing
Surface areas and volume
- Areas
- Living area
- 166 m²
- Plot size
- 355 m²
- Volume in cubic meters
- 628 m³
Layout
- Number of rooms
- 6 rooms (5 bedrooms)
- Number of bath rooms
- 1 bathroom and 1 separate toilet
- Bathroom facilities
- Shower, double sink, bath, and toilet
- Number of stories
- 3 stories
- Facilities
- Optical fibre, mechanical ventilation, passive ventilation system, and TV via cable
Energy
- Energy label
- A
- Insulation
- Completely insulated
- Heating
- CH boiler
- Hot water
- CH boiler
- CH boiler
- Intergas (gas-fired combination boiler from 2021, in ownership)
Cadastral data
- HAARLEMMERMEER AD 6363
- Cadastral map
- Area
- 355 m²
- Ownership situation
- Full ownership
Exterior space
- Location
- In residential district and unobstructed view
- Garden
- Back garden and front garden
- Back garden
- 216 m² (30.00 metre deep and 7.20 metre wide)
- Garden location
- Located at the northeast
Parking
- Type of parking facilities
- Parking on private property and public parking
Popularity
0x
Viewed
0x
Saved
17-8-2026
On Funda
Neighborhood
Hoofddorp Floriande West
Hoofddorp- Residents
- 10,090
- Family with children
- 51%
- Avg. asking price / m²
- € 5,060
Discover the neighborhood
Curious about the housing supply, residents and local real estate agents?

Don’t want to forget this home?
Save it as a favorite. You’ll easily find it back and get notified when something changes.
