Prinses Alexialaan 302135 VH HoofddorpHoofddorp Toolenburg Zuid
€ 775,000 k.k.

- 144 m²living area
- 118 m²plot size
- 4bedrooms
- Aenergy label
Eye-catcherLuxe, moderne en instapklare woning met 4 slaapkamers en 2 badkamers!
Description
Luxury, Move-In Ready and Energy-Efficient Family Home in Nassaupark
Built in 2019, two bathrooms, modern finishes and excellent location

Welcome to Prinses Alexialaan 30: a modern and exceptionally well-maintained family home where comfort, sustainability and quality of life come together. This beautiful property fully meets today's standards of modern living and has been further upgraded in recent years with a strong focus on luxury and high-quality finishes.
In 2025, both the bathroom and the entire attic floor were renovated, with a second full bathroom added on the second floor. The living room and kitchen are equally impressive, making this a truly move-in ready home that requires no further work.
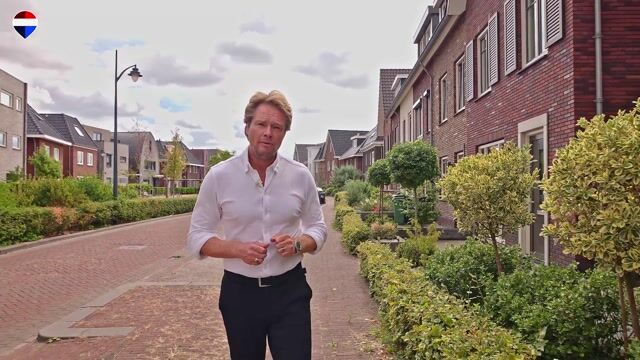
The property is located in the popular Nassaupark, a young, spacious and family-friendly residential neighbourhood on the southern side of Hoofddorp. The area is characterised by modern architecture, wide streets, abundant greenery and numerous play areas. The neighbourhood is particularly popular with young families and offers peace, space and a pleasant residential environment.
The location is excellent. Several primary schools, childcare facilities and secondary schools are all within easy reach. For your daily shopping, Toolenburg shopping centre and various supermarkets are just a short distance away. Sports enthusiasts are also well catered for, with numerous sports clubs, fitness centres and tennis, hockey and football facilities in the immediate area.
For leisure and recreation, both Toolenburgerplas and Haarlemmermeerse Bos are within cycling distance. Here you can enjoy walking, running and cycling, or simply spend a relaxing day by the water.
The property is also ideally located for commuting. The nearby N201, N205, A4, A5 and A9 motorways provide excellent connections to Amsterdam, Schiphol, Haarlem, Leiden and The Hague. Several bus services with connections to Hoofddorp railway station, Schiphol, Amsterdam Zuid and Haarlem are also within easy reach.
Layout
Ground Floor:
The property is accessed via the well-maintained front garden.
The entrance hall features the utility meter cupboard, a modern guest toilet with washbasin and the staircase to the first floor.
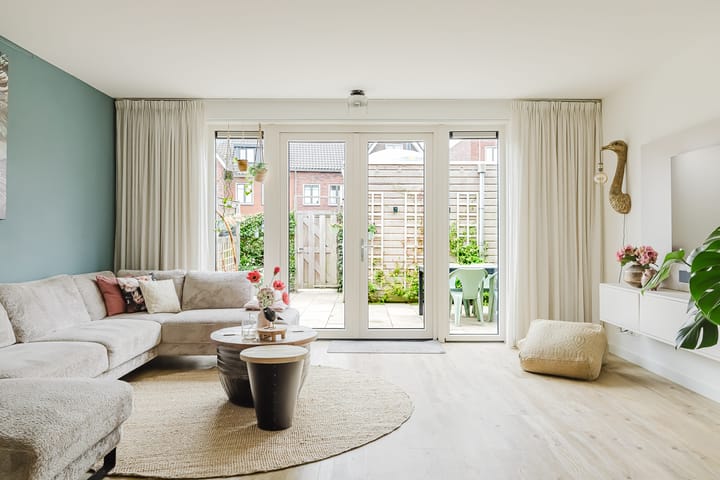
The spacious living room is wonderfully bright thanks to the large windows and offers plenty of room for a generous seating area and a large dining table. A new interior door was installed in 2024, giving the room a fresh and contemporary appearance.
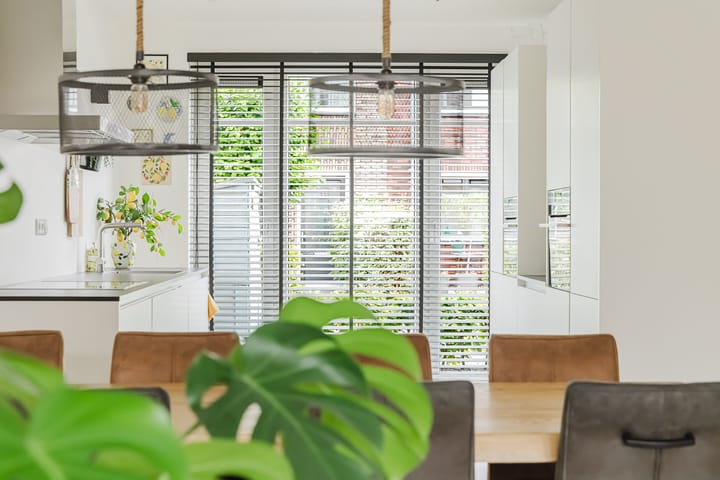
At the front of the property is the modern open-plan kitchen. It connects seamlessly with the living room and provides a wonderful space for cooking and spending time together. The kitchen is equipped with a range of built-in appliances and a new dishwasher was installed in March 2026.
The rear door provides access to the well-maintained garden, where you can enjoy outdoor living. The wooden garden shed offers ample storage space for bicycles, garden equipment and other belongings. The side gate provides convenient access for bicycles and leads directly to the central parking area.
First Floor:
The first floor comprises three spacious bedrooms and a stylish bathroom.
The bathroom was completely renovated in December 2025 and finished with high-quality materials. Its modern design and contemporary finishes perfectly complement the luxurious character of the home.
Second Floor:
The second floor is accessed via a fixed staircase.
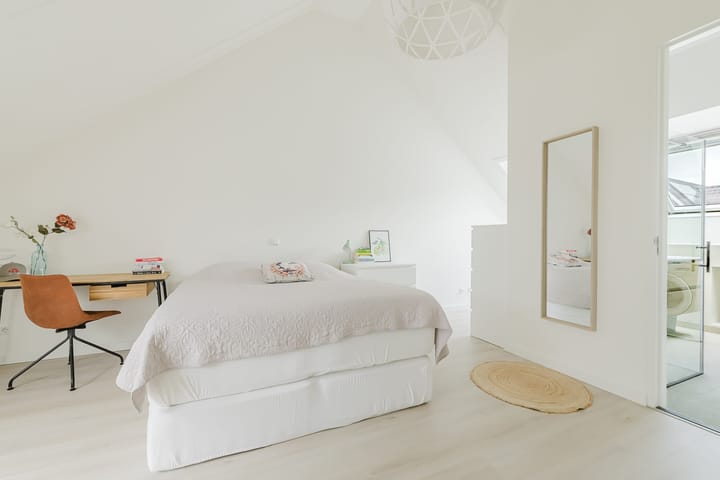
Completely renovated in 2025, this floor offers a surprising amount of additional living space. In addition to a generous bedroom with a walk-in wardrobe, there is a second full bathroom with a third toilet.
This versatile floor is ideal as a master bedroom, guest accommodation or teenager's room, and is also perfect for families looking for additional comfort and privacy.
Key Features:
• Modern and energy-efficient family home;
• Move-in ready with high-quality finishes;
• Two modern bathrooms;
• A toilet on every floor;
• Spacious and light-filled living room;
• Stylish open-plan kitchen;
• New dishwasher installed in March 2026;
• First-floor bathroom completely renovated in 2025;
• Second floor completely renovated in 2025;
• Second full bathroom added on the second floor in 2025;
• New interior door installed in the living room in 2024.
Advertisement
Features
Transfer of ownership
- Listed since
- Acceptance
- Available in consultation
- Asking price
- € 775,000 kosten koper
- Asking price per m²
- € 5,382
- Status
- Available
Construction
- Kind of house
- Single-family home, row house
- Building type
- Resale property
- Year of construction
- 2019
- Type of roof
- Gable roof covered with roof tiles
Surface areas and volume
- Areas
- Living area
- 144 m²
- External storage space
- 5 m²
- Plot size
- 118 m²
- Volume in cubic meters
- 500 m³
Layout
- Number of rooms
- 5 rooms (4 bedrooms)
- Number of bath rooms
- 2 bathrooms and 1 separate toilet
- Bathroom facilities
- 2 showers, 2 toilets, and 2 washstands
- Number of stories
- 3 stories
- Facilities
- Skylight, optical fibre, mechanical ventilation, passive ventilation system, and solar panels
Energy
- Energy label
- A
- Insulation
- Double glazing, energy efficient window and completely insulated
- Heating
- CH boiler
- Hot water
- CH boiler
- CH boiler
- Intergas Hre (gas-fired combination boiler from 2019, in ownership)
Cadastral data
- HAARLEMMERMEER AD 11729
- Cadastral map
- Area
- 118 m²
- Ownership situation
- Full ownership
Exterior space
- Location
- Alongside a quiet road and in residential district
- Garden
- Back garden and front garden
- Back garden
- 33 m² (6.10 metre deep and 5.40 metre wide)
- Garden location
- Located at the southwest with rear access
Storage space
- Shed / storage
- Attached wooden storage
- Facilities
- Electricity
Parking
- Type of parking facilities
- Public parking
Popularity
1,348x
Viewed
40x
Saved
25-8-2026
On Funda
Neighborhood

Hoofddorp Toolenburg Zuid
Hoofddorp- Residents
- 4,910
- Family with children
- 57%
- Avg. asking price / m²
- € 5,636
Discover the neighborhood
Curious about the housing supply, residents and local real estate agents?

Don’t want to forget this home?
Save it as a favorite. You’ll easily find it back and get notified when something changes.
