New
Puttersbos 642134 TL HoofddorpHoofddorp Overbos Noord
€ 550,000 k.k.

- 122 m²living area
- 153 m²plot size
- 4bedrooms
- Aenergy label
Eye-catcherInstapklaar en Gemoderniseerd, 4 Slaapkamers, Eigen oprit, Tuin (NW)
Description
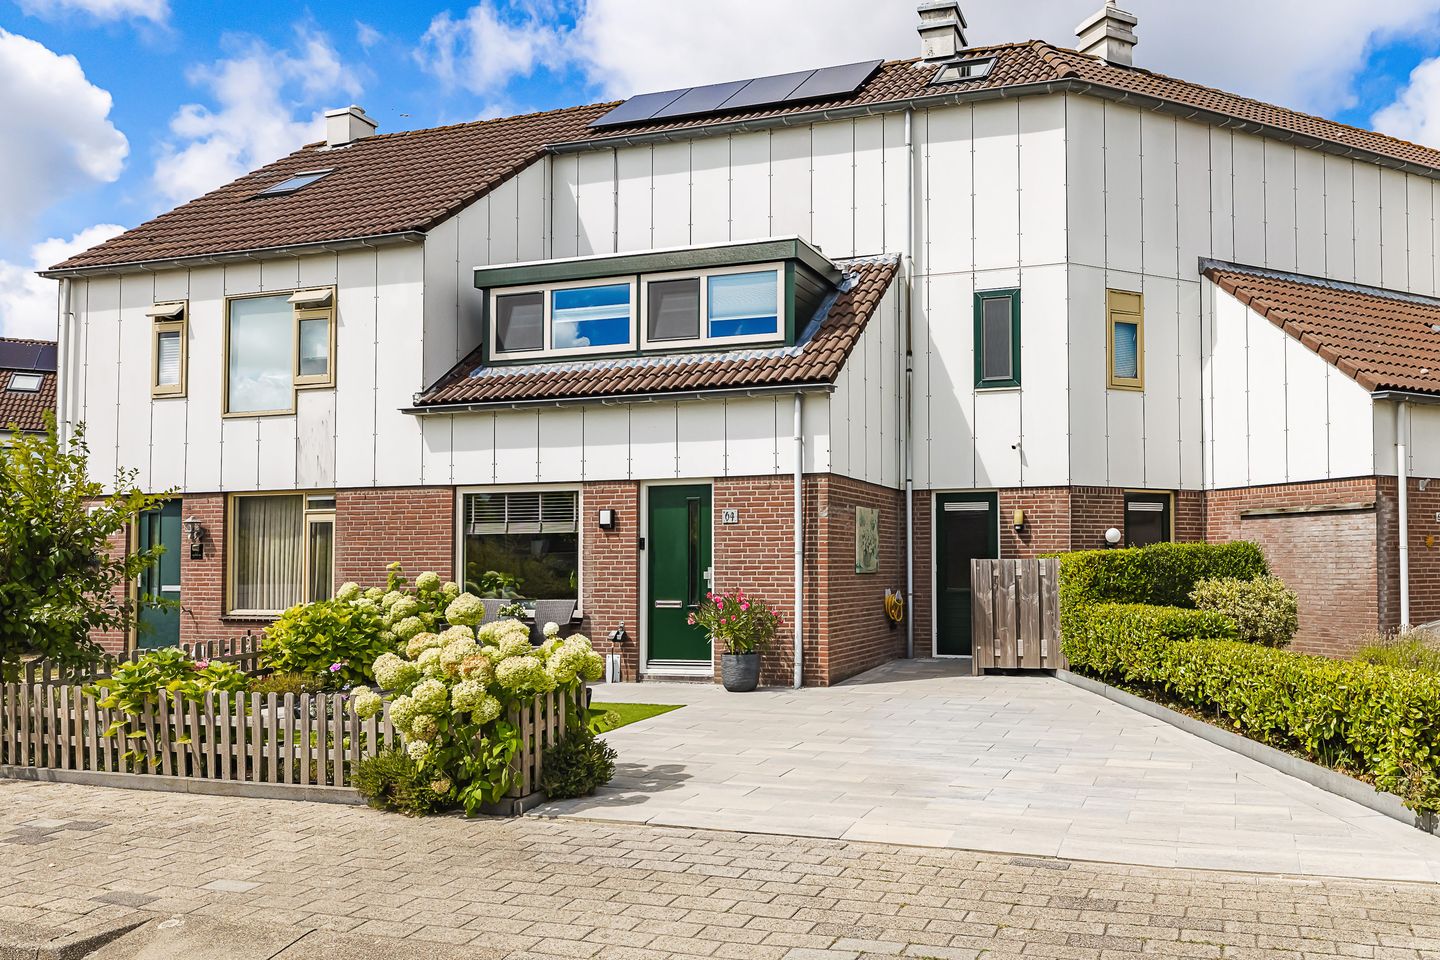
Move-in ready family home where considerable attention has been paid in recent years to comfort, sustainability and quality of finish. The result is an inviting home of over 121 m² in a quiet location, featuring a private driveway, a sunny northwest-facing garden, four generously sized bedrooms/rooms, dormer windows at both the front and rear, a modern kitchen and 8 solar panels.
With all amenities close at hand and excellent connections to the Randstad, this home offers everything a modern family could wish for.
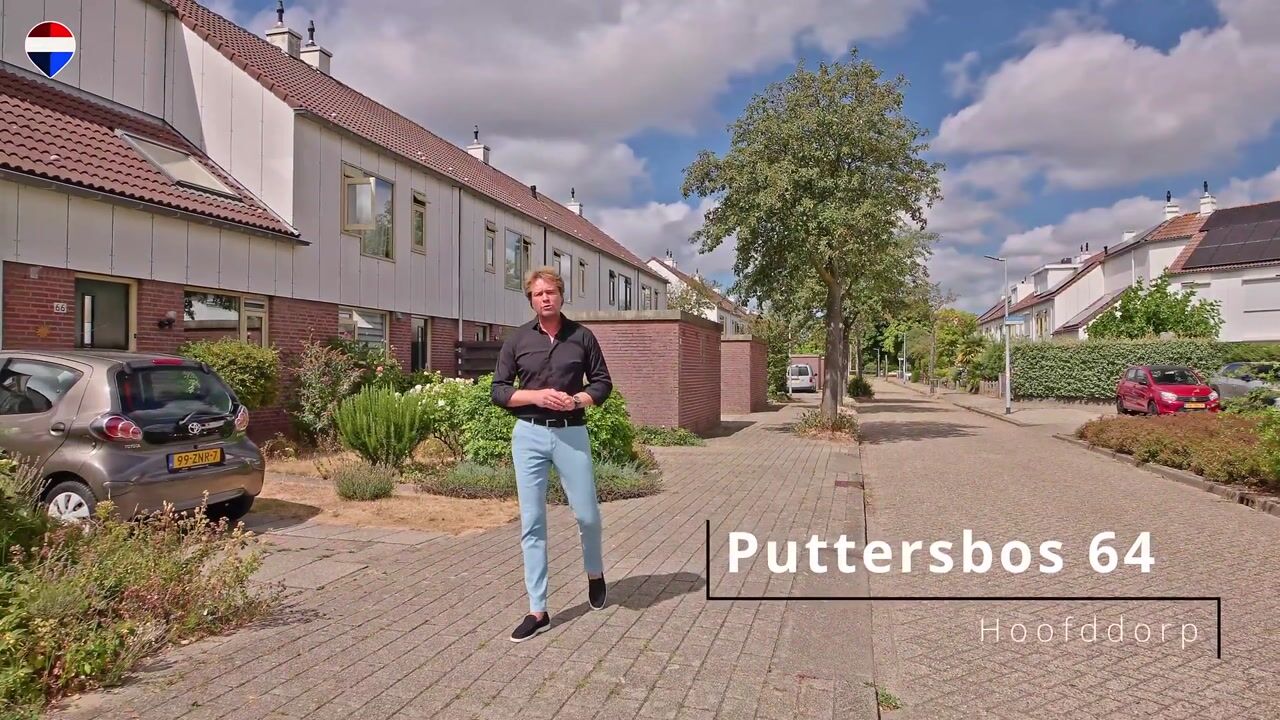
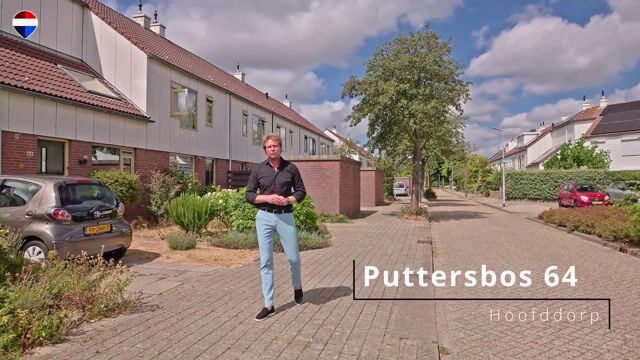
The property is situated on a quiet street in the popular residential neighbourhood of Overbos. The neighbourhood is spaciously laid out and surrounded by plenty of greenery, while children can safely play in the area. An ideal combination of peace and quiet, space and a central location.
Within walking and cycling distance are several primary and secondary schools, childcare facilities, sports clubs and various playgrounds. For everyday shopping, shopping centre Het Paradijs is practically around the corner, offering supermarkets, specialist shops and a variety of other stores.
Nature and recreation enthusiasts will love the nearby Haarlemmermeerse Bos and the area around Toolenburg Lake (Toolenburgerplas). Here, you can enjoy walking, running and cycling, or simply spend a relaxing afternoon by the water.
Accessibility is also excellent. Via the nearby N201, N205, A4, A5 and A9 roads, you can reach Amsterdam, Schiphol, Haarlem, Leiden and The Hague within a short time. There are also excellent bus connections to Hoofddorp railway station, Schiphol and Amsterdam.
Layout
Ground floor:
Via the beautifully landscaped front garden, renewed in 2021 and offering private parking, you reach the entrance to the property.
The hallway provides access to the meter cupboard, the modern toilet with washbasin and the staircase to the first floor.
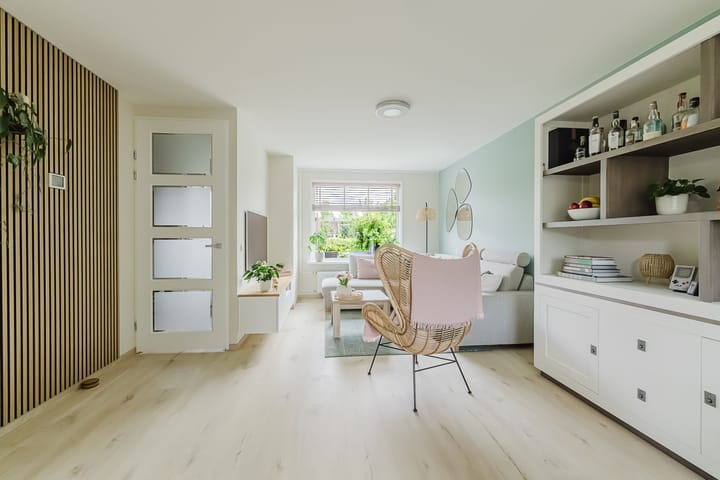
The living room forms the heart of the home. Thanks to the large windows, the room benefits from plenty of natural daylight, creating a bright and welcoming atmosphere. The uPVC flooring, renewed in 2025, smoothly plastered walls and modern interior doors give the room a contemporary look. There is ample space for a generous seating area and a large dining table where you can enjoy spending time with family and friends.
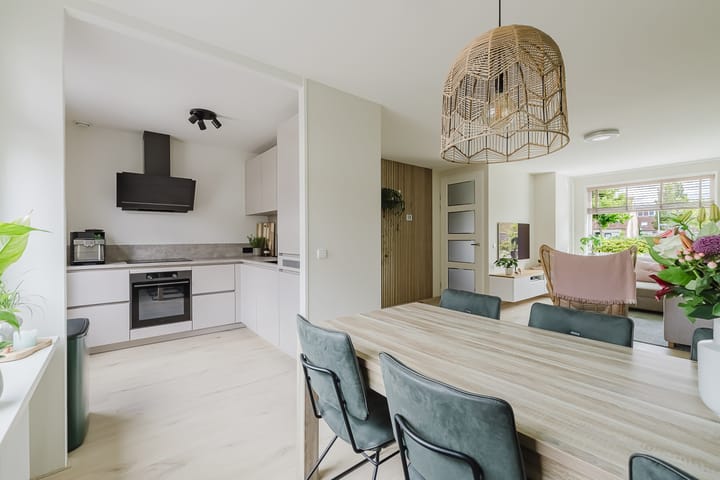
At the rear is the modern semi-open kitchen, which was completely renovated in 2023. The kitchen is beautifully finished, offers plenty of worktop and storage space and is equipped with various built-in appliances. While cooking, you have a lovely view of the rear garden.
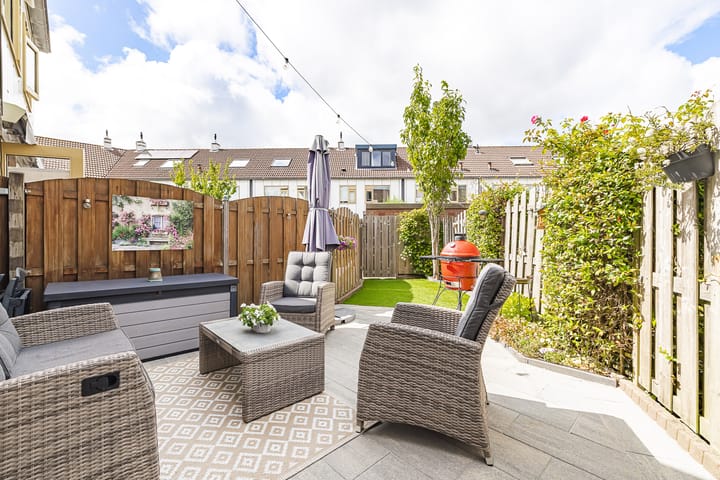
Through the rear door, you enter the beautifully landscaped northwest-facing garden. Here, you can enjoy the sun from the afternoon until well into the evening. Thanks to the new garden landscaping completed in 2021, this has become a wonderful place to relax, barbecue or spend long summer evenings with friends and family.
The integrated storage room can be accessed via the front garden and is located along the side of the property. It is ideal for storing bicycles, tools or other belongings. The current owner has chosen to close off the passage from the inside; it is possible to reopen this access.
First floor:
The first floor features three bedrooms, two of which can be described as particularly spacious.
The bedroom at the front offers plenty of space for a double bed and large wardrobes. The dormer window gives the room a playful layout while providing additional space and natural light. The bedroom at the rear is also generously sized and features uPVC window frames and a roller shutter, providing additional comfort.
The bathroom is fully equipped with a shower, washbasin and second toilet and is located above the storage room, giving it the feel of an additional room within the home.
This floor also benefits from convenient storage space in the areas behind the knee walls.
Second floor:
The second floor is accessed via a fixed staircase.
The addition of a dormer window at the rear in 2021 has created a particularly spacious floor. The landing provides space for the central heating system, washing machine and dryer connections (located in a separate room), as well as additional storage space.
The generously sized attic room is multifunctional and can easily be used as a bedroom, home office, hobby room or playroom. Thanks to the additional space, this floor also feels surprisingly spacious.
Key features
Private parking on the property;
Sunny northwest-facing rear garden;
Four generously sized bedrooms/rooms;
Energy label A;
2025 – New PVC flooring installed on the ground floor;
2025 – Walls on the ground floor professionally plastered;
2025 – Electrical wall sockets on the ground floor renewed;
2025 – New interior doors installed on the ground floor and in the home office;
2025 – New radiators installed on the ground floor;
2023 – Kitchen completely renovated;
2022 – 8 solar panels installed;
2021 – Dormer window installed at the front on the first floor;
2021 – Dormer window installed at the rear on the second floor;
2021 – Front and rear gardens completely redesigned and landscaped;
2021 – uPVC window frames installed on the ground floor;
2018 – Toilet renovated;
2018 – Staircases to the first and second floors renewed;
2015 – uPVC window frames installed on the first floor, together with roller shutters.
Advertisement
Features
Transfer of ownership
- Listed since
- Acceptance
- Available in consultation
- Asking price
- € 550,000 kosten koper
- Asking price per m²
- € 4,508
- Status
- Available
Construction
- Kind of house
- Single-family home, row house
- Building type
- Resale property
- Year of construction
- 1983
- Type of roof
- Combination roof covered with roof tiles
Surface areas and volume
- Areas
- Living area
- 122 m²
- Other space inside the building
- 6 m²
- Plot size
- 153 m²
- Volume in cubic meters
- 420 m³
Layout
- Number of rooms
- 5 rooms (4 bedrooms)
- Number of bath rooms
- 1 bathroom and 1 separate toilet
- Bathroom facilities
- Shower, toilet, and washstand
- Number of stories
- 3 stories
- Facilities
- Skylight, optical fibre, mechanical ventilation, passive ventilation system, rolldown shutters, and solar panels
Energy
- Energy label
- A
- Insulation
- Double glazing, energy efficient window and completely insulated
- Heating
- CH boiler
- Hot water
- CH boiler
- CH boiler
- Remeha Avanta (gas-fired combination boiler from 2012, in ownership)
Cadastral data
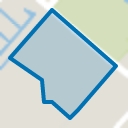
- HAARLEMMERMEER P 3154
- Cadastral map
- Area
- 153 m²
- Ownership situation
- Full ownership
Exterior space
- Location
- Alongside a quiet road, in residential district and unobstructed view
- Garden
- Back garden and front garden
- Back garden
- 30 m² (7.50 metre deep and 4.00 metre wide)
- Garden location
- Located at the northwest with rear access
Storage space
- Shed / storage
- Built-in
- Facilities
- Electricity
Parking
- Type of parking facilities
- Parking on private property and public parking
Popularity
0x
Viewed
0x
Saved
31-8-2026
On Funda
Neighborhood
Hoofddorp Overbos Noord
Hoofddorp- Residents
- 4,815
- Family with children
- 40%
- Avg. asking price / m²
- € 4,756
Discover the neighborhood
Curious about the housing supply, residents and local real estate agents?

Don’t want to forget this home?
Save it as a favorite. You’ll easily find it back and get notified when something changes.
