Eye-catcherRuim familiehuis in een kindvriendelijke wijk met veel mogelijkheden
Description
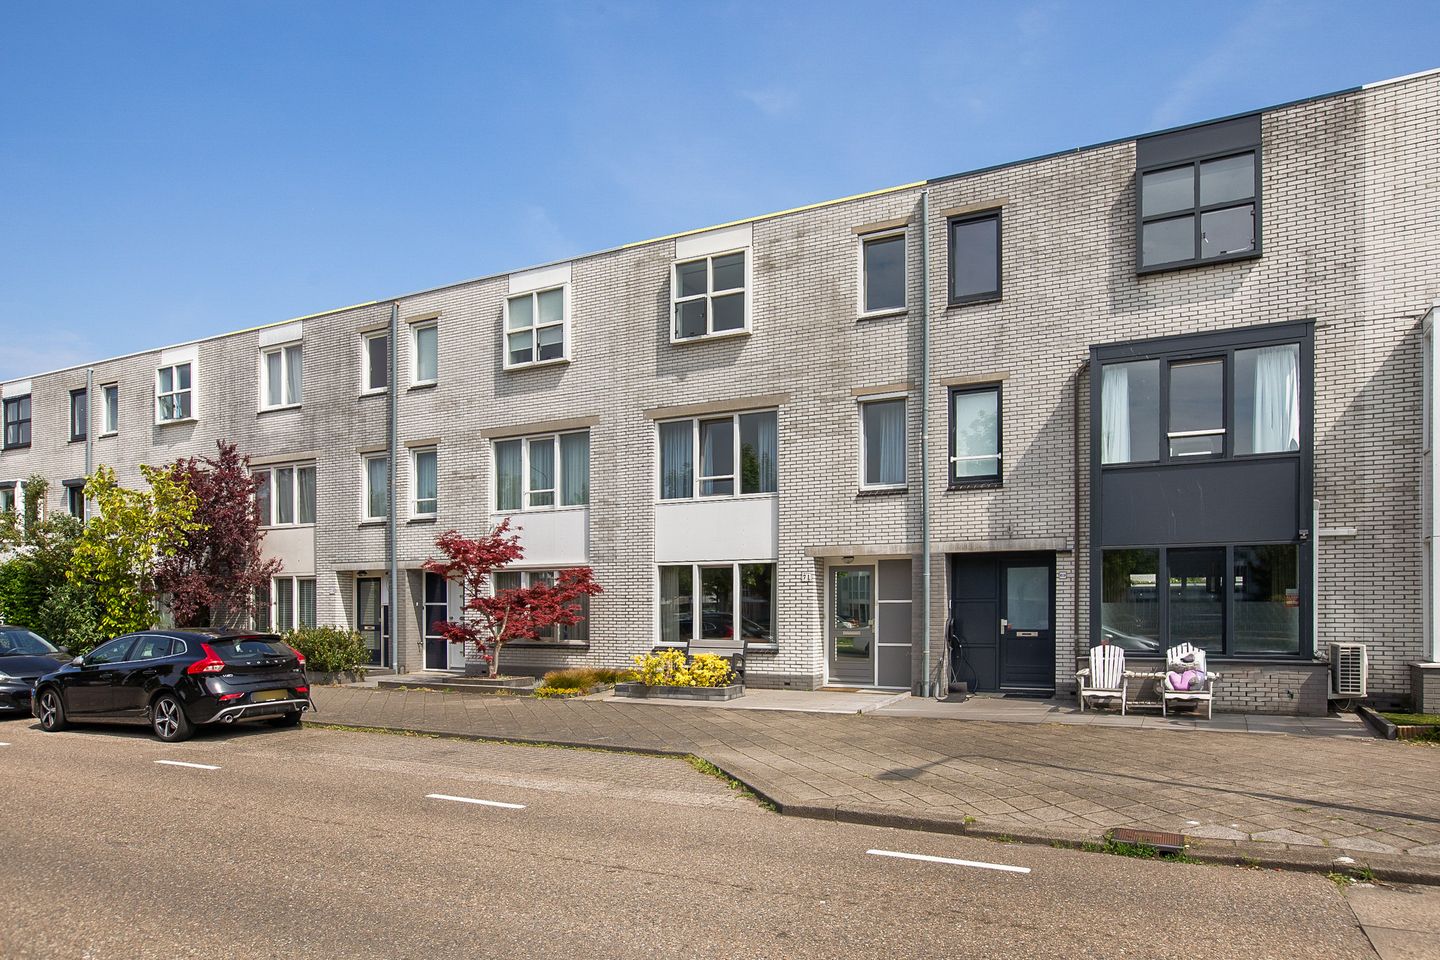
Spacious family home in the child-friendly and sought-after neighborhood of Toolenburg. The home has been renovated to create a separate living area on the ground floor featuring a living room, kitchen, bedroom, and bathroom—ideal for active aging. The first floor features a spacious living room with an open kitchen, and the second floor has three bedrooms and a bathroom. The northeast-facing backyard features a detached storage shed and a back entrance. There is parking available on public property in front of the home.
The home is conveniently located near schools, childcare, and the center of Hoofddorp, which offers a variety of shops, restaurants, a movie theater, a theater, and a library. For daily shopping, the Toolenburg shopping center is within walking distance. Within cycling distance is De Toolenburgerplas, where you can enjoy walking, swimming, and surfing.
The Toolenburg Zuid bus stop, with connections to Amsterdam, Hoofddorp NS station, and Schiphol, is within walking/cycling distance. Major roads to Amsterdam, Haarlem, The Hague, and Schiphol are easily accessible.
Details:
- Spacious home in a child-friendly neighborhood
- Lifetime home with living room, kitchen, bedroom, and bathroom on the ground floor
- Living room with open kitchen on the first floor
- Three bedrooms and a bathroom on the second floor
- Low-maintenance northeast-facing backyard with storage shed and back entrance
- Central heating boiler replaced in 2026
- Energy label A
- Centrally located near shops, schools, and public transportation
- Closing date to be agreed upon
LAYOUT
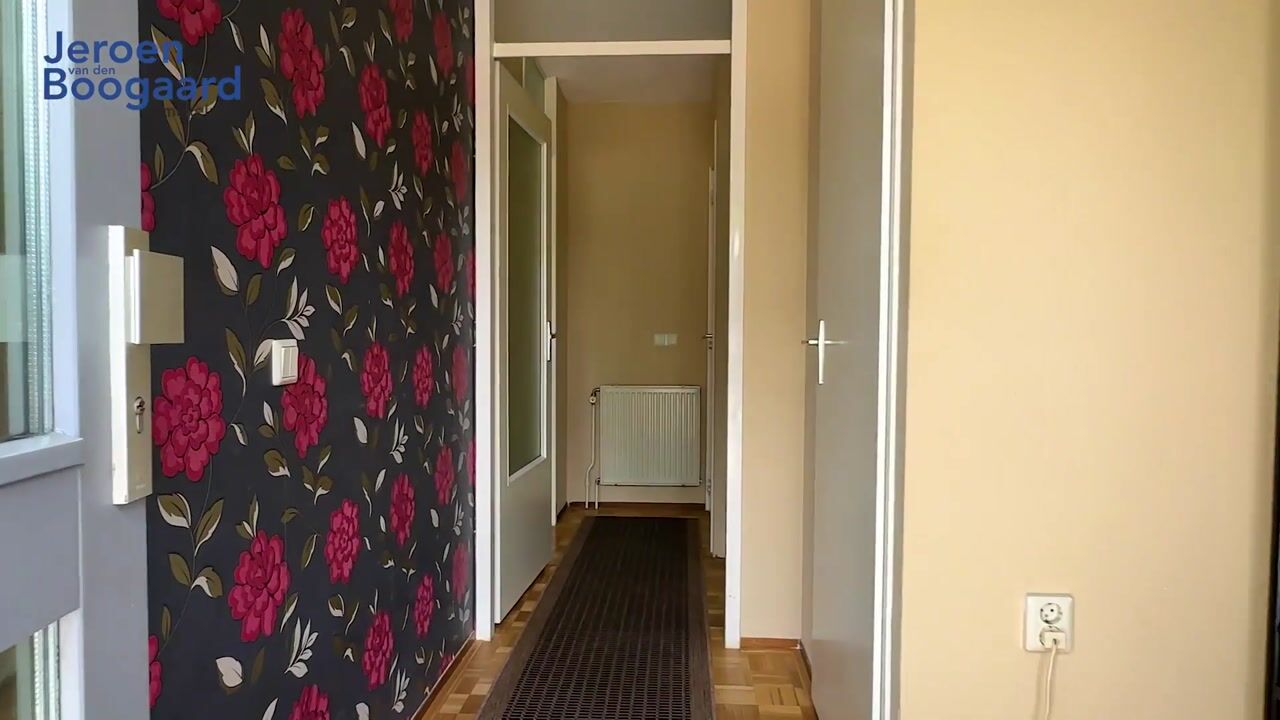
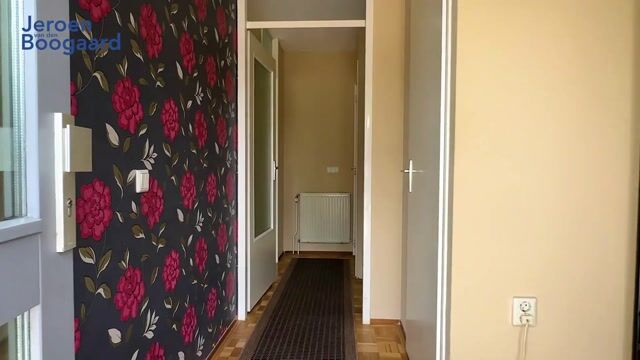
Ground floor: entrance hall with utility closet, half-bath with sink, stair cupboard, and stairs to the first floor.
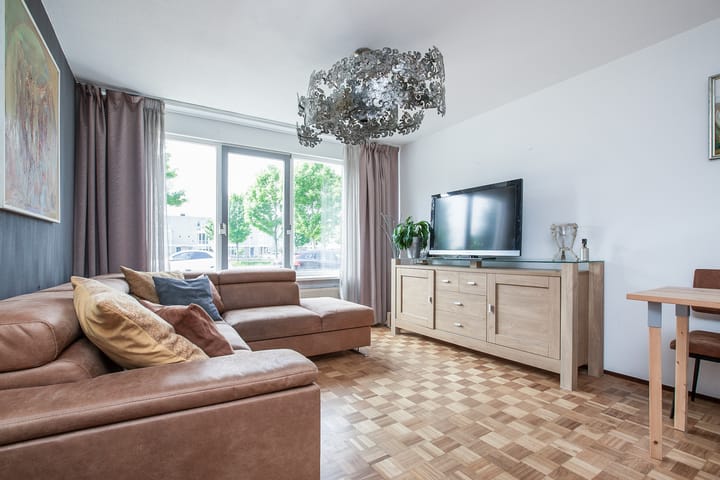
At the front is the living room with a simple kitchen in a straight layout featuring base and wall cabinets and built-in appliances, namely: electric cooktop, range hood, and microwave. At the rear is a bedroom with an en-suite bathroom featuring a shower and vanity. The backyard is accessible from the bedroom.
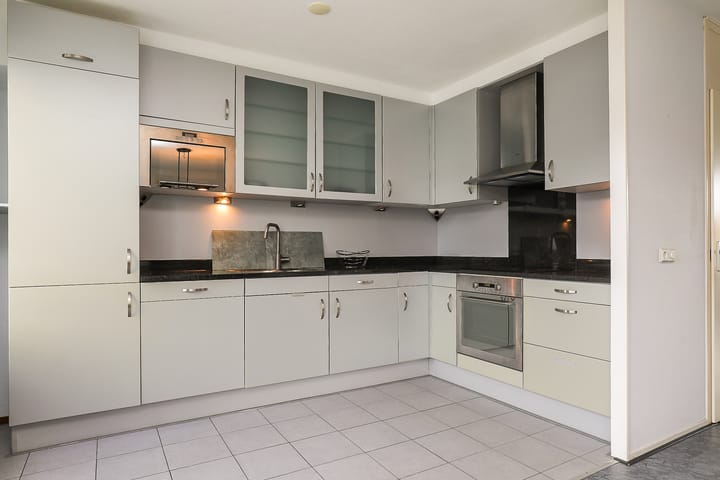
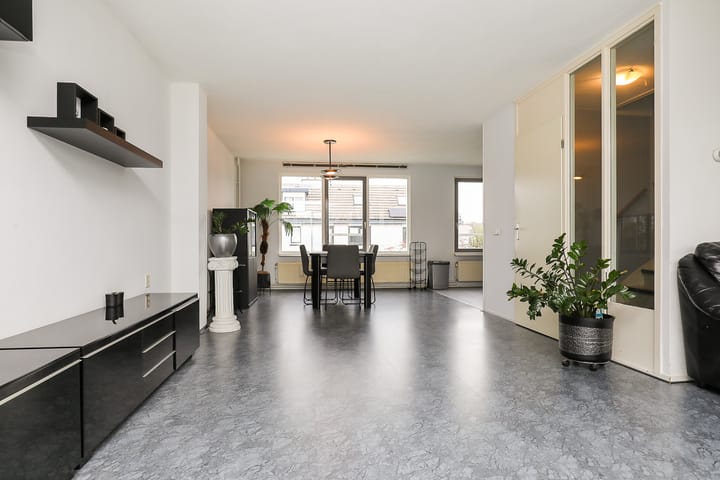
First floor: Landing with access to the living room with open kitchen. The living room is very bright thanks to the large windows on both the front and back of the house. The open L-shaped kitchen features a light color scheme with ample cabinet space and various built-in appliances, namely: induction cooktop, range hood, oven, microwave, dishwasher, and fridge-freezer.
Second floor: Landing with access to all rooms on this floor. At the front are two bedrooms, and at the rear is a third bedroom and a utility room housing the central heating boiler and the washing machine connection. The bathroom in between is equipped with a bathtub, shower, toilet, and double sink.
Outside: there is a northeast-facing backyard with a detached storage shed and a back entrance.
Advertisement
Features
Transfer of ownership
Listed since
Acceptance
Available in consultation
Asking price
€ 600,000 kosten koper
Asking price per m²
€ 4,027
Status
Under offer
Construction
Kind of house
Single-family home, row house
Building type
Resale property
Year of construction
1990
Type of roof
Shed roof covered with roof tiles
Surface areas and volume
Areas
Living area
149 m²
Exterior space attached to the building
1 m²
External storage space
6 m²
Plot size
146 m²
Volume in cubic meters
483 m³
Layout
Number of rooms
6 rooms (4 bedrooms)
Number of bath rooms
2 bathrooms and 1 separate toilet
Bathroom facilities
2 showers, sink, double sink, bath, and toilet
Number of stories
3 stories
Facilities
Skylight, mechanical ventilation, and TV via cable
Energy
Energy label
A
Insulation
Completely insulated
Heating
CH boiler
Hot water
CH boiler
CH boiler
Intergas (gas-fired combination boiler from 2026, in ownership)