Spacious end-of-terrace home with five bedrooms, two bathrooms and a sunny rear garden
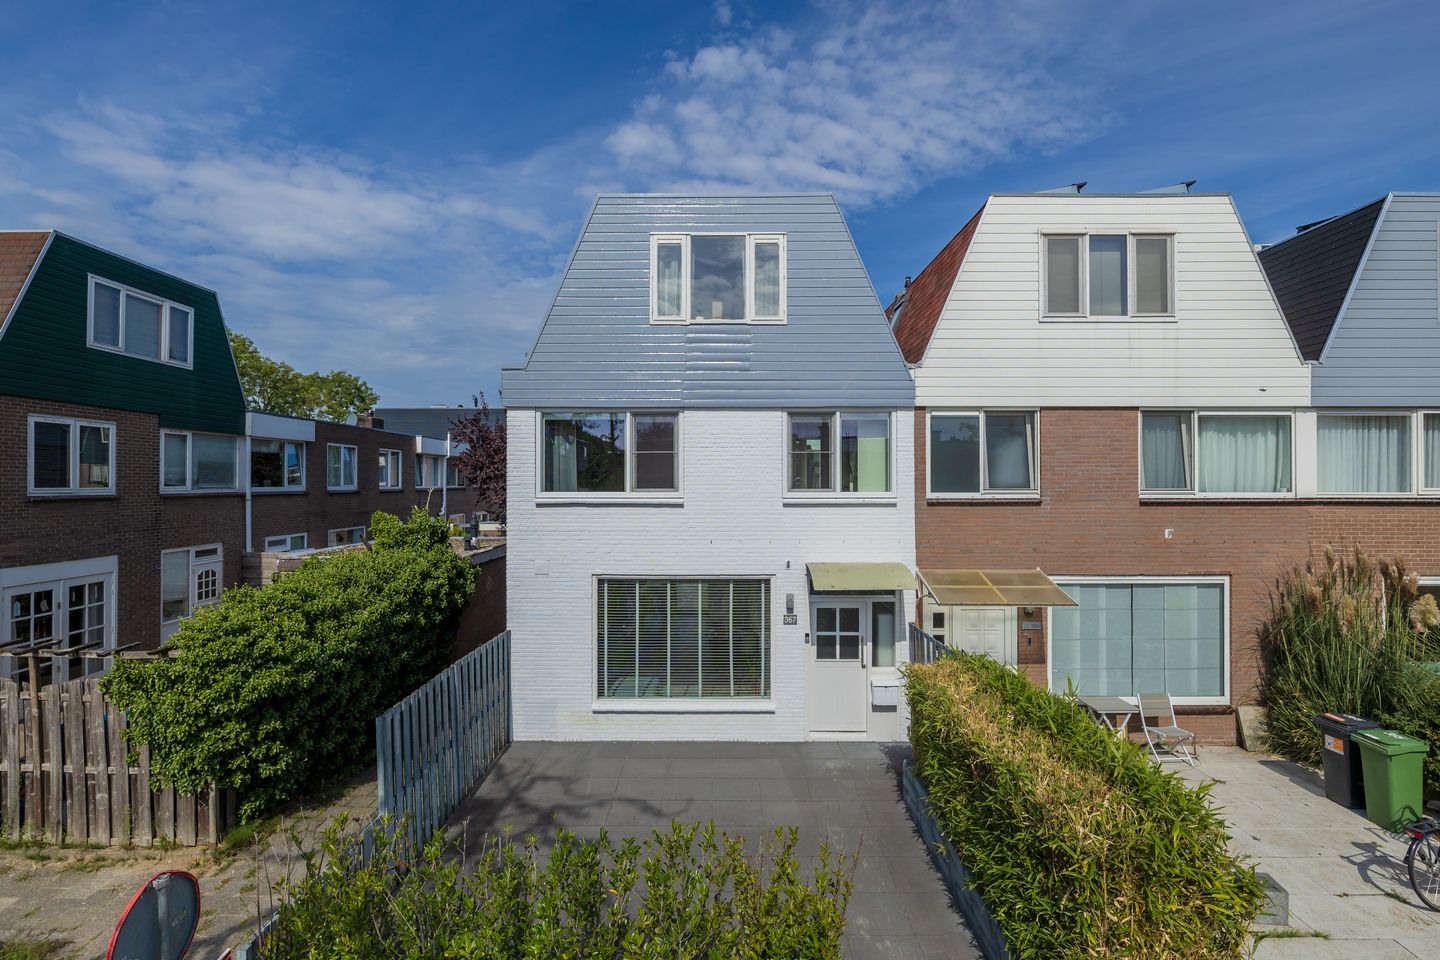
Within walking distance of Hoofddorp’s lively town centre, you will find this spacious and well-maintained end-of-terrace home offering no fewer than five bedrooms, two bathrooms and a sunny north-west-facing rear garden. A wonderful family home with plenty of space and comfort, with all everyday amenities close at hand.
The property is situated in a quiet, green and family-friendly residential area, while the town centre, schools, sports facilities and Hoofddorp railway station are all within easy reach.
Layout
Ground floor
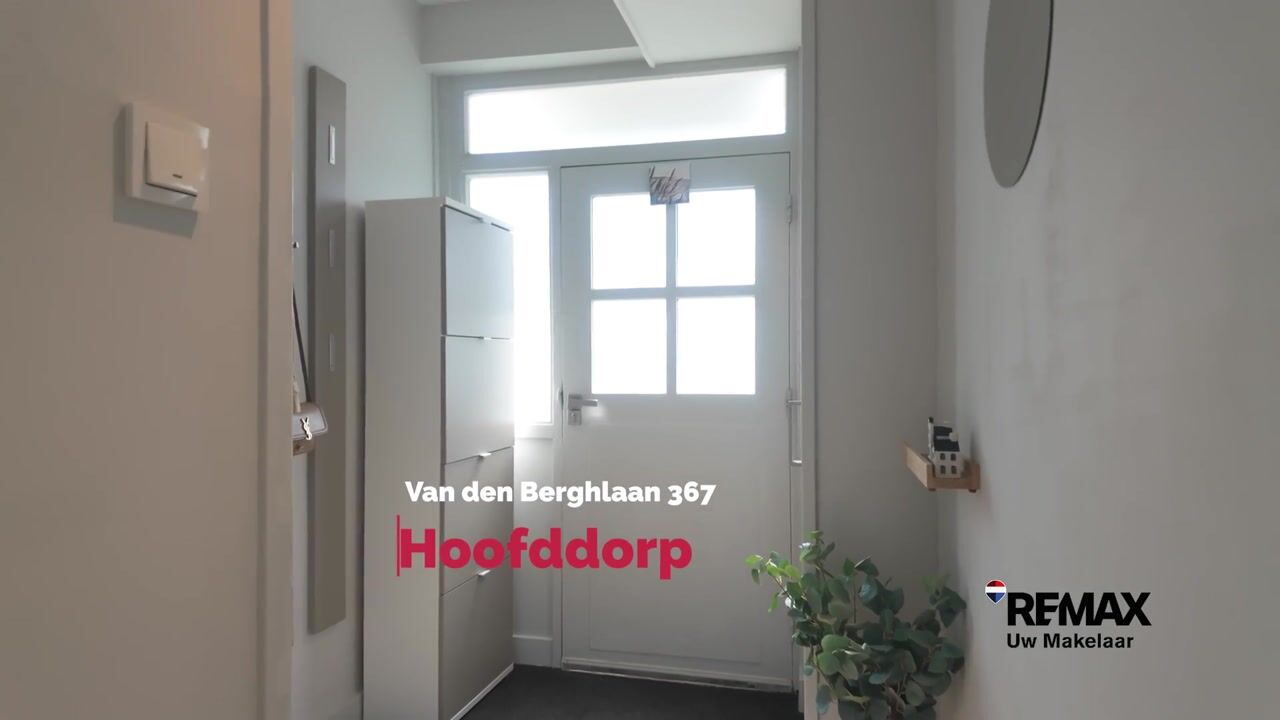
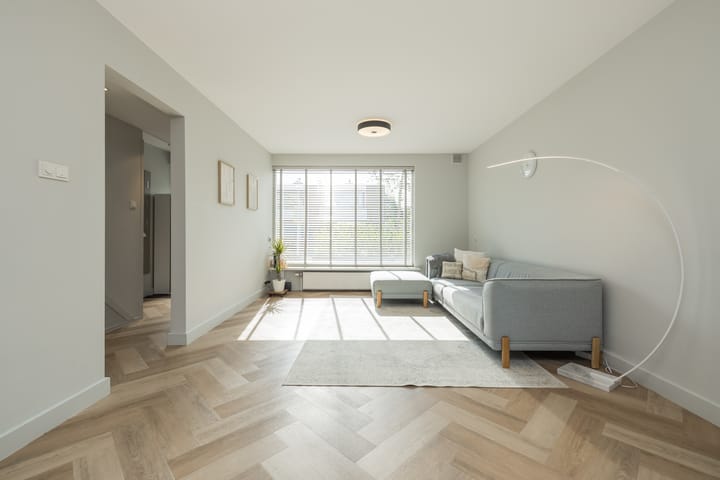
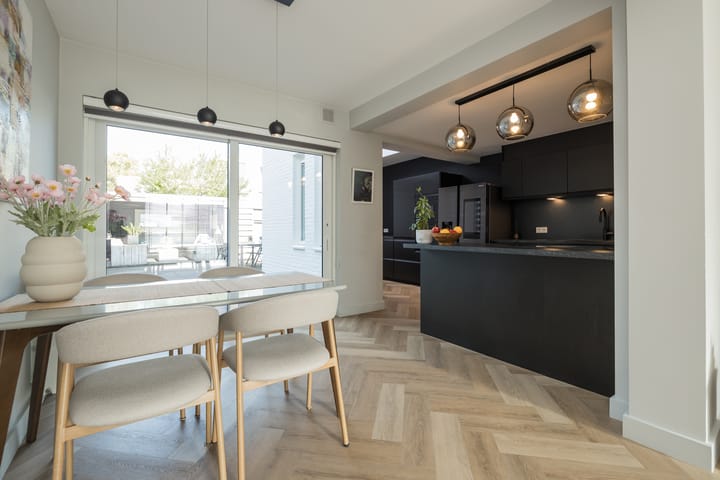
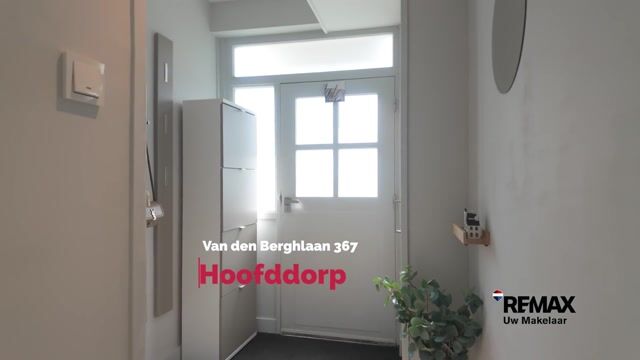
Entrance hall with meter cupboard, under-stairs storage and a separate toilet with wall-mounted WC. From the hall, you enter the spacious and bright living room. The modern open-plan kitchen is located at the rear of the property and features a kitchen island and a range of integrated appliances.
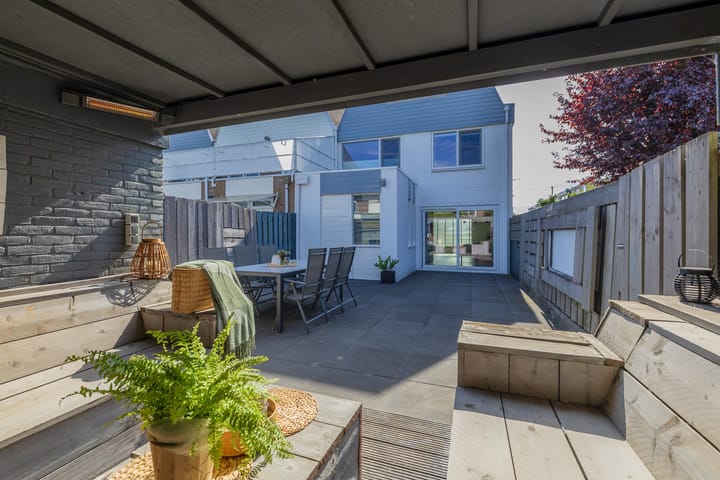
Sliding doors provide direct access to the sunny north-west-facing rear garden. The covered veranda offers a lovely place to sit outside, even when the weather is less sunny. The garden also includes a practical brick-built storage shed.
The ground floor benefits from underfloor heating.
First floor
The first floor comprises three bedrooms. One of the bedrooms features a spacious en-suite walk-in closet. There is also a separate toilet with wall-mounted WC.
The bathroom is well equipped with a walk-in shower, bathtub and washbasin unit.
Second floor
The second floor offers a further two spacious bedrooms and a second bathroom with a bathtub, separate shower and washbasin.
This floor also includes a space for a washing machine and dryer, as well as the central-heating boiler.
Location
The property is situated in a quiet, green and family-friendly neighbourhood, yet Hoofddorp town centre is within walking distance. Here you will find an extensive range of shops, various restaurants and terraces, a cinema and a theatre.
Primary schools, sports facilities and Hoofddorp railway station are also easily accessible. The nearby main roads provide excellent connections to Schiphol Airport, Amsterdam, Leiden and The Hague.
In short: a wonderfully spacious end-of-terrace family home with five bedrooms, two bathrooms, a sunny garden and an abundance of living space, in a pleasant location close to the centre of Hoofddorp.
Key features;
• Spacious end-of-terrace home with five bedrooms;
• Two bathrooms, 3 toilets;
• Spacious en-suite walk-in closet;
• Modern open-plan kitchen with kitchen island;
• Underfloor heating on the ground floor;
• Sunny north-west-facing rear garden;
• Covered veranda and brick-built storage shed;
• Within walking distance of Hoofddorp town centre;
• Quiet, green and family-friendly residential area;
• Excellent access to schools, railway station and main roads;
• Permit parking (approximately €83 per car for two years).
Advertisement
Features
Transfer of ownership
Listed since
Acceptance
Available in consultation
Asking price
€ 600,000 kosten koper
Asking price per m²
€ 4,110
Status
Available
Construction
Kind of house
Single-family home, corner house
Building type
Resale property
Year of construction
1967
Type of roof
Mansard roof covered with asphalt roofing
Surface areas and volume
Areas
Living area
146 m²
External storage space
8 m²
Plot size
154 m²
Volume in cubic meters
493 m³
Layout
Number of rooms
7 rooms (5 bedrooms)
Number of bath rooms
2 bathrooms and 2 separate toilets
Bathroom facilities
2 walk-in showers, 2 baths, 2 washstands, and toilet
Number of stories
3 stories
Facilities
Skylight, optical fibre, mechanical ventilation, passive ventilation system, and sliding door
Energy
Energy label
C
Insulation
Double glazing
Heating
CH boiler, hot air heating and partial floor heating
Hot water
CH boiler
CH boiler
Nefit Trendline (gas-fired combination boiler from 2014, in ownership)