


New
Westhove 272134 VP HoofddorpHoofddorp Floriande West
€ 795,000 k.k.

- 163 m²living area
- 300 m²plot size
- 4bedrooms
- A++energy label
Heerlijke familiewoning -hoekligging- met garage energielabel A++
Description
*English*
SUSTAINABLE, COMFORTABLE, AND SPACIOUS LIVING ON A BEAUTIFUL CORNER PLOT WITH 300 M² OF PRIVATE LAND
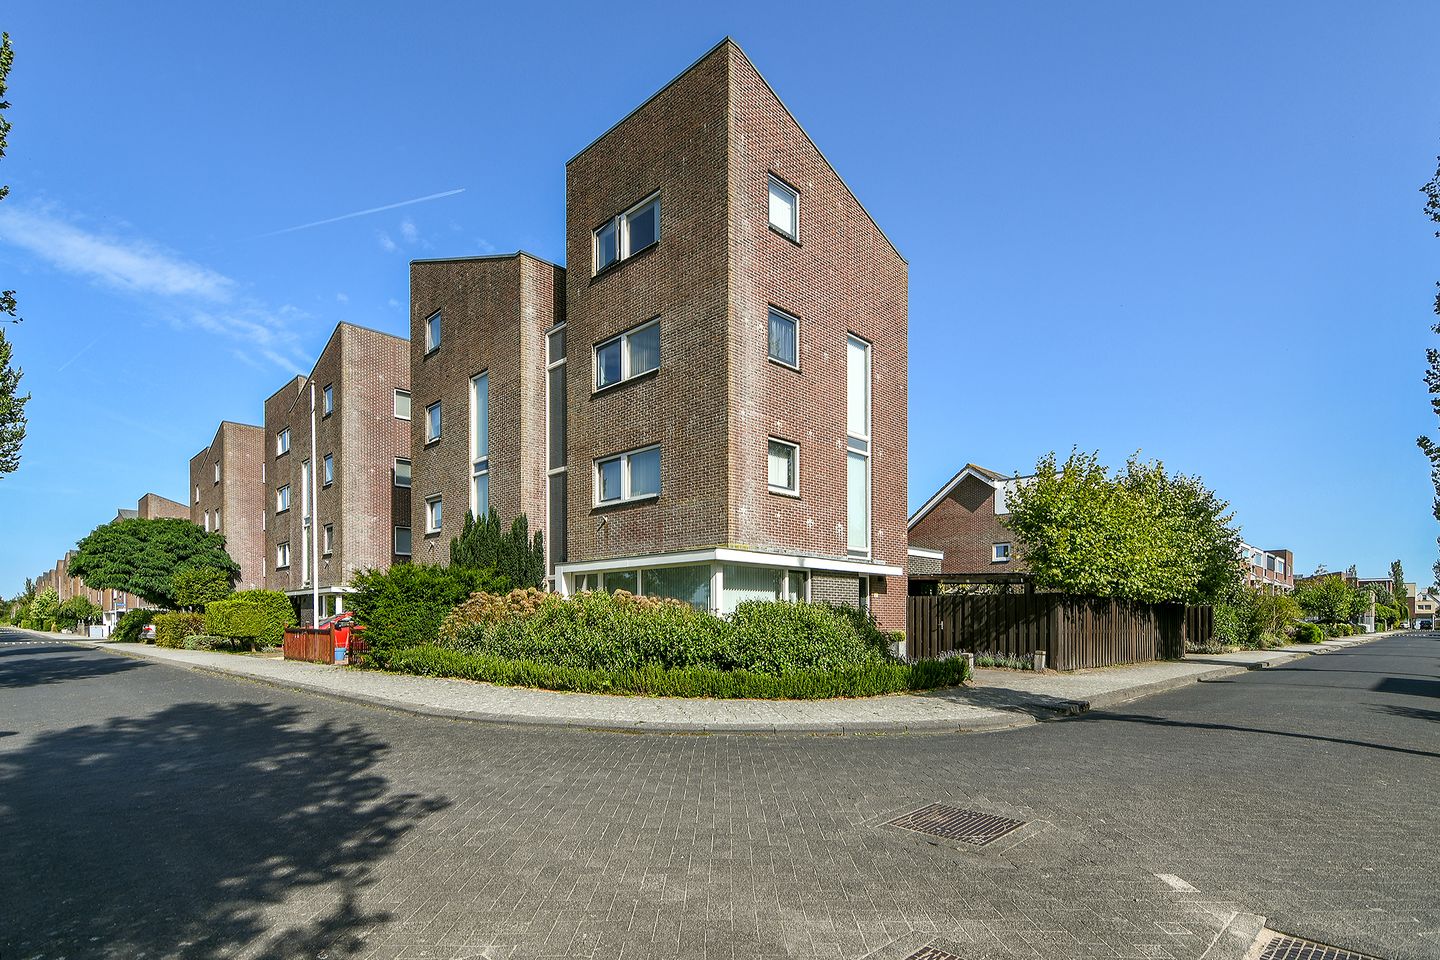
Situated at the start of the street on an attractive corner plot in the 'Eiland 1' area of Floriande, this semi-detached, gas-free residence offers approximately 163 m² of living space, four bedrooms, and a generous plot of no less than 300 m² of private land.
Its unique corner position—featuring a garden on three sides—ensures abundant natural light, enhanced privacy, and an unobstructed view to the side, giving the home an open and airy feel. The property is also well-prepared for the future, boasting an A++ energy label, 14 solar panels, a heat recovery ventilation system (WTW), and air conditioning. The sanitary facilities and various technical systems have been updated in recent years. With four bedrooms spread across three floors, a sunny back garden, a detached brick garage, and a private driveway, this is a complete family home in a truly delightful spot within the neighborhood.
LOCATION
'Eiland 1' is a popular and child-friendly part of Floriande. The house is located at the beginning of a quiet street with local traffic only. Thanks to its corner position, the house enjoys a more open setting, with greater distance and privacy on one side and a pleasant, unobstructed view.
Various primary and secondary schools, childcare facilities, and international schools are located nearby. The Floriande shopping center is a short bike ride away, offering supermarkets, specialty shops, and a weekly market.
Sports facilities, health centers, the library, and the SKWA swimming pool complex are also easily accessible. For relaxation and recreation, Toolenburgerplas, Boseilanden, Park21, and Haarlemmermeerse Bos are all nearby. These areas are ideal for walking, cycling, exercising, or simply enjoying nature.
The center of Hoofddorp—featuring the Vier Meren shopping mall, restaurants, a theater, and a cinema—is also easily accessible by bicycle. Accessibility by car and public transport is excellent; the A4, A5, A9, and A44 motorways can be quickly reached via the Drie Merenweg.
LAYOUT
Ground floor:
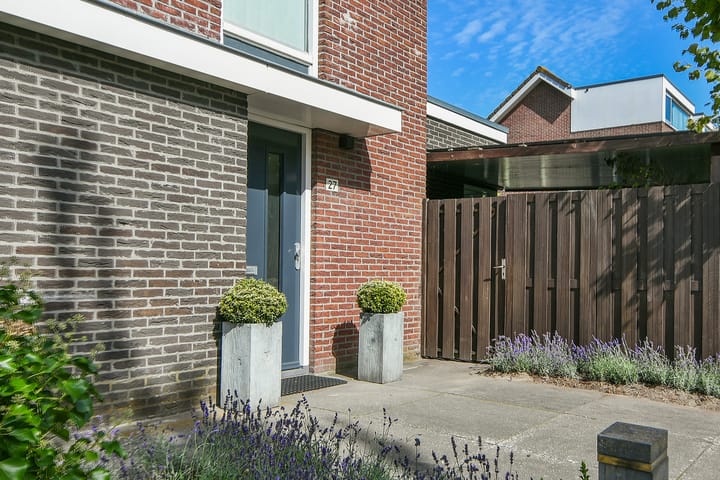
Entrance into the hall featuring the utility cupboard and a fully tiled toilet (renovated in 2023) equipped with a Japanese-style toilet and a small washbasin. There is also a separate coat closet.
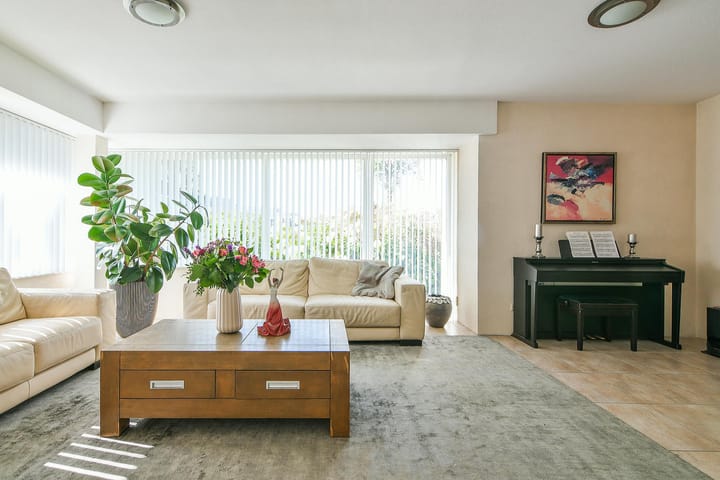
The spacious living room is located at the front of the house. Its corner location and open layout ensure abundant natural light and enhance the sense of spaciousness.
The kitchen-diner is situated on the garden side and is equipped with various built-in appliances, including a large refrigerator and separate freezer, induction cooktop, extractor hood, dishwasher, and combination oven.
The kitchen-diner connects directly to the back garden, creating a pleasant flow between indoor and outdoor living—ideal for long evenings, dinner parties, and daily family life.
The entire ground floor features tiled flooring with underfloor heating.
First floor:
Landing with access to the spacious master bedroom, which is equipped with air conditioning.
The modern bathroom was renovated in 2023 and features a stylish design with a large walk-in shower, a Japanese-style toilet, and a double vanity unit with integrated wall-mounted taps.
Second floor:
Landing with two full-sized bedrooms and a separate laundry room. Third floor:
Landing featuring a spacious fourth bedroom and a utility room housing the Samsung heat pump and Stiebel Eltron domestic hot water tank (installed in 2025). The Brink Renovent heat recovery ventilation (HRV) unit (installed in 2023) is also located here.
With four bedrooms spread across multiple floors, the home offers great flexibility for a family, working from home, accommodating guests, or creating a hobby room.
GARDEN, GARAGE, AND PARKING
The property sits on a generous 300 m² plot and, thanks to its corner location, features front, side, and back gardens. The surrounding garden not only enhances the spacious feel of the plot but also ensures greater privacy and provides various spots around the house to enjoy outdoor living.
The back garden connects directly to the kitchen-diner, offering plenty of space for outdoor seating and relaxation. Additionally, the property includes a practical covered area for keeping bicycles and scooters dry.
There is also a detached brick garage (approx. 20 m²) on the premises, equipped with electricity. This offers space for a car as well as practical options for storage or hobbies. Furthermore, there is convenient parking available on the private driveway.
KEY FEATURES
• Attractive corner position at the start of the street
• Gas-free, energy label A++
• Modern bathroom and toilet (renovated in 2023)
• Driveway and detached brick garage
• Completion date by mutual agreement
A complete, future-proof family home in a unique corner location, where space, light, privacy, sustainability, and comfortable living come together.
Be sure to view the floor plans, property video, and 360-degree photos for a comprehensive impression of this lovely home.
Highlights
AI-generated from the description
Gas-free and very sustainable
Gas-free, A++ label, 14 solar panels, heat pump
Corner plot with gardens
300 m² private land with front, side and back garden
Private driveway and garage
Detached brick garage with power and private driveway
Advertisement
Features
Transfer of ownership
- Listed since
- Acceptance
- Available in consultation
- Asking price
- € 795,000 kosten koper
- Asking price per m²
- € 4,877
- Status
- Available
Construction
- Kind of house
- Mansion, semi-detached residential property
- Building type
- Resale property
- Year of construction
- 2003
- Type of roof
- Combination roof covered with asphalt roofing
Surface areas and volume
- Areas
- Living area
- 163 m²
- Exterior space attached to the building
- 12 m²
- External storage space
- 20 m²
- Plot size
- 300 m²
- Volume in cubic meters
- 583 m³
Layout
- Number of rooms
- 5 rooms (4 bedrooms)
- Number of bath rooms
- 1 bathroom and 1 separate toilet
- Bathroom facilities
- Double sink, walk-in shower, toilet, and washstand
- Number of stories
- 4 stories
- Facilities
- Balanced ventilation system, mechanical ventilation, TV via cable, and solar panels
Energy
- Energy label
- A++
Cadastral data
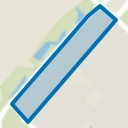
- HAARLEMMERMEER AD 6136
- Cadastral map
- Area
- 300 m²
- Ownership situation
- Full ownership
Exterior space
- Location
- Alongside a quiet road, in residential district and unobstructed view
- Garden
- Back garden, front garden and side garden
Garage
- Type of garage
- Detached brick garage
- Capacity
- 1 car
- Facilities
- Electricity
- Insulation
- No insulation
Parking
- Type of parking facilities
- Parking on private property
Popularity
0x
Viewed
0x
Saved
11-9-2026
On Funda
Neighborhood
Hoofddorp Floriande West
Hoofddorp- Residents
- 10,090
- Family with children
- 51%
- Avg. asking price / m²
- € 5,061
Discover the neighborhood
Curious about the housing supply, residents and local real estate agents?

Don’t want to forget this home?
Save it as a favorite. You’ll easily find it back and get notified when something changes.
