Westhove 532134 VP HoofddorpHoofddorp Floriande West
€ 895,000 k.k.

- 202 m²living area
- 274 m²plot size
- 4bedrooms
- Aenergy label
Eye-catcherRuim, licht, modern en locatie zijn de kernwoorden!
Description
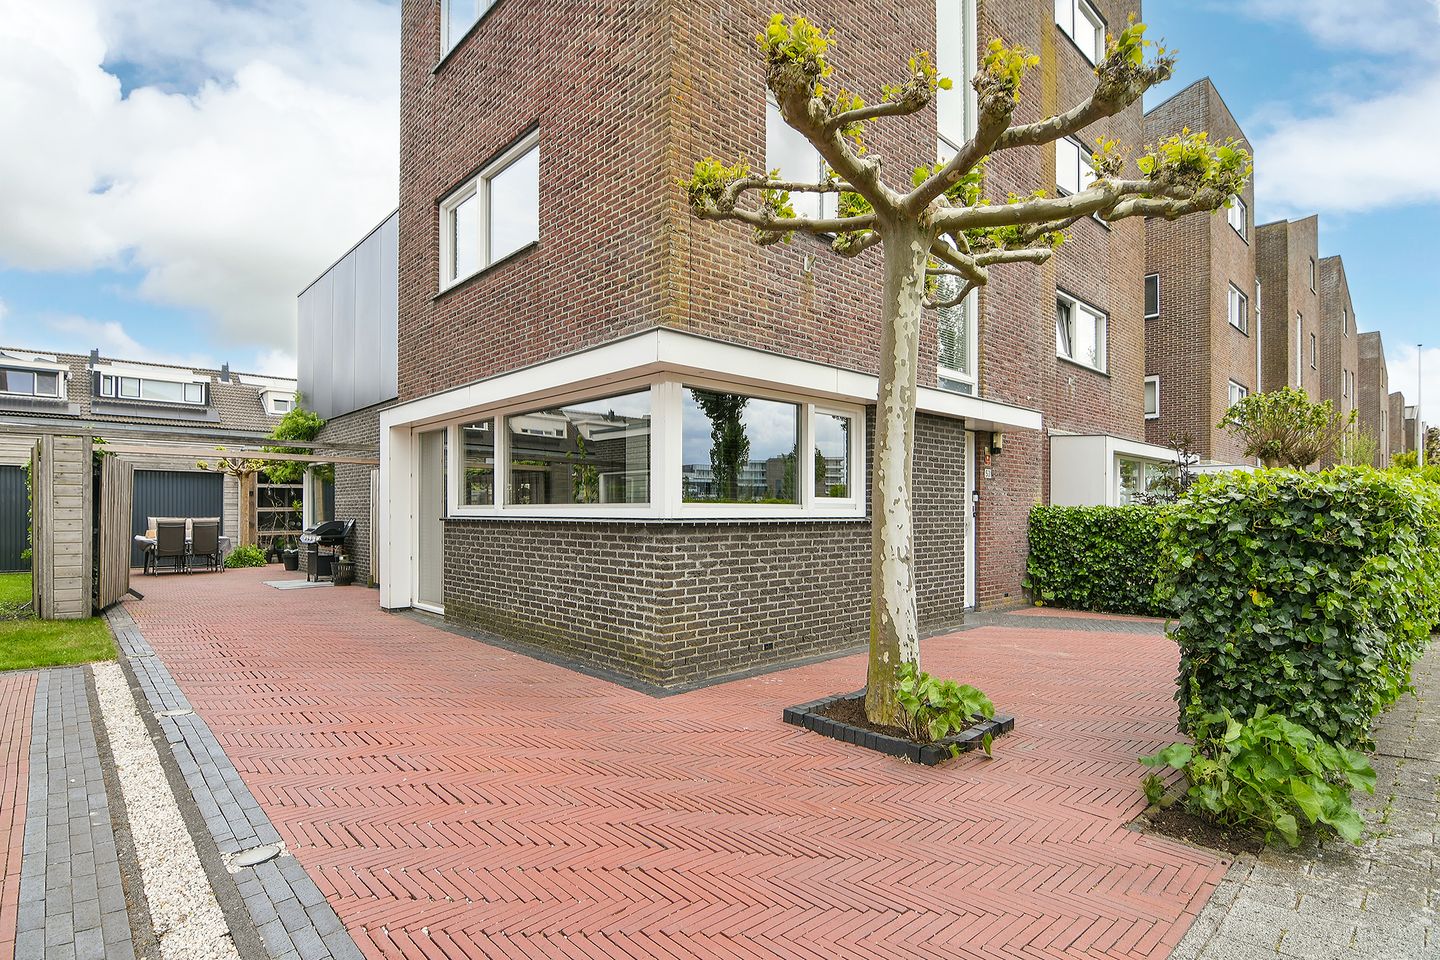

What a fantastic family home! Attractively situated and excellently maintained extended semi-detached house with driveway and garage with an unobstructed view at the front.
The house was built in 2003 and is therefore excellently insulated. Energy label A. The living area amounts to no less than approx. 202 m²! The property is situated on a plot of private land measuring 274 m².
Location:
Located on Island 1 in the popular and child-friendly residential area of ??Floriande, with a beautiful unobstructed view at the front. There are various daycare centers, primary schools, secondary education (Dalton and bilingual), and an international school in the neighborhood. Additionally, the local shopping center, with multiple supermarkets and fresh food stores, and the weekly market on Saturdays, is within short cycling distance. Furthermore, the library, health centers, sports complex, and SKWA swimming pool are also nearby.
Centrally situated between no fewer than four recreational areas: Boseilanden, Park 21, Haarlemmermeerse Bos, and Toolenburger Plas, featuring restaurants and stalls. For a wider range of shops, restaurants, theaters, and cinemas, the Vier Meren shopping center in the center of Hoofddorp is within cycling distance.
The property is easily accessible by car and public transport.
Layout:
Ground floor: entrance at the front of the house, spacious entrance hall with wardrobe niche, meter cupboard (modern installation, 9 electrical circuits and fiber optic connection). Modern toilet room, fully tiled with wall-mounted toilet and washbasin.
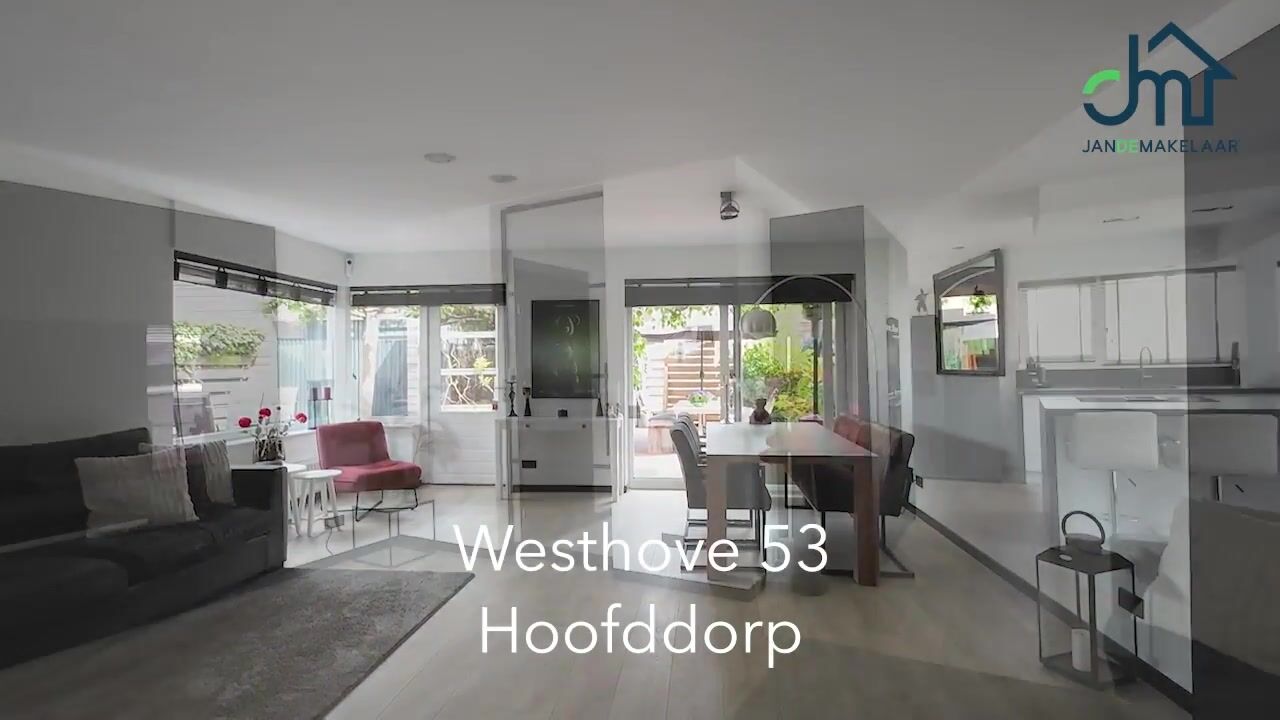
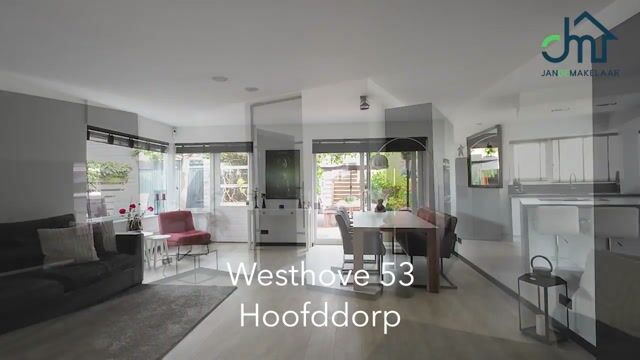
Very spacious and bright living room of over 40 m² with plenty of natural light thanks to the large windows on the side and rear. Sliding doors to the garden.

Spacious eat-in kitchen at the front of the house, also very bright due to its corner location and the many windows. The kitchen itself (2020) is of an excellent size and luxuriously finished. There is a kitchen island with bar stools. The kitchen features polished concrete countertops and plenty of practical cupboard space. There are various built-in appliances such as an induction hob with integrated extractor hood, a combination oven, a steam oven, a separate fridge-freezer, a dishwasher, and a Quooker.
The ground floor is finished with neat laminate flooring with high skirting boards. The walls and ceilings on the ground floor are finished with smooth plasterwork. From the hallway, both the kitchen and the living room are accessible via steel pivot doors!
First floor: landing, modern bathroom (2020) with a walk-in shower with built-in taps and Sunshower, an electric towel radiator, the second toilet, and a vanity unit with washbasins. The bathroom has underfloor heating.
Two spacious bedrooms at the rear, with an adjoining room currently used as an office/workspace with a view!
Second floor: landing, large bedroom with an adjoining walk-in closet. Preparations for the installation of a second bathroom are present in the walk-in closet. Third floor: landing, fourth large bedroom with a high ceiling, and the technical room/storage area housing the central heating boiler (Vaillant HR 2021, owned) and connections for a washing machine and dryer.
The floors also feature neat flooring and neutral wall and ceiling finishes.
Garden, garage, and parking:

Neatly landscaped gardens at the front, side, and rear of the house, with high-quality paving (fired bricks, Kessels size) and a lovely garden house with a patio cover! There is always a spot in the sun (or shade). Detached wooden garage on a concrete floor of approx. 21 m² with electricity. The driveway offers parking for multiple vehicles.
Particulars/summary:
- Attractively located in the green and child-friendly residential area of ??Floriande
- Ready to move in immediately: excellently maintained, recent kitchen, sanitary facilities, and finishes
- Fantastic garden!
- Very spacious! The living area amounts to no less than approx. 202 m², in accordance with NVM measurement instructions. Measurement report available
- Energy-efficient, definitive energy label A
Asking price: € 895,000 buyer's costs
Completion: by mutual agreement
Also view the floor plans, sales video, and 360-degree photos for a complete impression of this property. Follow JandeMakelaar on Facebook and Instagram as well!
Advertisement
Features
Transfer of ownership
- Listed since
- Acceptance
- Available in consultation
- Asking price
- € 895,000 kosten koper
- Asking price per m²
- € 4,431
- Status
- Available
Construction
- Kind of house
- Single-family home, double house
- Building type
- Resale property
- Year of construction
- 2003
- Type of roof
- Combination roof covered with asphalt roofing
Surface areas and volume
- Areas
- Living area
- 202 m²
- External storage space
- 30 m²
- Plot size
- 274 m²
- Volume in cubic meters
- 700 m³
Layout
- Number of rooms
- 6 rooms (4 bedrooms)
- Number of bath rooms
- 1 bathroom and 1 separate toilet
- Bathroom facilities
- Double sink, walk-in shower, toilet, and washstand
- Number of stories
- 4 stories
- Facilities
- Alarm installation, balanced ventilation system, optical fibre, mechanical ventilation, sliding door, and TV via cable
Energy
- Energy label
- A
- Insulation
- Completely insulated
- Heating
- CH boiler
- Hot water
- CH boiler
- CH boiler
- Vaillant HR (gas-fired combination boiler from 2021, in ownership)
Cadastral data
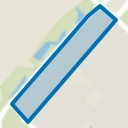
- HAARLEMMERMEER AD 7327
- Cadastral map
- Area
- 274 m²
- Ownership situation
- Full ownership
Exterior space
- Location
- Alongside a quiet road, in residential district and unobstructed view
- Garden
- Back garden, front garden and side garden
- Back garden
- 101 m² (10.30 metre deep and 9.76 metre wide)
- Garden location
- Located at the northeast with rear access
Storage space
- Shed / storage
- Detached wooden storage
- Facilities
- Electricity
- Insulation
- No insulation
Garage
- Type of garage
- Detached wooden garage
- Capacity
- 1 car
- Facilities
- Electricity
- Insulation
- No insulation
Parking
- Type of parking facilities
- Parking on private property
Popularity
1,929x
Viewed
46x
Saved
28-8-2026
On Funda
Neighborhood
Hoofddorp Floriande West
Hoofddorp- Residents
- 10,090
- Family with children
- 51%
- Avg. asking price / m²
- € 5,055
Discover the neighborhood
Curious about the housing supply, residents and local real estate agents?

Don’t want to forget this home?
Save it as a favorite. You’ll easily find it back and get notified when something changes.
