Eye-catcherVrijstaand wonen met twee woondelen en vrij uitzicht
Description
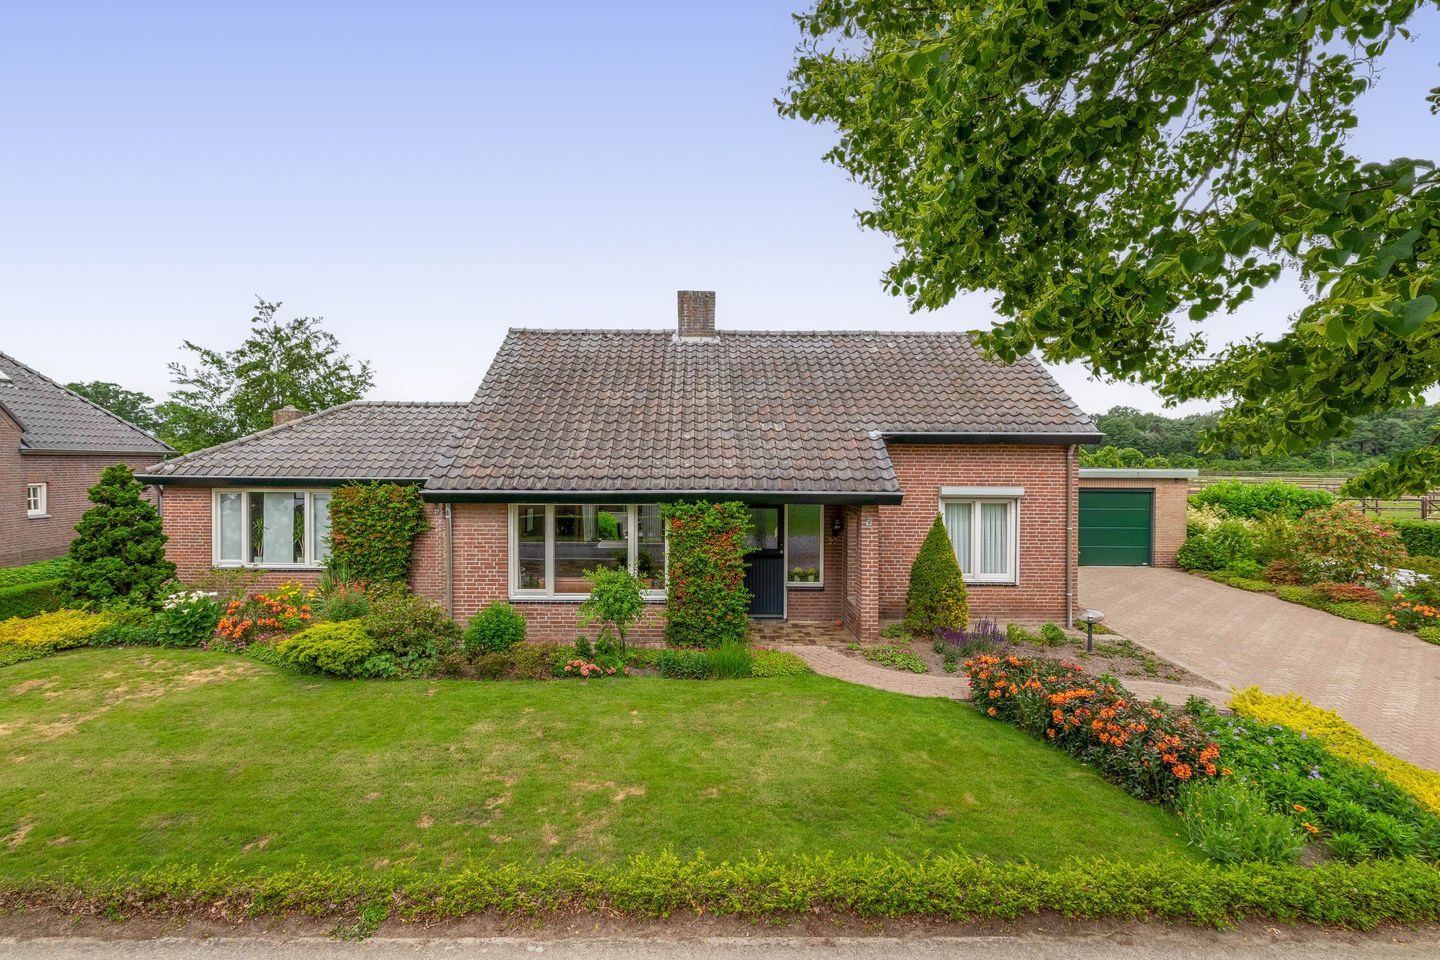
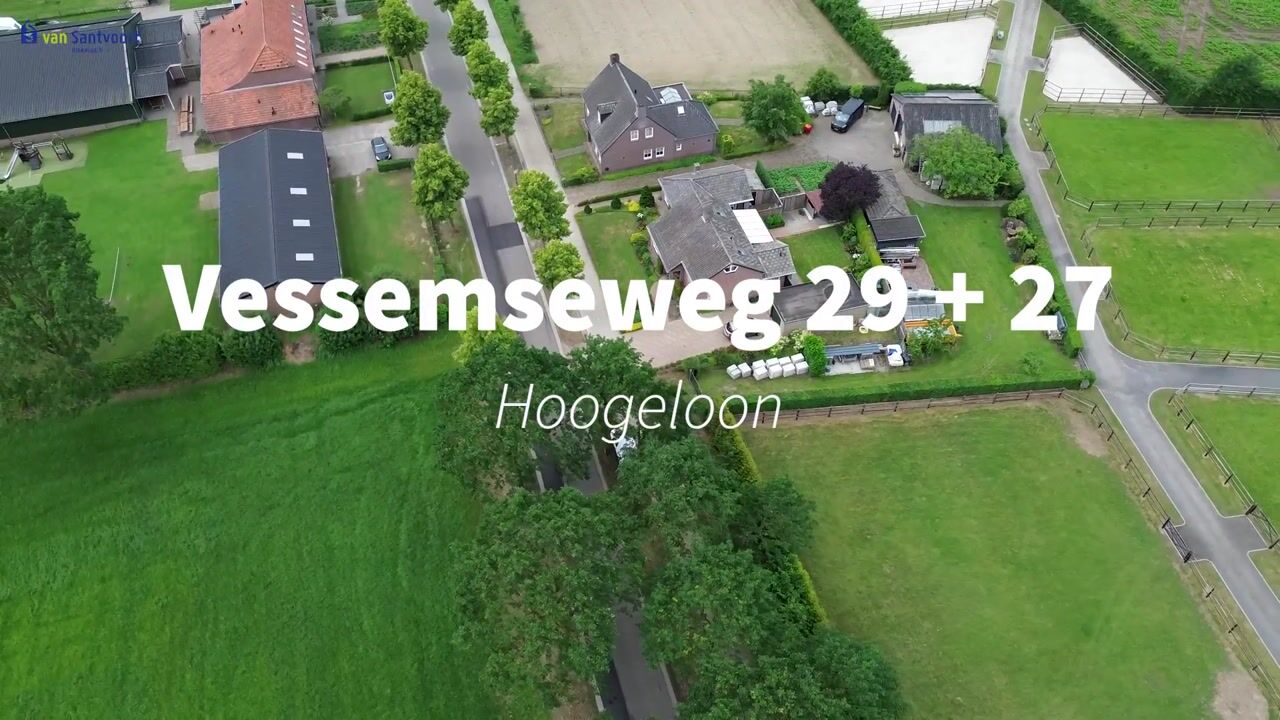
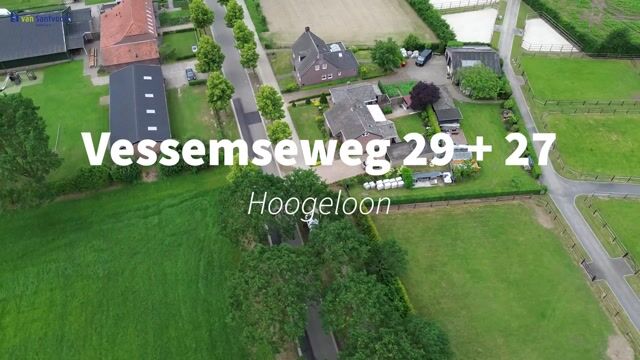
Welcome to Vessemseweg 27-29 in Eersel, a well-maintained detached home in a beautiful rural setting with breathtaking views across the surrounding meadows. Situated just outside the built-up area, on the approach to the charming village centre, this property offers the perfect balance of peace, privacy and convenience.
What truly sets this property apart is its unique layout. It currently consists of two separate residential units (numbers 27 and 29), making it ideally suited for dual occupancy, multi-generational living or accommodating parents, children or caregivers under one roof. Thanks to its flexible layout, the possibilities are endless.
Layout – Vessemseweg 29
Ground floor:
The entrance hall immediately reflects the solid construction of the home, featuring a tiled floor, hardwood staircase and a modernised electrical installation.
A particular advantage of this property is the ground-floor bedroom, making the home suitable for life-long living. There is also a second room, currently used as a walk-in wardrobe.
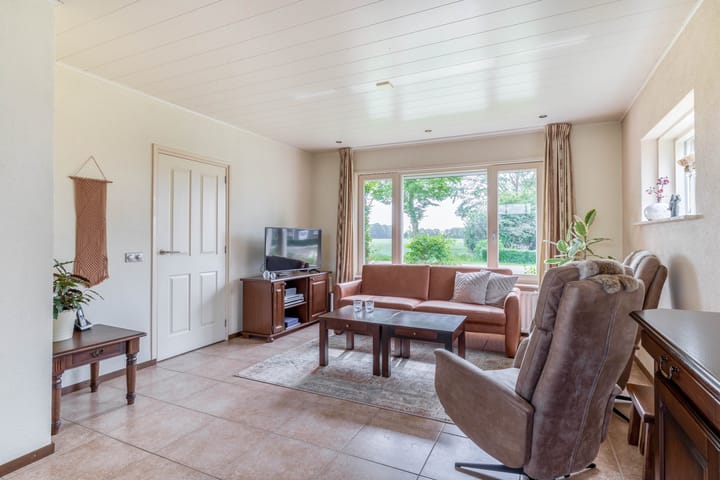
The bright L-shaped living room enjoys large windows on several sides, allowing plenty of natural light and offering wonderful views of the surrounding countryside. Underfloor heating provides additional comfort.
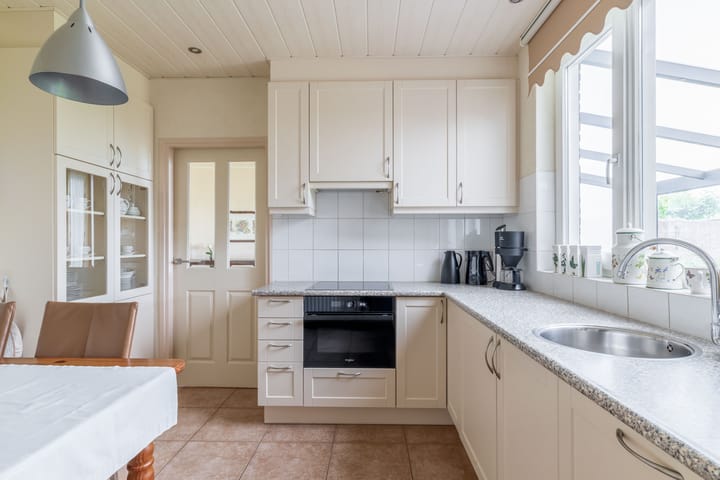
The separate kitchen is fitted with a practical corner layout and includes a ceramic hob, extractor hood, combination microwave oven and dishwasher. From the kitchen you have access to the utility room with rear entrance, a fully tiled toilet, the bathroom with shower cubicle and washbasin, and a separate laundry room with connections for washing equipment. A loft hatch in the laundry room provides access to a useful storage attic.
First floor:
The first floor offers two comfortable bedrooms, both fitted with carpet flooring, roof windows and practical storage space beneath the sloping roof.
There is also a separate storage room with a roof window, housing the Nefit HR central heating boiler.
Layout – Vessemseweg 27
Ground floor:
This residential unit has its own private entrance. The entrance hall leads to a separate hallway with a partially tiled toilet and an individual shower room with washbasin. The unit also has its own electricity meter with sub-metering.
The living room features laminate flooring, a gas fireplace and a large window providing plenty of daylight. The separate kitchen includes a tiled floor, a straight kitchen unit with sink and extractor hood, and a built-in cupboard containing the hot water boiler.
From the kitchen you can access a small enclosed courtyard with a storage room equipped with tiled flooring, washing machine connection and a separate entrance.
The bedroom benefits from laminate flooring and two built-in wardrobes.
Garden:
Outdoor living takes centre stage here. Attached to the house is a fully enclosed terrace with glass sliding doors, allowing you to enjoy the outdoors from early spring until late autumn.
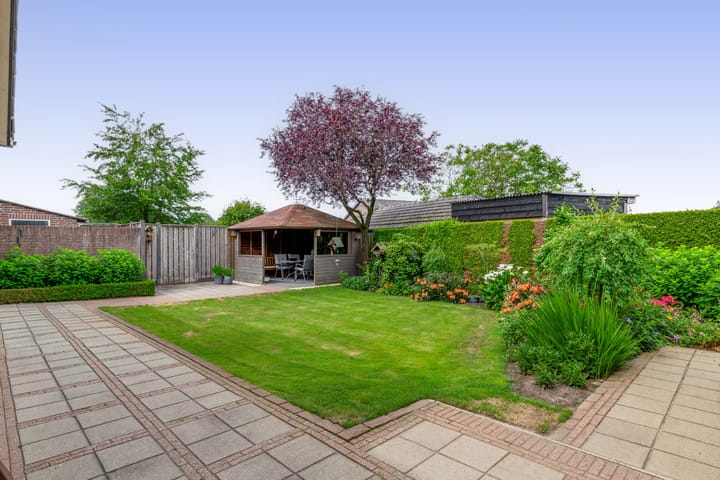
The beautifully landscaped rear garden features decorative paving, a spacious lawn, mature planting borders and a charming wooden gazebo. There is also a vegetable garden, which can easily be incorporated into the main garden if desired. The rear garden enjoys complete privacy and uninterrupted views over the surrounding countryside.
At the front of the property you will find an attractive landscaped front garden, providing access to both residential units. A spacious driveway next to the garage offers parking for approximately four vehicles.
Garage:
The detached cavity-wall garage is well equipped with an electrically operated sectional door, water supply and its own groundwater pump for garden irrigation, making it ideal for parking, storage or hobbies.
Highlights:
Beautiful rural location with panoramic countryside views.
Two separate residential units with individual house numbers.
Ideal for dual occupancy, multi-generational living or informal care.
Number 27 has its own gas, water and electricity connections.
Roof, cavity wall and floor insulation.
Mostly wooden window frames with double glazing (partly HR glass).
Underfloor heating in the living room and kitchen of number 29.
Well maintained throughout.
Roller shutters fitted in various locations.
Highlights
AI-generated from the description
Rural living with views
Beautiful rural setting with panoramic meadow views.
Two separate dwellings
Detached home with two units, 27 and 29, ideal for dual occupancy.
Lovely garden and terrace
Landscaped garden with covered terrace, gazebo and vegetable plot.
Advertisement
Features
Transfer of ownership
Listed since
Acceptance
Available in consultation
Asking price
€ 645,000 kosten koper
Asking price per m²
€ 4,216
Status
Sold under reservation
Construction
Kind of house
Single-family home, detached residential property
Building type
Resale property
Year of construction
1961
Specific
Double occupancy present and double occupancy possible
Type of roof
Gable roof covered with roof tiles
Surface areas and volume
Areas
Living area
153 m²
Other space inside the building
7 m²
Exterior space attached to the building
23 m²
External storage space
28 m²
Plot size
717 m²
Volume in cubic meters
590 m³
Layout
Number of rooms
7 rooms (5 bedrooms)
Number of bath rooms
2 bathrooms and 1 separate toilet
Bathroom facilities
2 showers and 2 sinks
Number of stories
2 stories
Facilities
Optical fibre, passive ventilation system, rolldown shutters, and TV via cable
Energy
Energy label
E
Insulation
Roof insulation, partly double glazed, energy efficient window, insulated walls and floor insulation
Heating
CH boiler
Hot water
CH boiler and gas-fired boiler
CH boiler
Nefit (gas-fired combination boiler from 2000, in ownership)