New

Leeuweriklaan 13-C7905 CA HoogeveenWolfsbos

Map
  • 112 m²
  • 318 m²
  • 2
  • B
Calculate monthly payment

Description

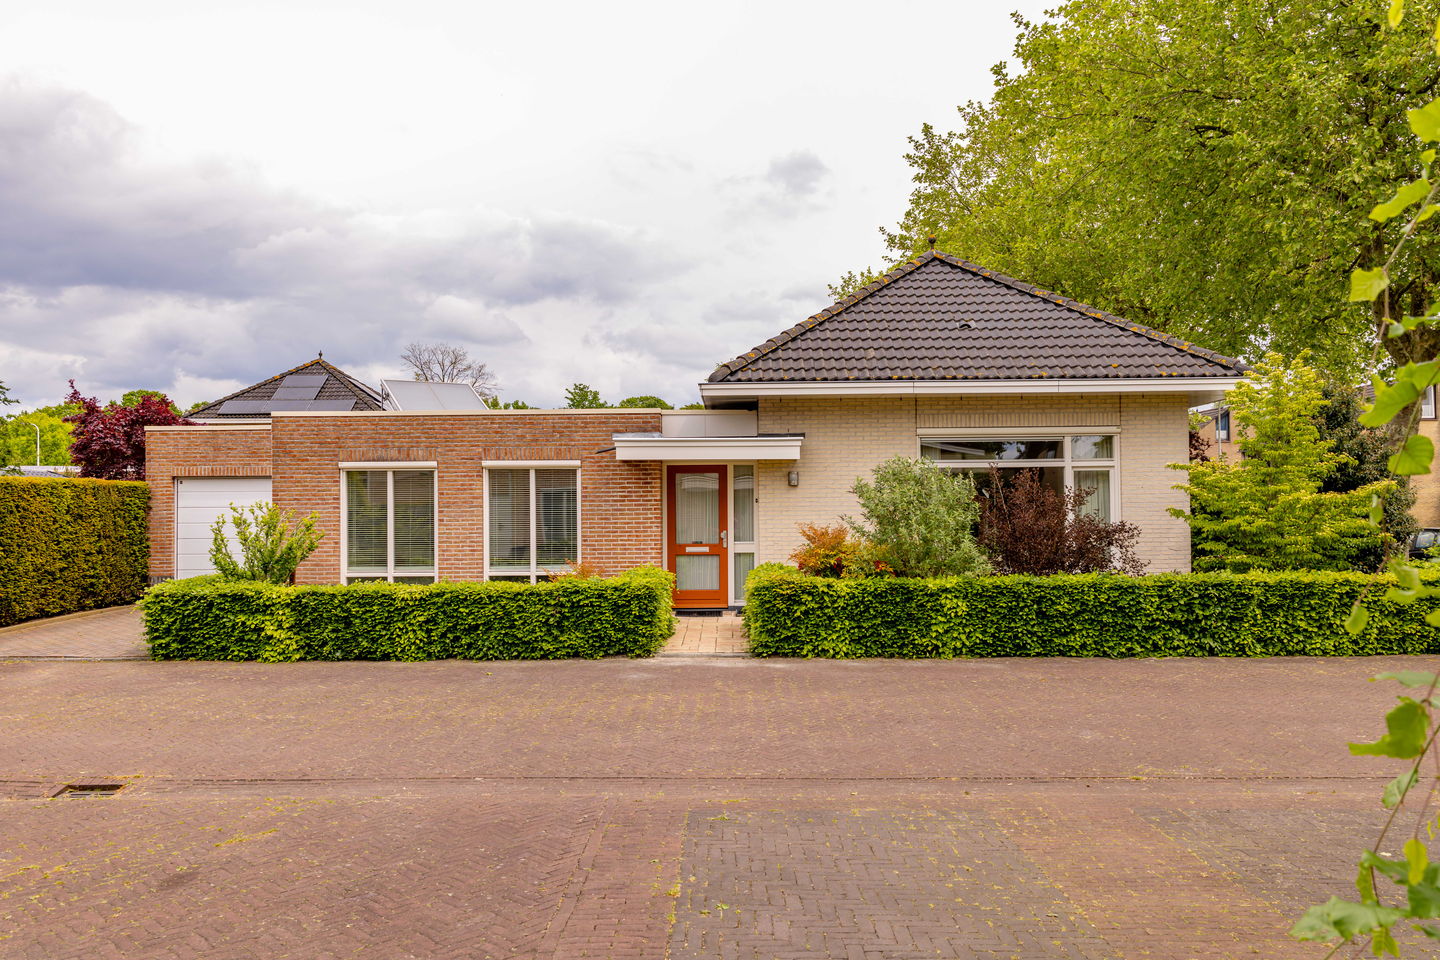
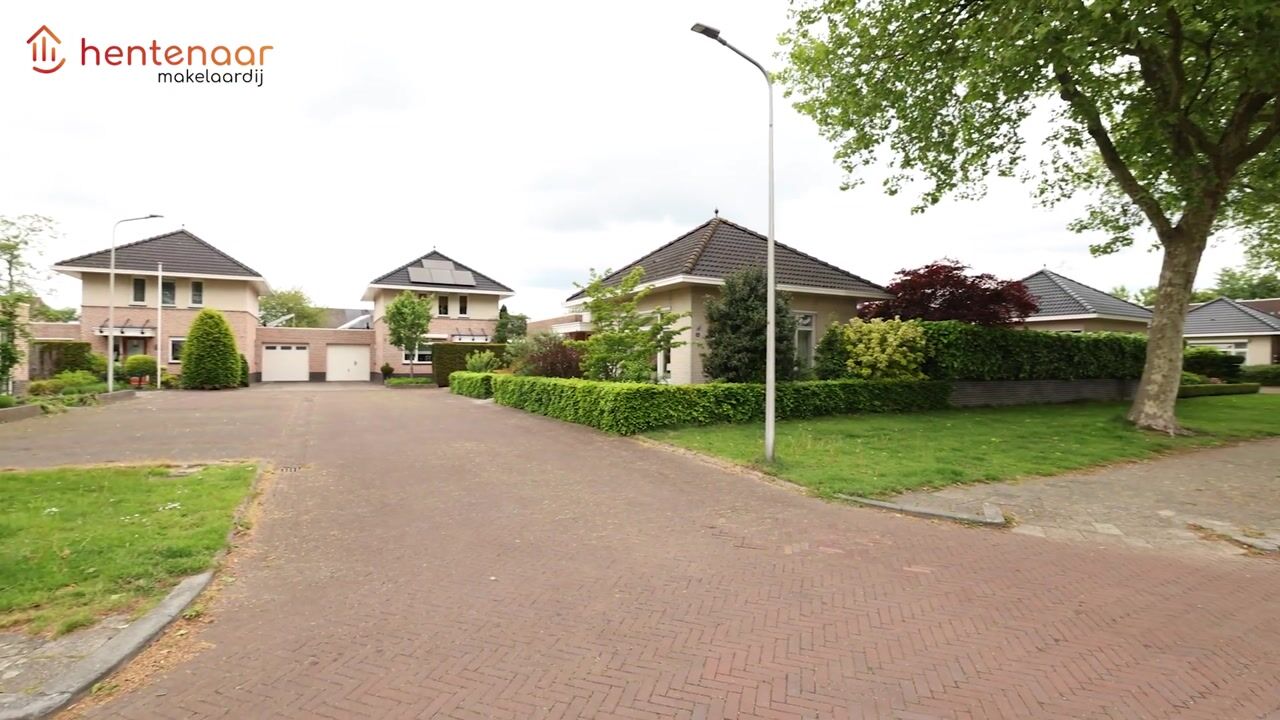
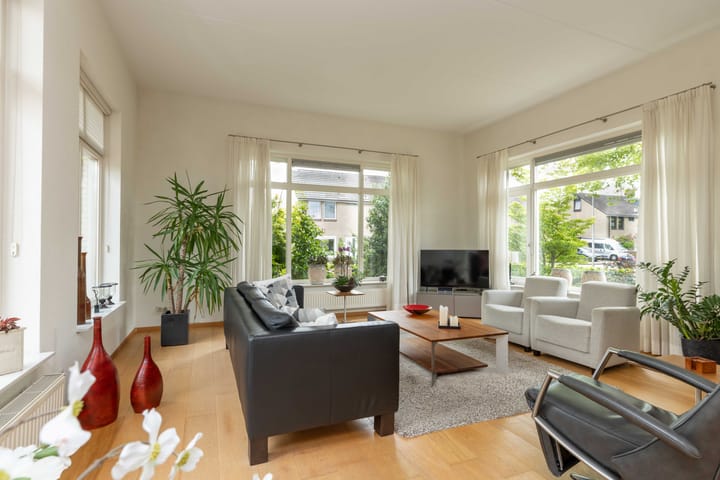
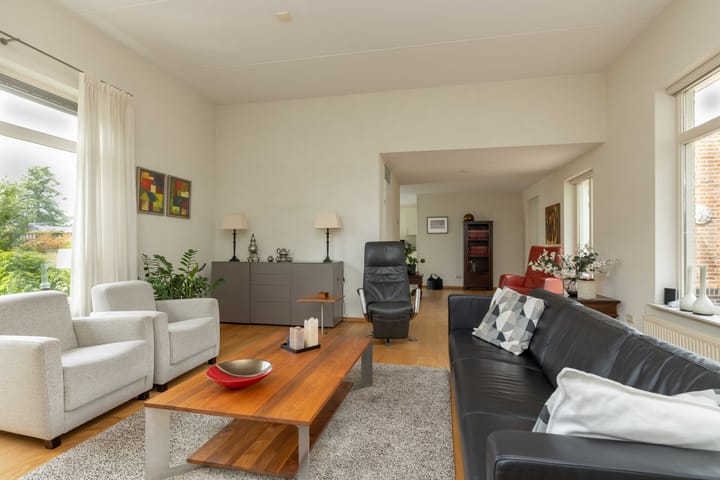
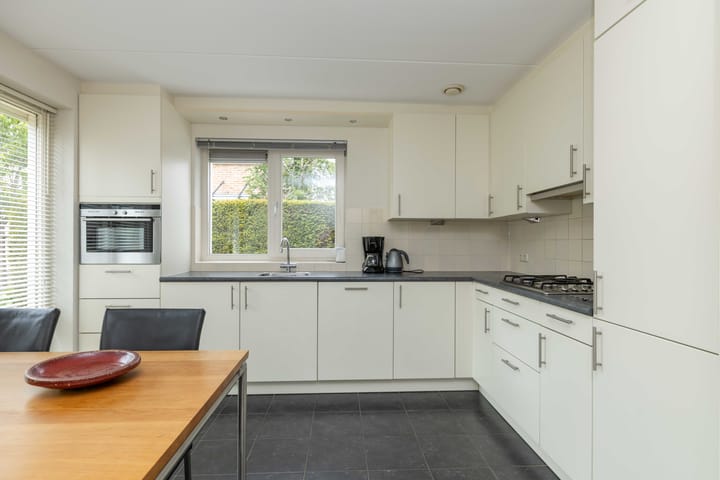
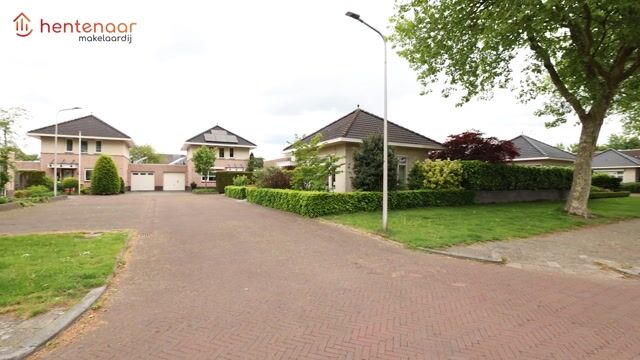
Aan de Leeuweriklaan 13c in Hoogeveen staat deze goed onderhouden bungalow uit 2006. De woning is volledig levensloopbestendig met een slaap- en badkamer op de begane grond en biedt comfortabel wonen op één niveau. Dankzij de verzorgde afwerking en praktische indeling is dit een ideale woning voor wie op zoek is naar gemak en wooncomfort. Indeling Entree/hal met toilet. De woonkamer is voorzien van een fraaie parketvloer en biedt een prettige, lichte leefruimte. Aansluitend bevindt zich de woonkeuken, uitgerust met diverse inbouwapparatuur. Vanuit de gang is de bijkeuken bereikbaar met wasmachineaansluiting en opstelling van de cv-ketel (Vaillant, 2026). De woning beschikt over twee slaapkamers, waarvan één is voorzien van een ruime kastenwand. De badkamer is compleet ingericht met een inloopdouche, toilet en wastafel met meubel. De garage is voorzien van een sectionaal deur. Tuin & ligging De bungalow is gelegen in een rustige woonomgeving met een prettige woonsetting. De tuin biedt een fijne plek om buiten te zitten en te genieten van de rust en privacy. Voorzieningen & bereikbaarheid De woning ligt op korte afstand van diverse voorzieningen zoals winkels en andere dagelijkse benodigdheden. De bereikbaarheid is goed, zowel met de auto als per fiets. Bijzonderheden * Bouwjaar 2006 * Volledig levensloopbestendig wonen * Twee slaapkamers * Bijkeuken met wasmachineaansluiting * Vaillant cv-ketel uit 2026 * Elektrische screens * Garage met sectionaal deur Deze comfortabele bungalow combineert wooncomfort met een praktische indeling en een rustige ligging. Maak snel een afspraak voor een bezichtiging en laat u verrassen door deze fijne woning!

Features

Transfer of ownership

Listed since
Acceptance
Available in consultation
Asking price
€ 497,500 kosten koper
Asking price per m²
€ 4,442
Status
Available

Construction

Kind of house
Bungalow, semi-detached residential property
Building type
Resale property
Year of construction
2006
Specific
Partly furnished with carpets and curtains
Type of roof
Pyramid hip roof covered with roof tiles
Accessibility
Accessible for people with a disability and accessible for the elderly

Surface areas and volume

Areas
Living area
112 m²
Other space inside the building
19 m²
Exterior space attached to the building
2 m²
External storage space
5 m²
Plot size
318 m²
Volume in cubic meters
553 m³

Layout

Number of rooms
3 rooms (2 bedrooms)
Number of bath rooms
1 bathroom and 1 separate toilet
Bathroom facilities
Walk-in shower, toilet, sink, and washstand
Number of stories
1 story
Facilities
Outdoor awning, mechanical ventilation, passive ventilation system, and rolldown shutters

Energy

Energy label
Insulation
Roof insulation, energy efficient window, insulated walls and floor insulation
Heating
CH boiler
Hot water
CH boiler
CH boiler
Vaillant EcoTec (gas-fired combination boiler from 2026, in ownership)

Cadastral data

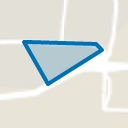
HOOGEVEEN D 5664
Cadastral map
Area
318 m²
Ownership situation
Full ownership

Exterior space

Location
In residential district
Garden
Front garden and side garden
Front garden
72 m² (10.30 metre deep and 7.00 metre wide)
Garden location
Located at the southeast

Storage space

Shed / storage
Detached wooden storage
Facilities
Electricity and running water

Garage

Type of garage
Attached brick garage
Capacity
1 car
Facilities
Electrical door and electricity

Parking

Type of parking facilities
Parking on private property

Popularity

1,776x

Viewed

19x

Saved

28-5-2026

On Funda

Neighborhood
Wolfsbos

Hoogeveen
Residents
4,260
Family with children
31%
Avg. asking price / m²
€ 2,832

Discover the neighborhood

Curious about the housing supply, residents and local real estate agents?

View neighborhood insights

Don’t want to forget this home?

Save it as a favorite. You’ll easily find it back and get notified when something changes.