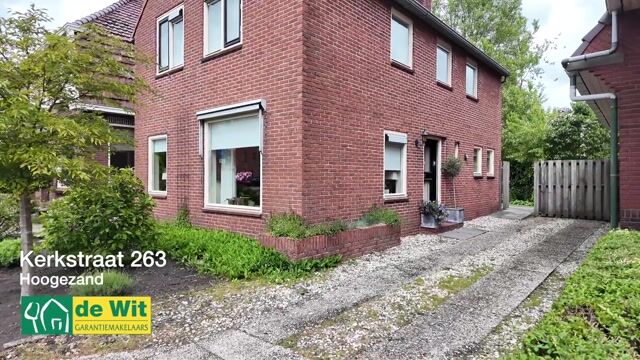
Kerkstraat 2639603 AG HoogezandZuiderpark

Map
  • 105 m²
  • 254 m²
  • 3
  • D
Calculate monthly payment

Description


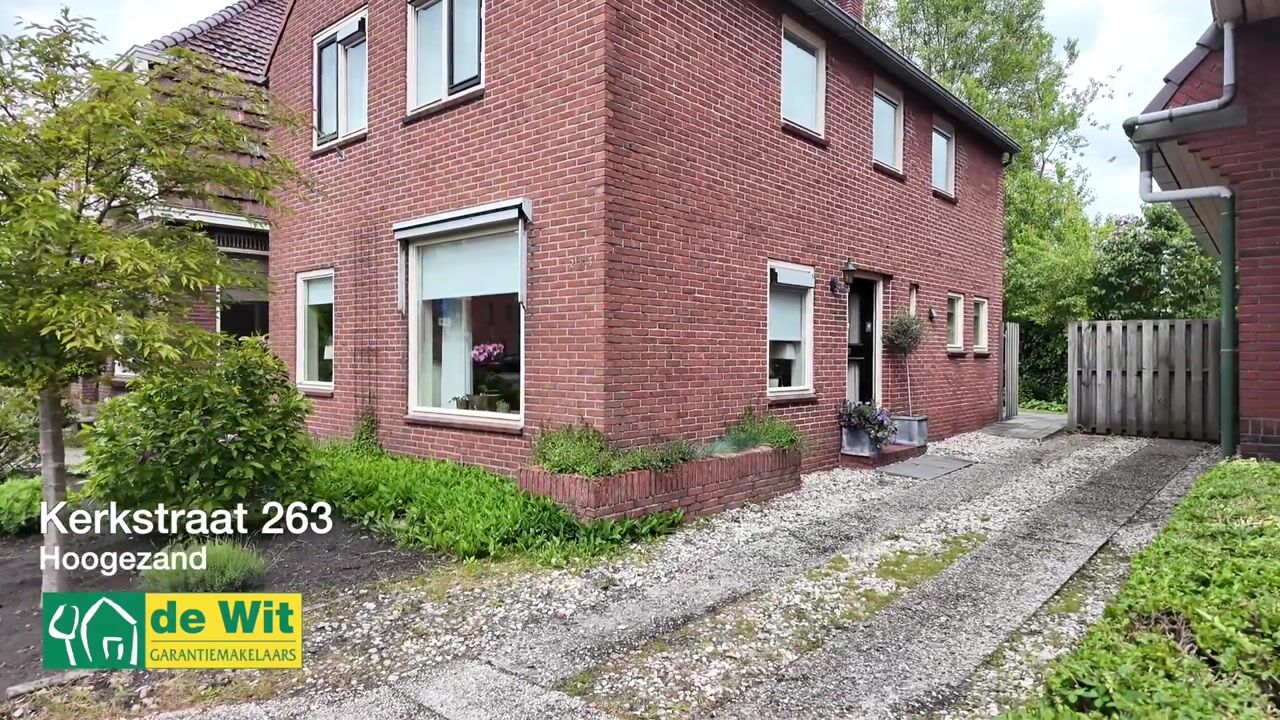
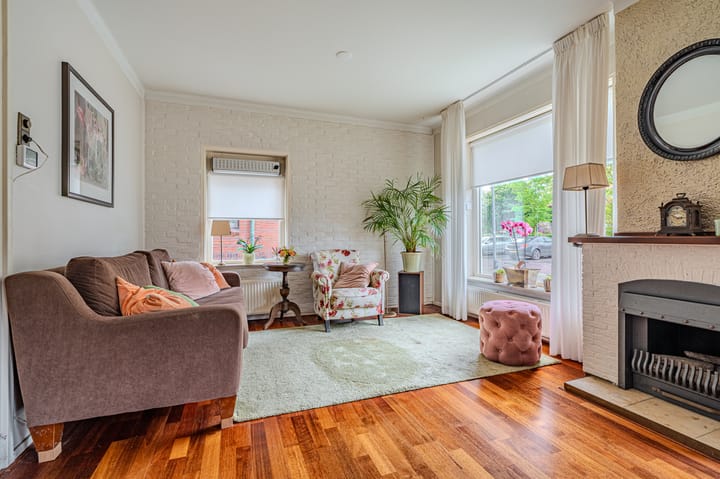
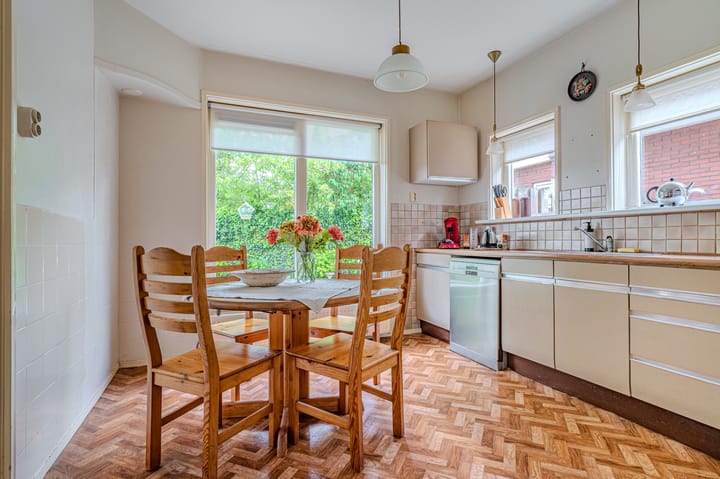

- centrale ligging - - garage mogelijk - - incl. € 10.000,= SNN subsidie - In deze charmante woning woon je heel centraal waarbij je het winkelcentrum "de Hoge Meeren" en een bushalte op loopafstand hebt. De woning ligt aan de B-weg met voldoende parkeerruimte voor de deur en naast de woning heb je een eigen oprit. Mocht je een garage, schuur of carport willen dan is hier voldoende ruimte voor. Aan de achterzijde ligt een fijne, besloten tuin waar je de hele dag van de zon kunt genieten. Vanuit de sfeervolle woonkamer heb een leuk zicht op de weg, waar altijd iets te zien valt. Op de verdieping zijn er nu 3 slaapkamers maar dit waren er voorheen 4 en deze zijn weer gemakkelijk te creëren. Indeling: Kelder Begane grond: entree/gang met parket, toilet, sfeervolle woonkamer ca. 545x365 met gashaard en parketvloer, tuingerichte woonkeuken met inbouwapparatuur en vaste kasten ca. 330x325, bijkeuken. 1e verdieping: overloop, badkamer met douche en 2e toilet, 3 slaapkamers waarvan twee met vaste kasten en één met balkon ca. 545x380 (voorheen 2), 365x300 en 365x230. 2e verdieping: via vlizotrap zolderberging. Bijzonderheden: - € 10.000,- SNN subsidie is nog niet aangevraagd; - mogelijkheid voor garage; - v.v. nieuwe groepenkast;

Features

Transfer of ownership

Original asking price
€ 350,000 kosten koper
Listed since
Acceptance
Available in consultation
Asking price
€ 319,000 kosten koper
Asking price per m²
€ 3,038
Status
Available

Construction

Kind of house
Single-family home, detached residential property
Building type
Resale property
Year of construction
1955
Specific
With carpets and curtains
Type of roof
Hip roof covered with roof tiles

Surface areas and volume

Areas
Living area
105 m²
Plot size
254 m²
Volume in cubic meters
325 m³

Layout

Number of rooms
4 rooms (3 bedrooms)
Number of bath rooms
1 bathroom and 1 separate toilet
Bathroom facilities
Shower, toilet, and sink
Number of stories
2 stories, a loft, and a basement
Facilities
Passive ventilation system and TV via cable

Energy

Energy label
Insulation
Double glazing
Heating
CH boiler
Hot water
CH boiler
CH boiler
Remeha Calenta (gas-fired combination boiler from 2012, in ownership)

Cadastral data


HOOGEZAND B 2522
Cadastral map
Area
254 m²
Ownership situation
Full ownership

Exterior space

Location
In centre
Garden
Surrounded by garden

Garage

Type of garage
Not yet present but possible

Parking

Type of parking facilities
Parking on private property and public parking

Popularity

3,056x

Viewed

44x

Saved

28-5-2026

On Funda

Neighborhood
Zuiderpark

Hoogezand
Residents
790
Family with children
28%

Discover the neighborhood

Curious about the housing supply, residents and local real estate agents?

View neighborhood insights

Don’t want to forget this home?

Save it as a favorite. You’ll easily find it back and get notified when something changes.