New

Notarisappel 139603 HD HoogezandDe Vosholen-West

Map
  • 123 m²
  • 178 m²
  • 4
  • A
Calculate monthly payment

Eye-catcherModerne, ruime tussenwoning met prachtige tuinkamer

Description

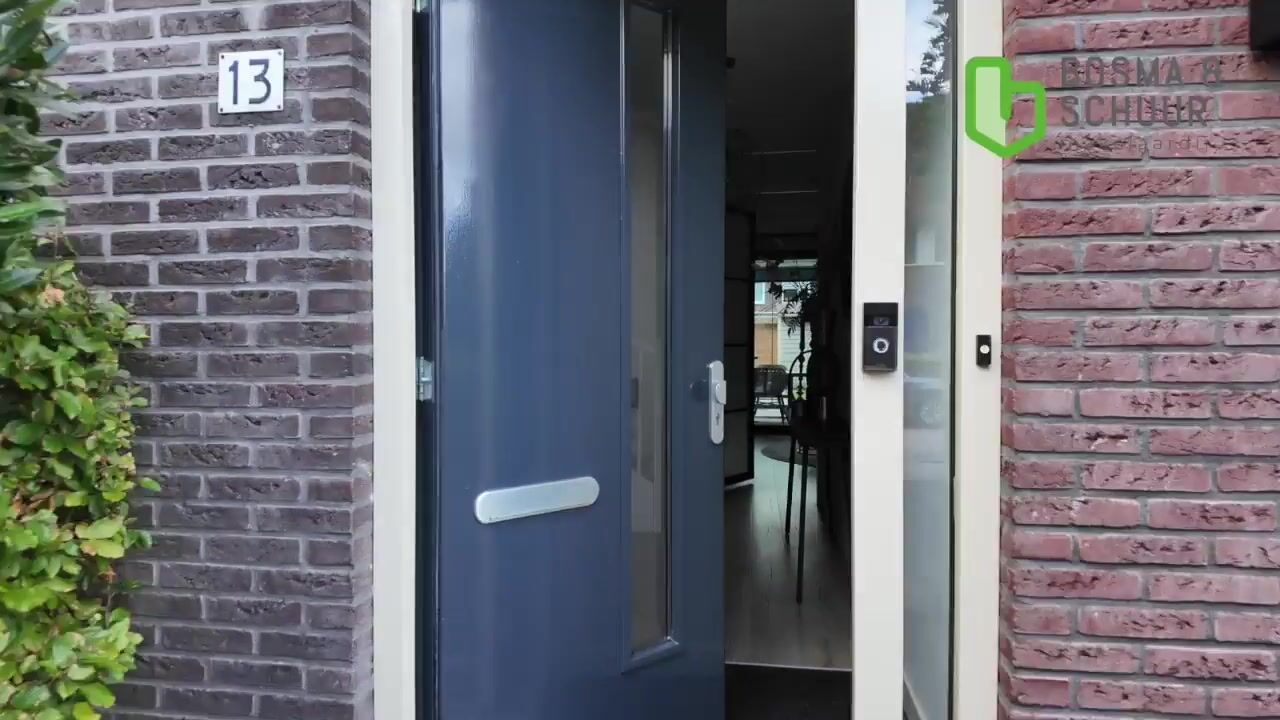
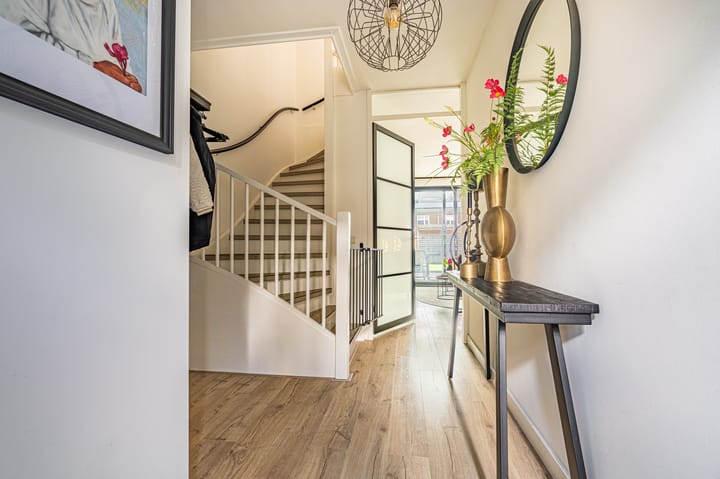
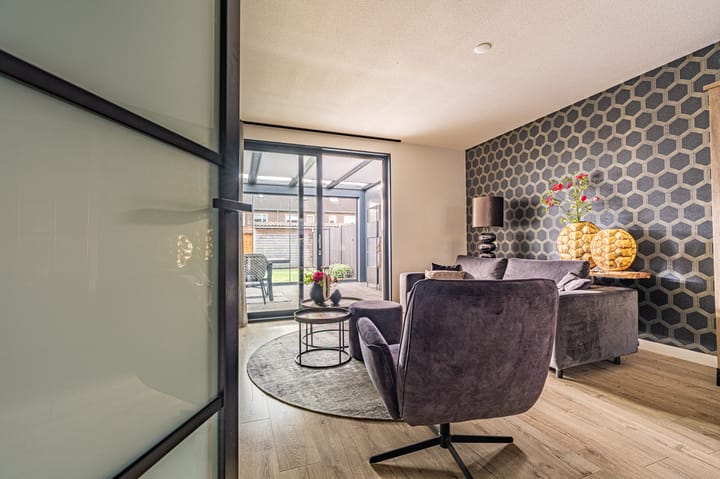
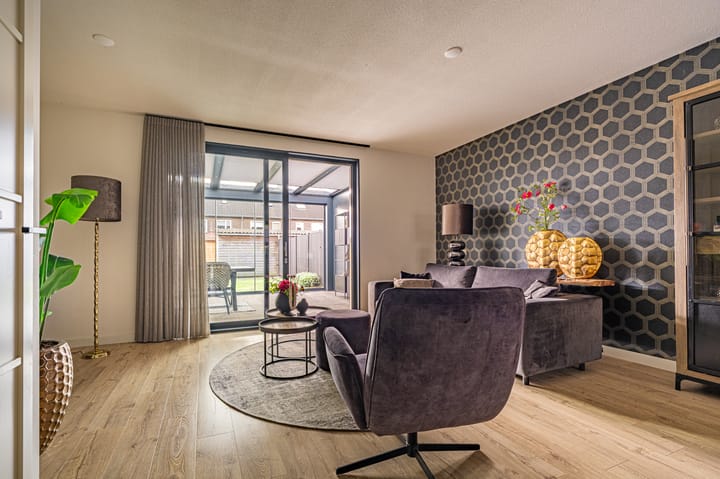
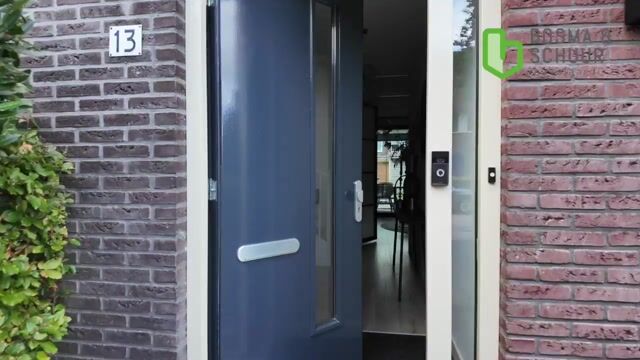
Op zoek naar een ruime, energiezuinige, instapklare gezinswoning in de jonge populaire wijk de Vosholen? Dan is de Notarisappel 13 helemaal wat je zoekt. Je komt binnen in de hal met aansluitend een modern toilet. Via een moderne matglazen deur kom je in de lichte moderne woonkamer met schuifpui en fraaie open keuken met inbouwapparatuur. Via de schuifpui kom je in een pachtige tuinkamer met led-verlichting en zonnewering. De schuifwand geeft toegang tot de tuin op het zuiden met houten berging. Op de eerste verdieping vind je drie ruime slaapkamers en een badkamer met douche, dubbele wastafel en toilet. Volg je de trap naar de tweede verdieping dan kom je in een grote ruimte in te richten als slaap-,hobby- of speelkamer. De Vosholen is een ruim opgezette nieuwbouwwijk in Hoogezandmet met een mooi kindcentrum. Het is makkelijk bereikbaar met openbaar vervoer en op 10 autominuten vanaf Groningen. U vindt er een theater, bioscoop, overdekt winkelcentrum en vele andere leisure mogelijkheden. INFO * Label A * HR++ glas * 10 zonnepanelen * Prachtige tuinkamer * Nieuwe keuken * Nieuw toilet * Moderne inrichting

Features

Transfer of ownership

Listed since
Acceptance
Available in consultation
Asking price
€ 375,000 kosten koper
Asking price per m²
€ 3,049
Status
Available

Construction

Kind of house
Single-family home, row house
Building type
Resale property
Year of construction
2008
Type of roof
Hip roof covered with roof tiles

Surface areas and volume

Areas
Living area
123 m²
Exterior space attached to the building
17 m²
External storage space
7 m²
Plot size
178 m²
Volume in cubic meters
435 m³

Layout

Number of rooms
5 rooms (4 bedrooms)
Number of bath rooms
1 bathroom and 1 separate toilet
Bathroom facilities
Shower, double sink, and toilet
Number of stories
3 stories
Facilities
Solar panels

Energy

Energy label
Insulation
Completely insulated
Heating
CH boiler
Hot water
CH boiler
CH boiler
Gas-fired combination boiler, in ownership

Cadastral data

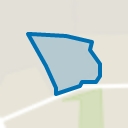
HOOGEZAND B 4393
Cadastral map
Area
178 m²
Ownership situation
Full ownership

Exterior space

Garden
Back garden and front garden
Back garden
71 m² (12.50 metre deep and 5.70 metre wide)
Garden location
Located at the south with rear access

Storage space

Shed / storage
Detached wooden storage
Facilities
Electricity

Parking

Type of parking facilities
Public parking

Popularity

963x

Viewed

14x

Saved

31-8-2026

On Funda

Neighborhood
De Vosholen-West

Hoogezand
Residents
1,580
Family with children
65%
Avg. asking price / m²
€ 3,244

Discover the neighborhood

Curious about the housing supply, residents and local real estate agents?

View neighborhood insights

Don’t want to forget this home?

Save it as a favorite. You’ll easily find it back and get notified when something changes.