New

Prinsesselaan 39602 GK HoogezandGorechtpark-Oost

Map
  • 180 m²
  • 850 m²
  • 7
  • B
Calculate monthly payment

Description


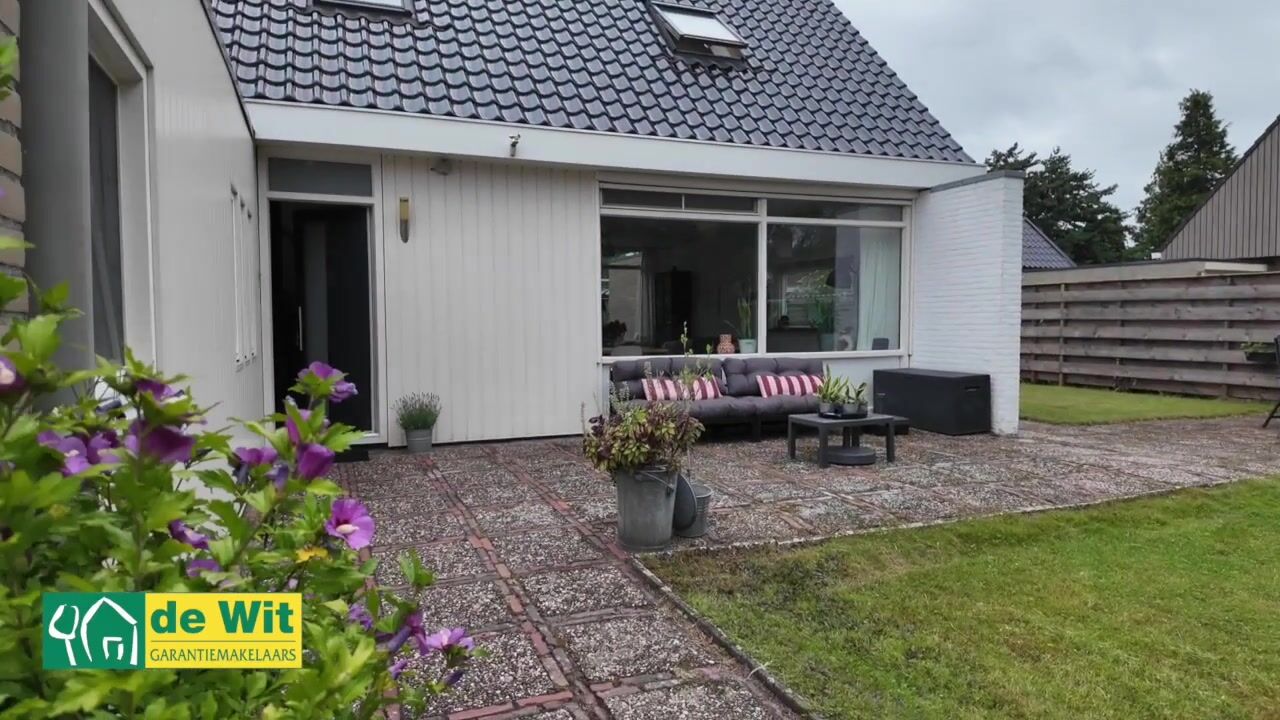
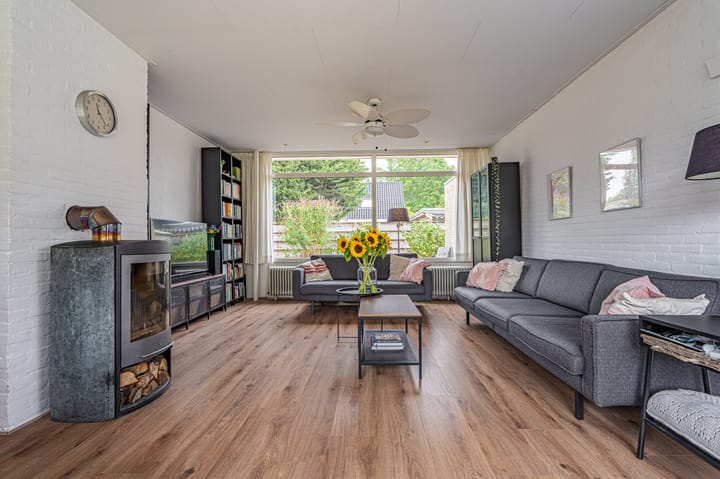
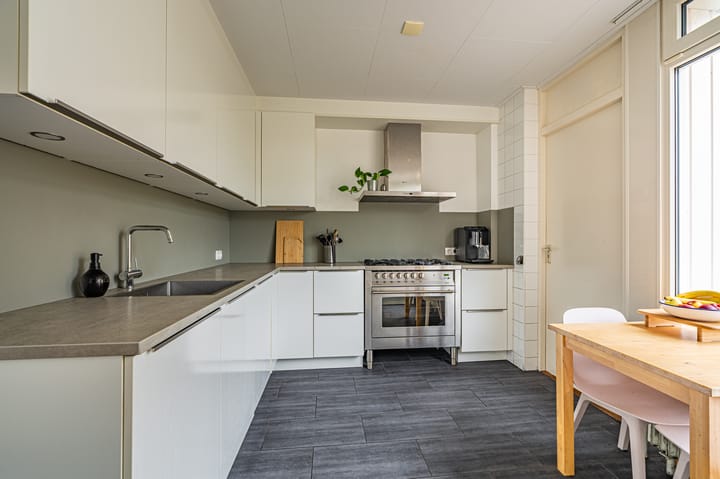

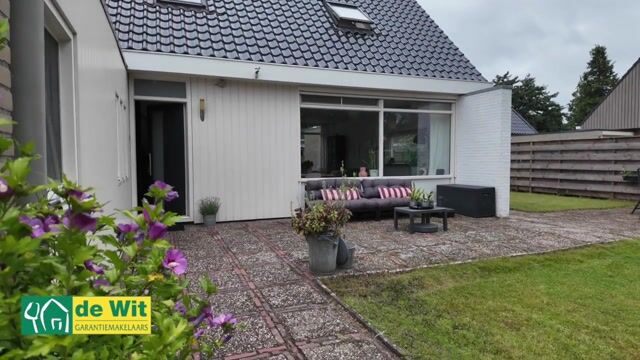
- 7 slaapkamers - - levensloopbestendig - - v.v. kunststof kozijnen - In een rustige wijk nabij het Gorechtpark ligt deze ruime en onderhoudsarme semi-bungalow. De woning heeft een energielabel B en is v.v. kunststof kozijnen, muur-, dak-, vloerisolatie én 9 zonnepanelen. Aan ruimte geen gebrek: op de begane grond bevinden zich naast de woonkamer en keuken tevens vier slaapkamers en een badkamer. Op de verdieping vind je vervolgens nog drie ruime slaapkamers. De tuin ligt rondom de woning met vele lekkere plekjes om in alle rust te genieten van een kop koffie in de zon. Op de royale oprit kun je meerdere auto's maar ook je caravan of camper kwijt. De aangebouwde garage is ideaal om te klussen of als bergruimte te gebruiken. De woning ligt aan de rand van het Gorechtpark, waar het heerlijk wandelen is. Het station met 4x per uur een treinverbinding naar Groningen bevindt zich evenals de winkels op loop-/fietsafstand. Kortom zoek je een woning die levensloopbestendig is en weinig onderhoud vergt plan dan een bezichtiging in. Indeling: Begane grond: entree/hal, toilet, lichte woonkamer ca. 37m² met speksteen kachel en laminaatvloer, half-open keuken (2016) met inbouwapparatuur en plavuizen, bijkeuken met plavuizen. Vier slaapkamers ca. 370x215, 400x315, 485x260 en 385x340 v.v. laminaatvloeren, badkamer met ligbad, douche, toilet en wastafel. 1e verdieping: ruime overloop met ruimte voor een werkhoek, toilet, 3 slaapkamers v.v. laminaat ca. 435x300, 435x465 en 430x215 (met slaapzolder). 2e verdieping: (via vlizotrap) zolderberging. Bijzonderheden: - v.v. airco; - kunststof topgevel, goten en boeien; - CV ketel (HR 2021).

Features

Transfer of ownership

Listed since
Acceptance
Available in consultation
Asking price
€ 525,000 kosten koper
Asking price per m²
€ 2,917
Status
Available

Construction

Kind of house
Bungalow, detached residential property
Building type
Resale property
Year of construction
1974
Type of roof
Combination roof covered with asphalt roofing and roof tiles

Surface areas and volume

Areas
Living area
180 m²
Other space inside the building
17 m²
Plot size
850 m²
Volume in cubic meters
485 m³

Layout

Number of rooms
8 rooms (7 bedrooms)
Number of bath rooms
1 bathroom and 2 separate toilets
Bathroom facilities
Shower, bath, toilet, and sink
Number of stories
2 stories and a loft
Facilities
Air conditioning, outdoor awning, skylight, optical fibre, mechanical ventilation, passive ventilation system, flue, and TV via cable

Energy

Energy label
Insulation
Roof insulation, double glazing, energy efficient window, insulated walls and floor insulation
Heating
CH boiler
Hot water
CH boiler
CH boiler
HR (gas-fired combination boiler from 2021, in ownership)

Cadastral data

HOOGEZAND F 3719
Cadastral map
Area
703 m²
Ownership situation
Full ownership
HOOGEZAND F 7117
Cadastral map
Area
147 m²
Ownership situation
Full ownership

Exterior space

Location
Alongside a quiet road, sheltered location and in residential district
Garden
Surrounded by garden

Garage

Type of garage
Attached brick garage
Capacity
1 car
Facilities
Electricity, heating and running water
Insulation
No insulation

Parking

Type of parking facilities
Parking on private property and public parking

Popularity

0x

Viewed

0x

Saved

17-8-2026

On Funda

Neighborhood

Gorechtpark-Oost

Hoogezand
Residents
350
Family with children
19%

Discover the neighborhood

Curious about the housing supply, residents and local real estate agents?

View neighborhood insights

Don’t want to forget this home?

Save it as a favorite. You’ll easily find it back and get notified when something changes.