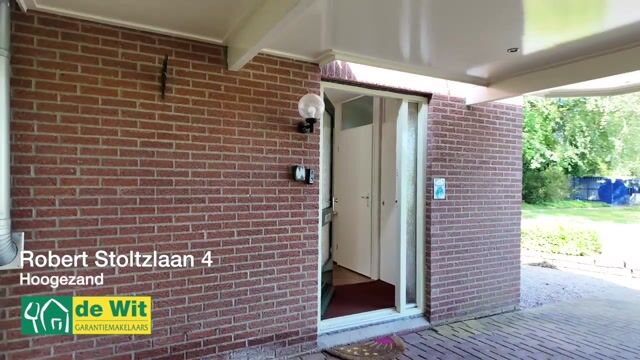
Robert Stolzlaan 49603 AZ HoogezandZuiderpark

Map
  • 130 m²
  • 237 m²
  • 5
  • B
Calculate monthly payment

Description

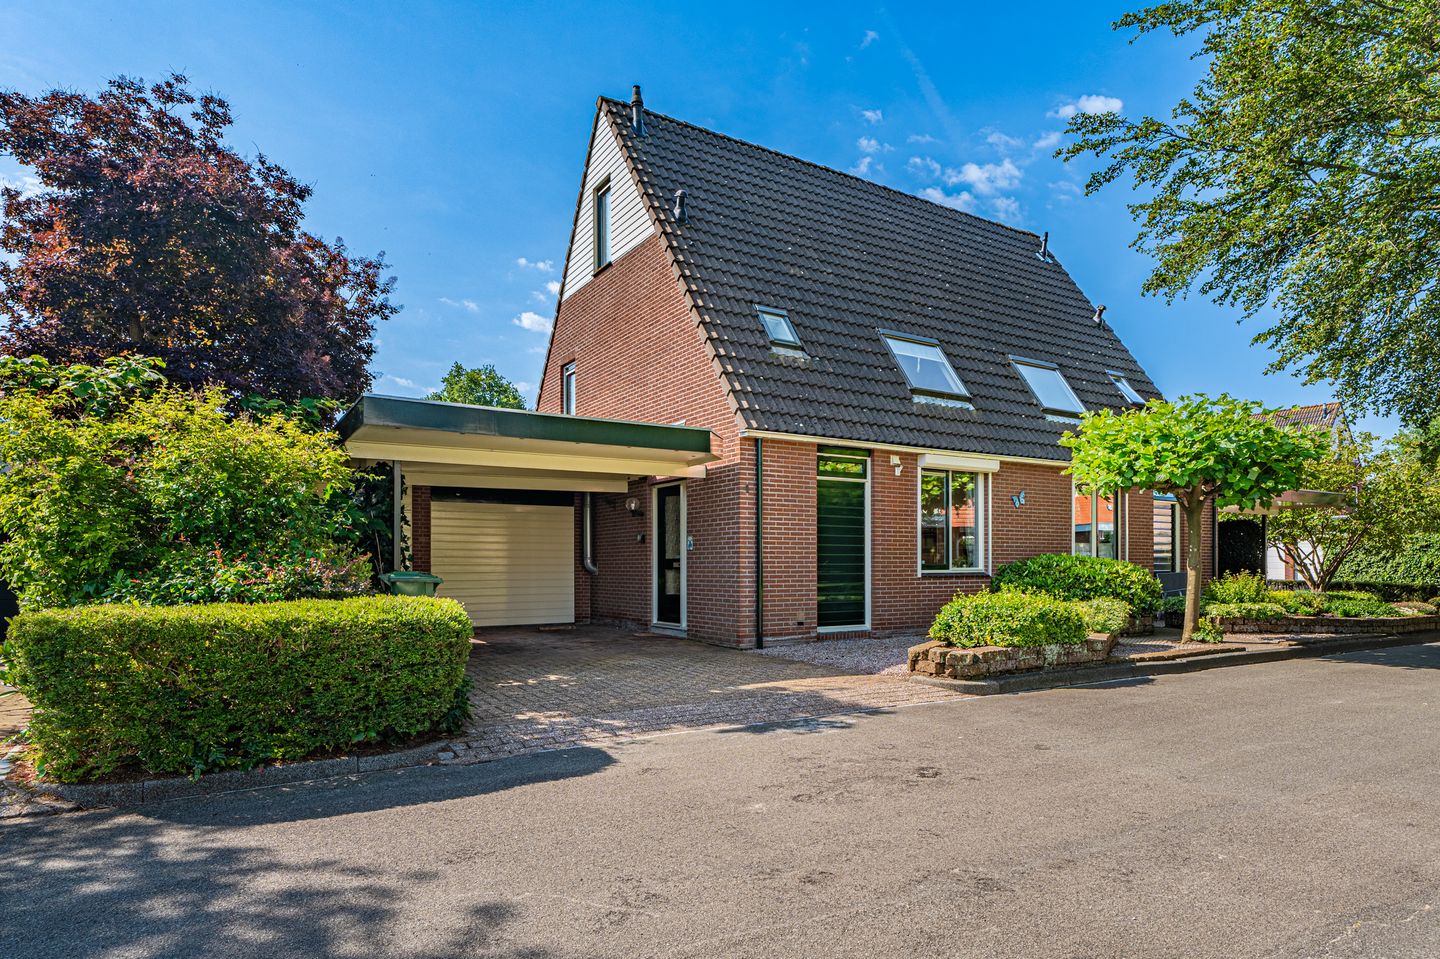
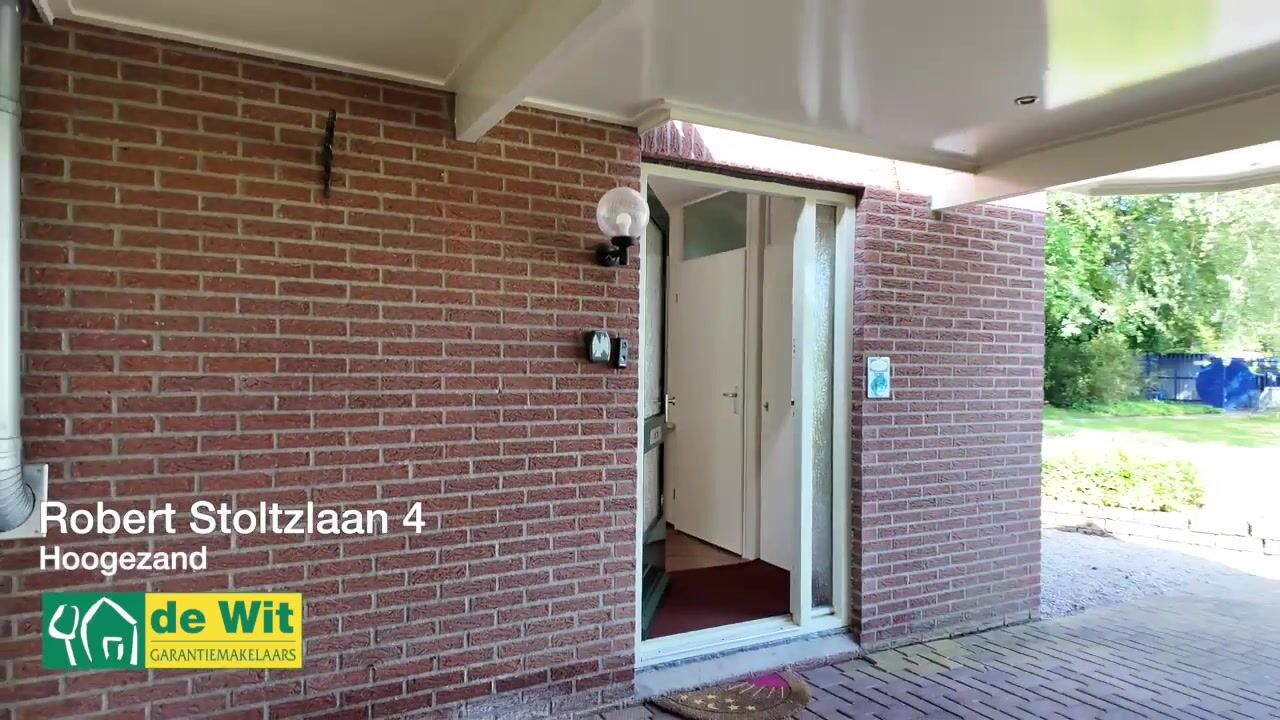
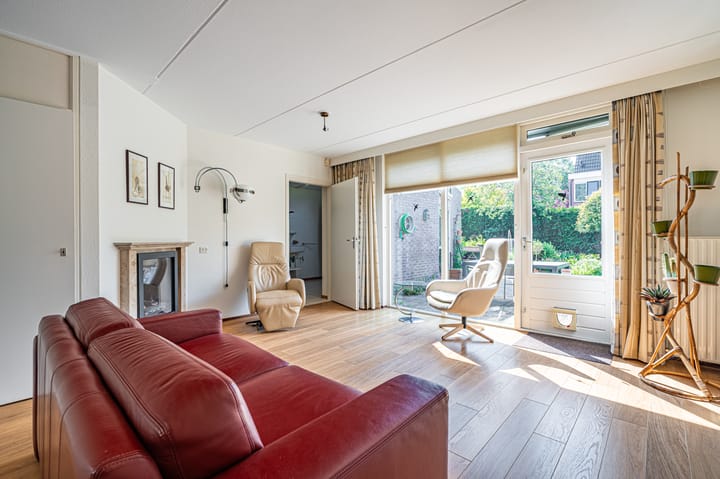
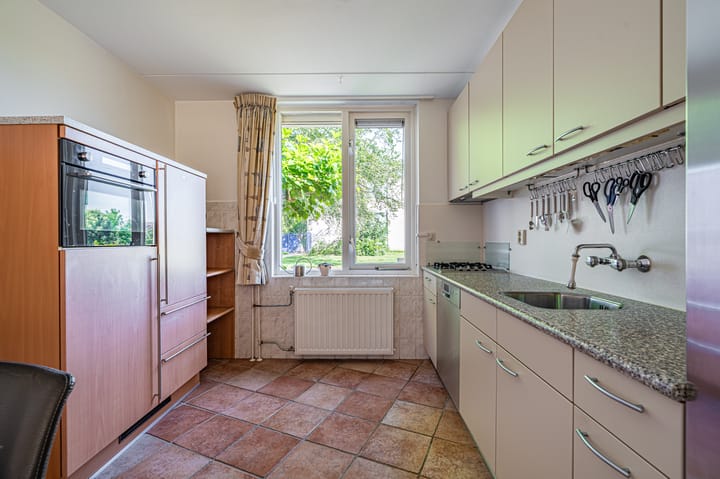
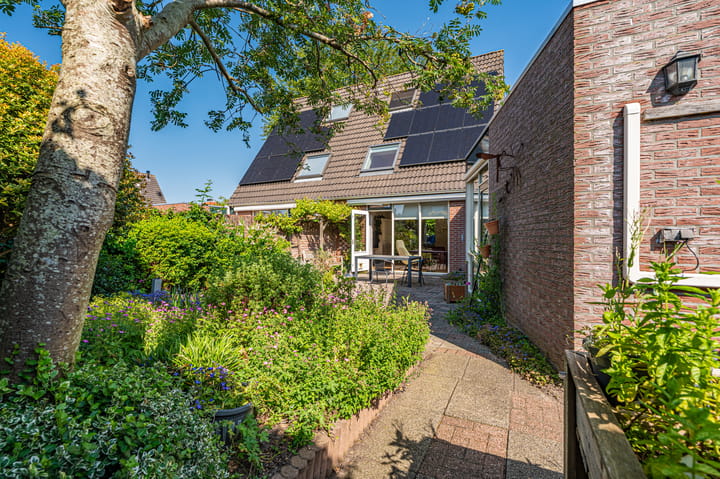
- slaap- en badkamer op de begane grond - - nabij winkels en voorzieningen - - goed onderhouden - Deze goed onderhouden twee onder een kap woning heeft een slaap- en badkamer op de begane grond wat het uitstekend geschikt maakt om er lang te blijven wonen! Vanuit de woonkamer heb je een prachtig uitzicht over de fraai aangelegde tuin. De tuin is heerlijk beschut met veel privacy en door de ligging op het zuid-oosten heb je er veel zon. Op de eerste verdieping zijn er nog drie slaapkamers en een tweede badkamer. Mocht je nog extra slaapkamers nodig hebben dan biedt de zolderverdieping volop mogelijkheden. De ligging in het Zuiderpark met de winkels, medische voorzieningen en sportvoorzieningen op loopafstand is ideaal te noemen. Een mooie combi van rust maar toch centraal! Indeling: Begane grond: entree/hal met plavuizen, toilet, tuingerichte woonkamer met gashaard ca. 555x515, open keuken met inbouwapparatuur ca. 295x280, bijkeuken, slaapkamer ca. 20 m² met een extra deur naar de tuin, badkamer met inloopdouche, wastafelmeubel en 2e toilet. 1e verdieping: overloop, 3 slaapkamers ca. 390x300, 270x200 en 300x300, 2e badkamer met ligbad, wastafelmeubel en 3e toilet. De verdieping is v.v. een laminaatvloer. 2e verdieping: zolderberging, slaapkamer ca. 515x325. Bijzonderheden: - v.v. 10 zonnepanelen; - volledig geïsoleerd; - carport en fietsenschuur; - v.v. zonwering; - slaapkamer v.v. airco; - 2 jaar geleden buitenom geschilderd.

Features

Transfer of ownership

Listed since
Acceptance
Available in consultation
Asking price
€ 425,000 kosten koper
Asking price per m²
€ 3,269
Status
Available

Construction

Kind of house
Single-family home, double house
Building type
Resale property
Year of construction
1987
Specific
With carpets and curtains
Type of roof
Hip roof covered with roof tiles
Accessibility
Accessible for people with a disability and accessible for the elderly

Surface areas and volume

Areas
Living area
130 m²
Exterior space attached to the building
16 m²
External storage space
6 m²
Plot size
237 m²
Volume in cubic meters
350 m³

Layout

Number of rooms
6 rooms (5 bedrooms)
Number of bath rooms
2 bathrooms and 1 separate toilet
Bathroom facilities
Walk-in shower, 2 toilets, 2 sinks, 2 washstands, and bath
Number of stories
3 stories
Facilities
Air conditioning, outdoor awning, skylight, optical fibre, mechanical ventilation, passive ventilation system, rolldown shutters, and flue

Energy

Energy label
Insulation
Roof insulation, double glazing, energy efficient window, insulated walls, floor insulation and completely insulated
Heating
CH boiler and gas heater
Hot water
CH boiler
CH boiler
Ingergas HRE28/24 (gas-fired combination boiler from 2014, in ownership)

Cadastral data


HOOGEZAND B 3254
Cadastral map
Area
222 m²
Ownership situation
Full ownership
HOOGEZAND B 3257
Cadastral map
Area
15 m²
Ownership situation
Full ownership

Exterior space

Location
Alongside a quiet road, in centre and in residential district
Garden
Back garden and front garden
Back garden
120 m² (12.00 metre deep and 10.00 metre wide)
Garden location
Located at the southeast

Storage space

Shed / storage
Attached brick storage
Facilities
Electricity
Insulation
No insulation

Garage

Type of garage
Carport
Insulation
No insulation

Parking

Type of parking facilities
Parking on private property and public parking

Popularity

3,459x

Viewed

29x

Saved

30-6-2026

On Funda

Neighborhood
Zuiderpark

Hoogezand
Residents
790
Family with children
28%

Discover the neighborhood

Curious about the housing supply, residents and local real estate agents?

View neighborhood insights

Don’t want to forget this home?

Save it as a favorite. You’ll easily find it back and get notified when something changes.