Sportterreinstraat 259602 EA HoogezandGorecht-Noord

Map
  • 90 m²
  • 197 m²
  • 3
  • D
Calculate monthly payment

Description

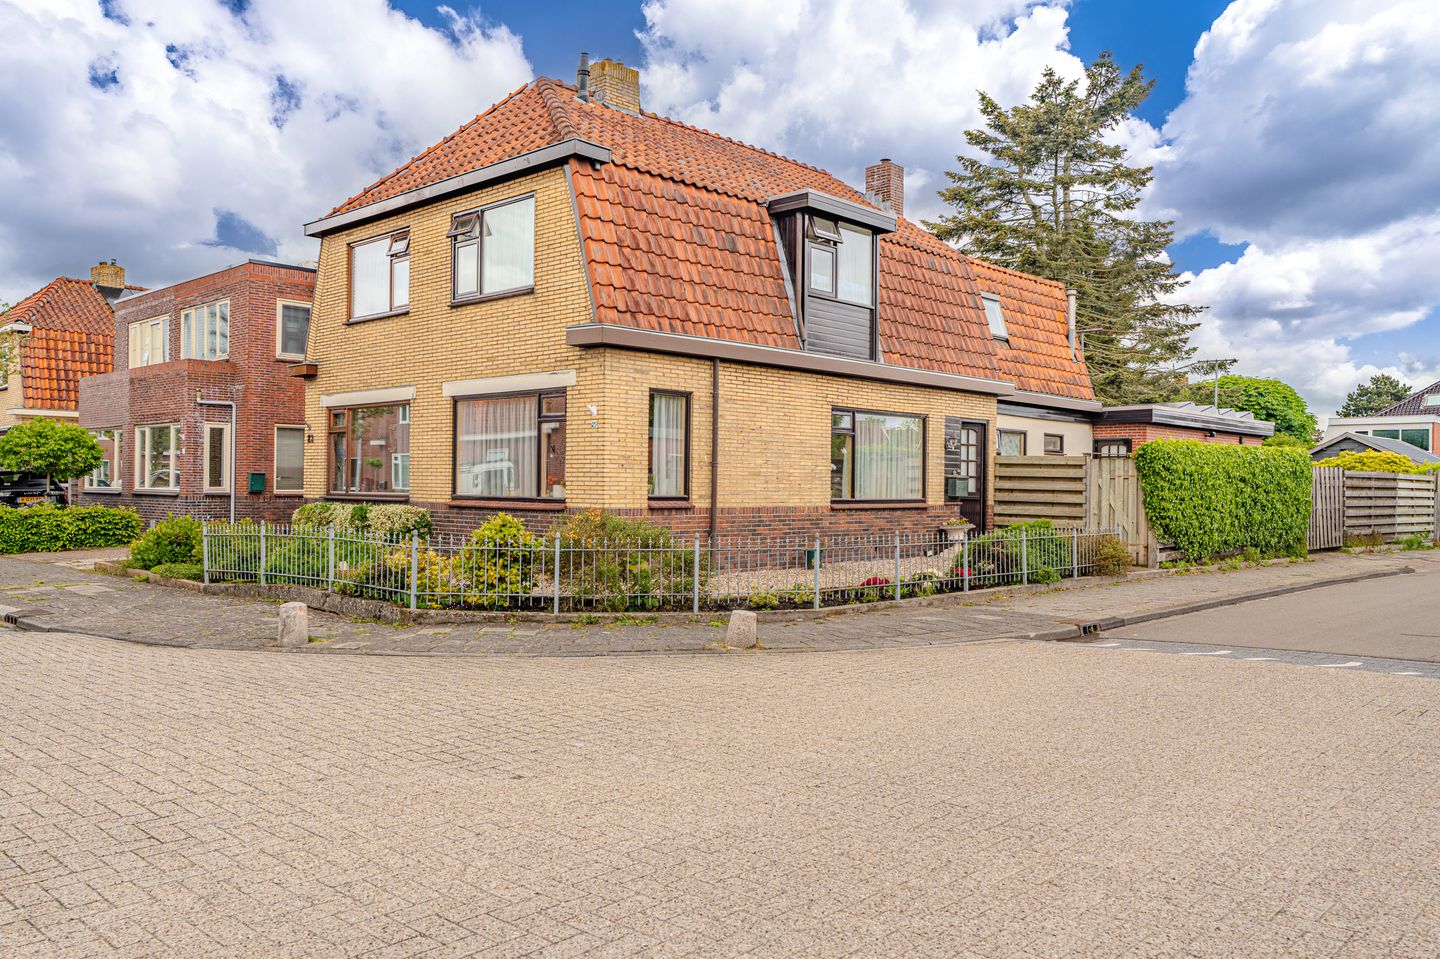
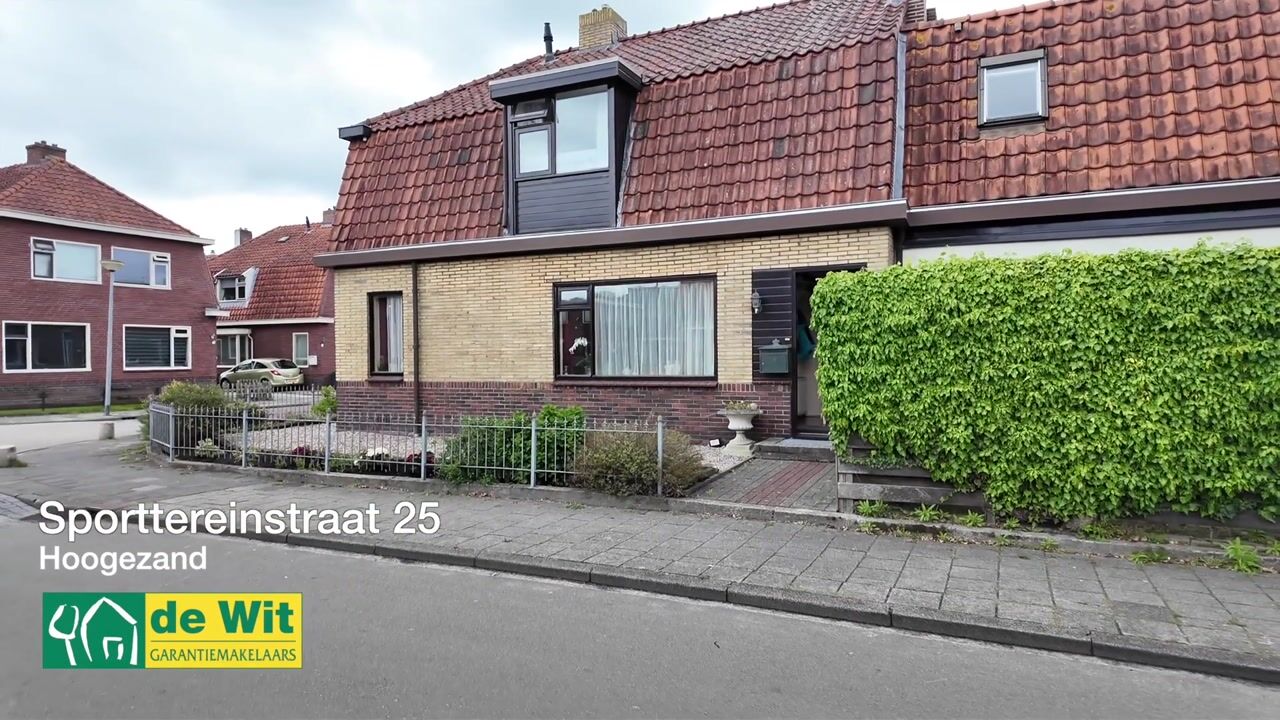
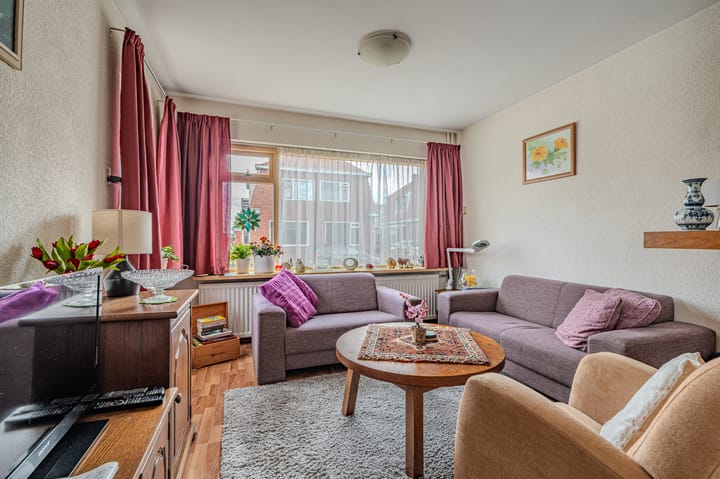


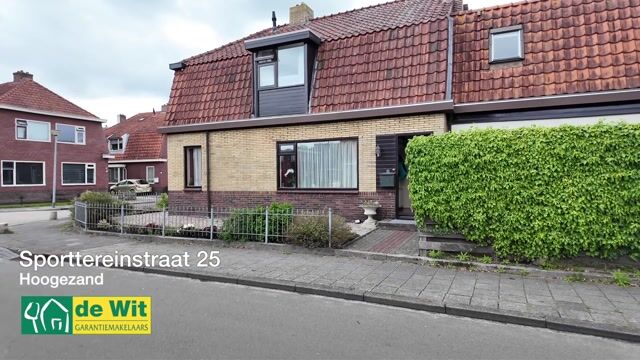
- Centraal gelegen - - Goed onderhouden - - Met ruime garage - Nabij vele voorzieningen gelegen, waaronder winkels en scholen èn nabij uitvalswegen, leuke jaren '30 helft van een dubbel woonhuis. De bewoner heeft niet stil gezeten! Zo is de woning recent buitenom geschilderd, zijn er 8 zonnepanelen en is er in 2024 een nieuwe badkamer geplaatst. Op het perceel bevindt zich een vrijstaande stenen garage van ca. 520x460 waarmee klussers prima uit de voeten kunnen. De woning heeft een terras op het zuid-oosten en een kleine voor- en zijtuin. Ideaal als je niet van tuinieren houdt. Kortom, een leuke starterswoning die garant staat voor vele jaren woonplezier! Indeling: hal/entree v.v. laminaat, kelder, woonkamer v.v. laminaat met houtkachel (ca. 745x355), woonkeuken met inbouwapparatuur ca. 322x300, badkamer (2024) met douche en wastafelmeubel, apart toilet. 1e verdieping: overloop, 3 slaapkamers v.v. laminaatvloer(ca. 322x300, 270x295 en 500x255). 2e verdieping: via vlizotrap bereikbare zolderberging. Bijzonderheden: - CV HR 2023, - 2025/2026 buitenom geschilderd, - v.v. dubbel glas ( de begane grond v.v HR ++ glas), - v.v. 8 zonnepanelen, - v.v. nieuwe groepenkast, - 2011 platte dak v.v. nieuwe bitumen en isolatie.

Highlights

AI-generated from the description
  • Solar panels and HR glass

    8 solar panels, HR++ glass and HR boiler from 2023.

  • Terrace facing southeast

    Southeast terrace with small front and side garden.

  • Spacious brick garage

    Detached brick garage approx. 520x460 for DIY work.

Features

Transfer of ownership

Listed since
Acceptance
Available in consultation
Asking price
€ 220,000 kosten koper
Asking price per m²
€ 2,444
Status
Available

Construction

Kind of house
Single-family home, double house
Building type
Resale property
Year of construction
1939
Specific
Partly furnished with carpets and curtains
Type of roof
Mansard roof covered with roof tiles

Surface areas and volume

Areas
Living area
90 m²
External storage space
24 m²
Plot size
197 m²
Volume in cubic meters
300 m³

Layout

Number of rooms
4 rooms (3 bedrooms)
Number of bath rooms
1 bathroom and 1 separate toilet
Bathroom facilities
Shower, sink, and washstand
Number of stories
2 stories, an attic, and a basement
Facilities
Optical fibre, passive ventilation system, flue, TV via cable, and solar panels

Energy

Energy label
Insulation
Roof insulation, double glazing and energy efficient window
Heating
CH boiler and wood heater
Hot water
CH boiler
CH boiler
Remeha Tzerra Ace (gas-fired combination boiler from 2021, in ownership)

Cadastral data

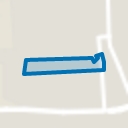
HOOGEZAND F 3171
Cadastral map
Area
138 m²
Ownership situation
Full ownership
HOOGEZAND F 4163
Cadastral map
Area
59 m²
Ownership situation
Full ownership

Exterior space

Location
In residential district
Garden
Back garden, front garden and side garden
Back garden
11 m² (5.00 metre deep and 2.20 metre wide)
Garden location
Located at the southeast with rear access

Garage

Type of garage
Attached brick garage
Capacity
1 car
Facilities
Electricity
Insulation
No insulation

Parking

Type of parking facilities
Public parking

Popularity

1,453x

Viewed

30x

Saved

7-9-2026

On Funda

Neighborhood
Gorecht-Noord

Hoogezand
Residents
1,340
Family with children
11%

Discover the neighborhood

Curious about the housing supply, residents and local real estate agents?

View neighborhood insights

Don’t want to forget this home?

Save it as a favorite. You’ll easily find it back and get notified when something changes.