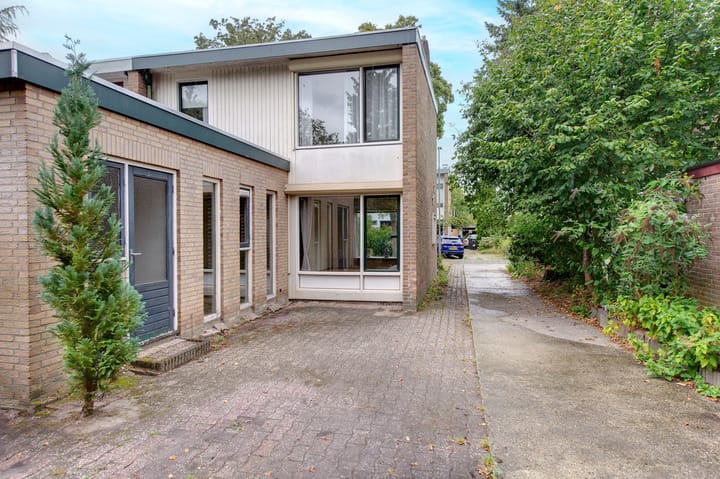
Thialflaan 249601 BW HoogezandWesterpark

Map
  • 96 m²
  • 281 m²
  • 3
  • F
Calculate monthly payment

Description

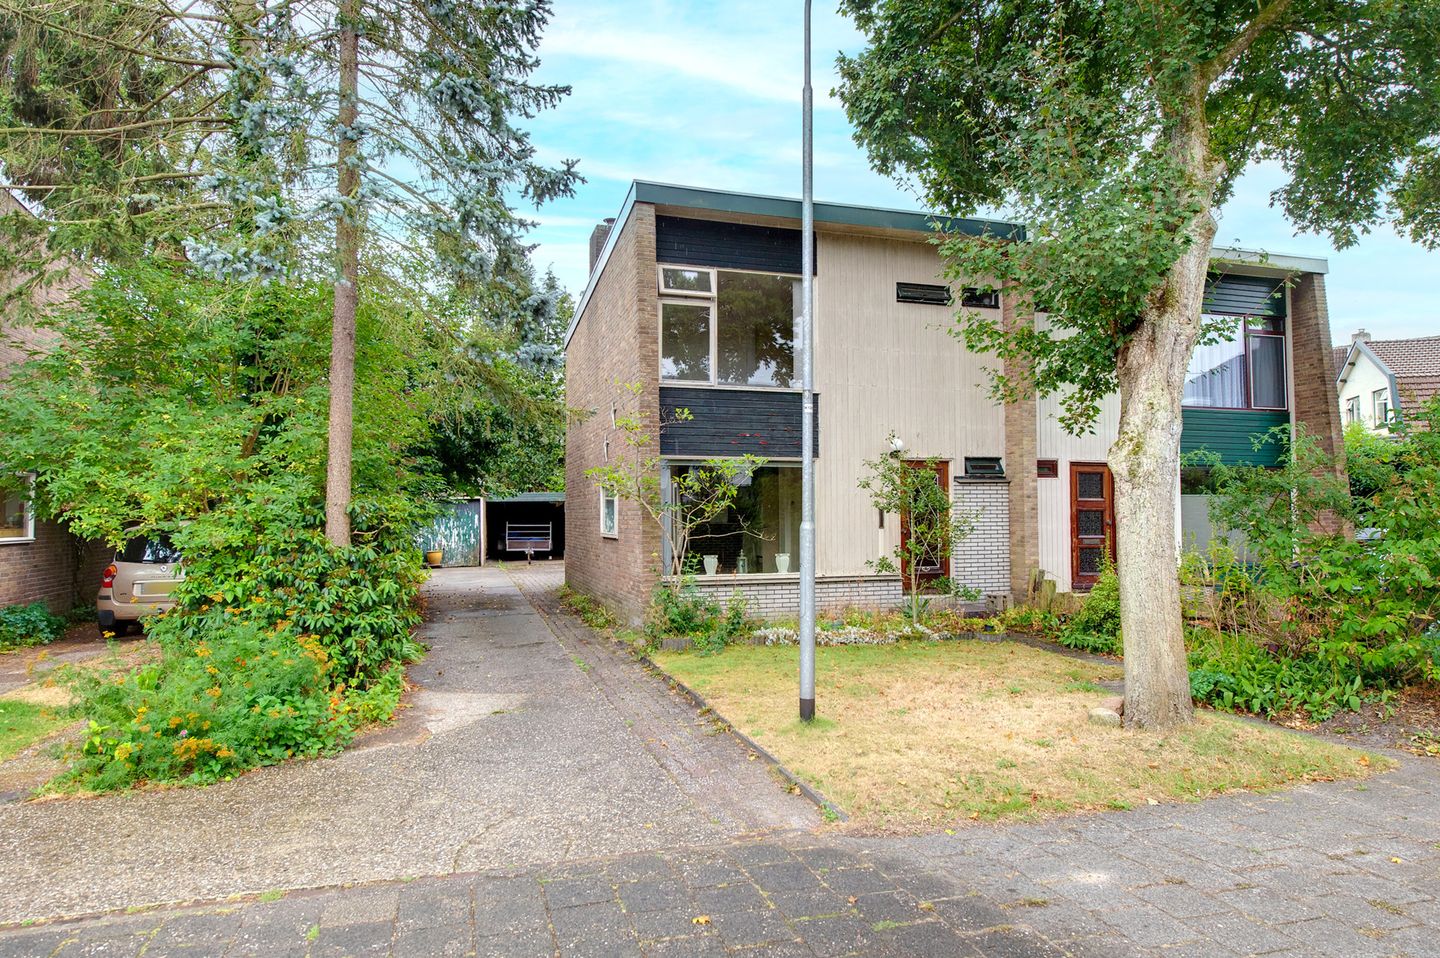
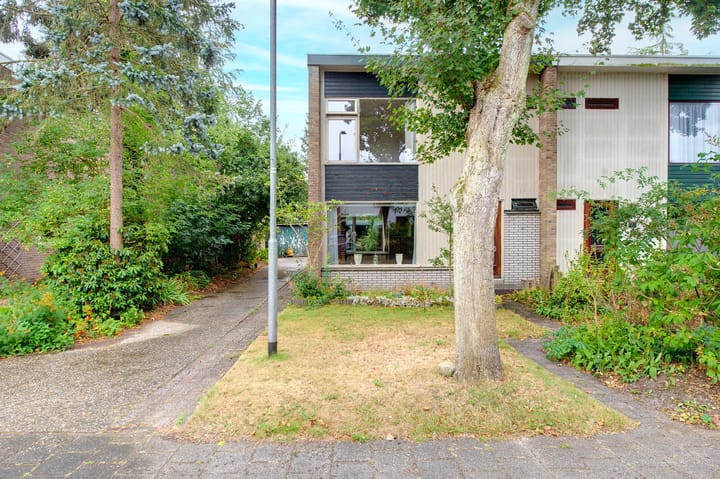
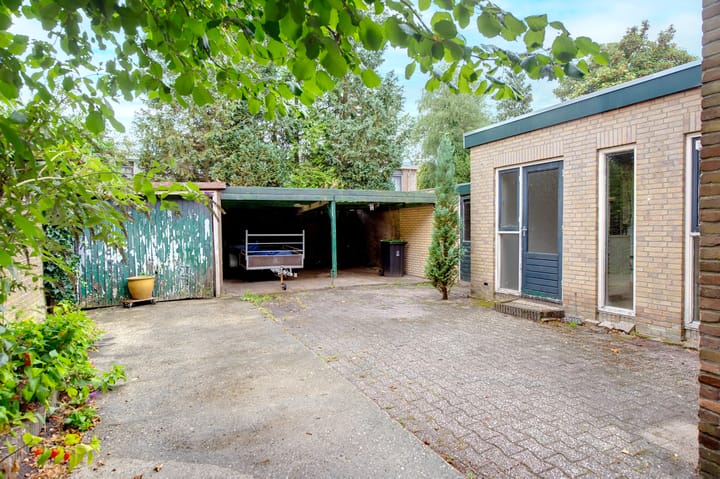
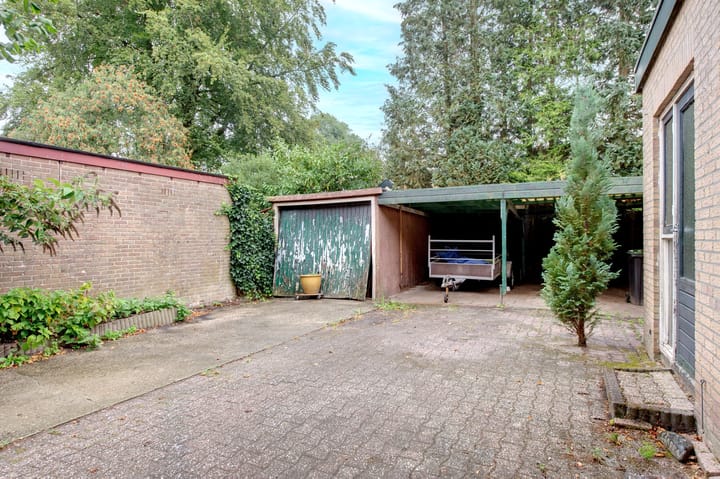
LEUKE KLUSWONING! Op aantrekkelijke woonlocatie gelegen deze HELFT VAN EEN DUBBEL WOONHUIS (bj. 1961) met een eigen oprit voor meerdere auto's en een vrijstaande GARAGE met een CARPORT en de achtertuin op het Zuid-Oosten gesitueerd met een achterom. Op loop/fietsafstand zijn diverse openbare voorzieningen aanwezig zoals: het overdekt winkelcentrum 'DE HOOGE MEEREN' (meer dan 100 winkels), Scholen, een medisch centrum, sportaccomodaties (voetbal-hockey-korfbalvelden, tennisbanen, zwembaden), een bioscoop en het theatercentrum 't Kielzog, en openbaar vervoermogelijkheden (treinstation en busverbindingen) te bereiken. De stad Groningen is in slechts 15 autominuten (A7) bereikbaar. Indeling. Begane grond: entree/hal, toilet/wandcloset met een fontein, provisieruimte, L-vormige woonkamer, een open keuken met aangrenzend de bijkeuken met een openslaande buitendeur naar de achtertuin. 1e verdieping: overloop met een inbouwkast, 3 nette slaapkamers (3.61 x 3.49, 3.50 x 2.92 en 2.39 x 2.55 m2), badkamer voorzien van een douche en wastafel. Extra informatie. Deze woning is grotendeels voorzien van dubbele beglazing. (Energielabel F, regnr. 348774898) Verwarming en warmwatervoorziening middels een Neftit CV ketel (deze is defect!) De fotoreportage geeft een werkelijk beeld van de woning, er is geen gebruik gemaakt van speciale groothoeklenzen! Onze meetinstructie is gebaseerd op de NEN2580. BEZICHTIGINGSAANVRAGEN GRAAG VIA DE MAIL U kunt vrijblijvend een brochure opvragen bij Jans Duit Makelaardij te Hoogezand.

Features

Transfer of ownership

Listed since
Acceptance
Available in consultation
Asking price
€ 235,000 kosten koper
Asking price per m²
€ 2,448
Status
Available

Construction

Kind of house
Single-family home, double house
Building type
Resale property
Year of construction
1961
Specific
Renovation project
Type of roof
Flat roof covered with asphalt roofing

Surface areas and volume

Areas
Living area
96 m²
Other space inside the building
3 m²
Exterior space attached to the building
9 m²
External storage space
16 m²
Plot size
281 m²
Volume in cubic meters
347 m³

Layout

Number of rooms
4 rooms (3 bedrooms)
Number of bath rooms
1 bathroom and 1 separate toilet
Bathroom facilities
Shower and washstand
Number of stories
2 stories
Facilities
TV via cable

Energy

Energy label
Insulation
Mostly double glazed
Heating
CH boiler
Hot water
CH boiler
CH boiler
NEFIT (gas-fired combination boiler from 2001, in ownership)

Cadastral data

HOOGEZAND K 4137
Cadastral map
Area
281 m²
Ownership situation
Full ownership

Exterior space

Location
Alongside a quiet road
Garden
Back garden, front garden and side garden
Back garden
85 m² (13.00 metre deep and 6.50 metre wide)
Garden location
Located at the southeast with rear access

Storage space

Shed / storage
Attached brick storage
Facilities
Electricity

Garage

Type of garage
Garage with carport
Capacity
1 car

Parking

Type of parking facilities
Parking on private property

Popularity

2,507x

Viewed

42x

Saved

28-8-2026

On Funda

Neighborhood

Westerpark

Hoogezand
Residents
920
Family with children
25%
Avg. asking price / m²
€ 2,914

Discover the neighborhood

Curious about the housing supply, residents and local real estate agents?

View neighborhood insights

Don’t want to forget this home?

Save it as a favorite. You’ll easily find it back and get notified when something changes.