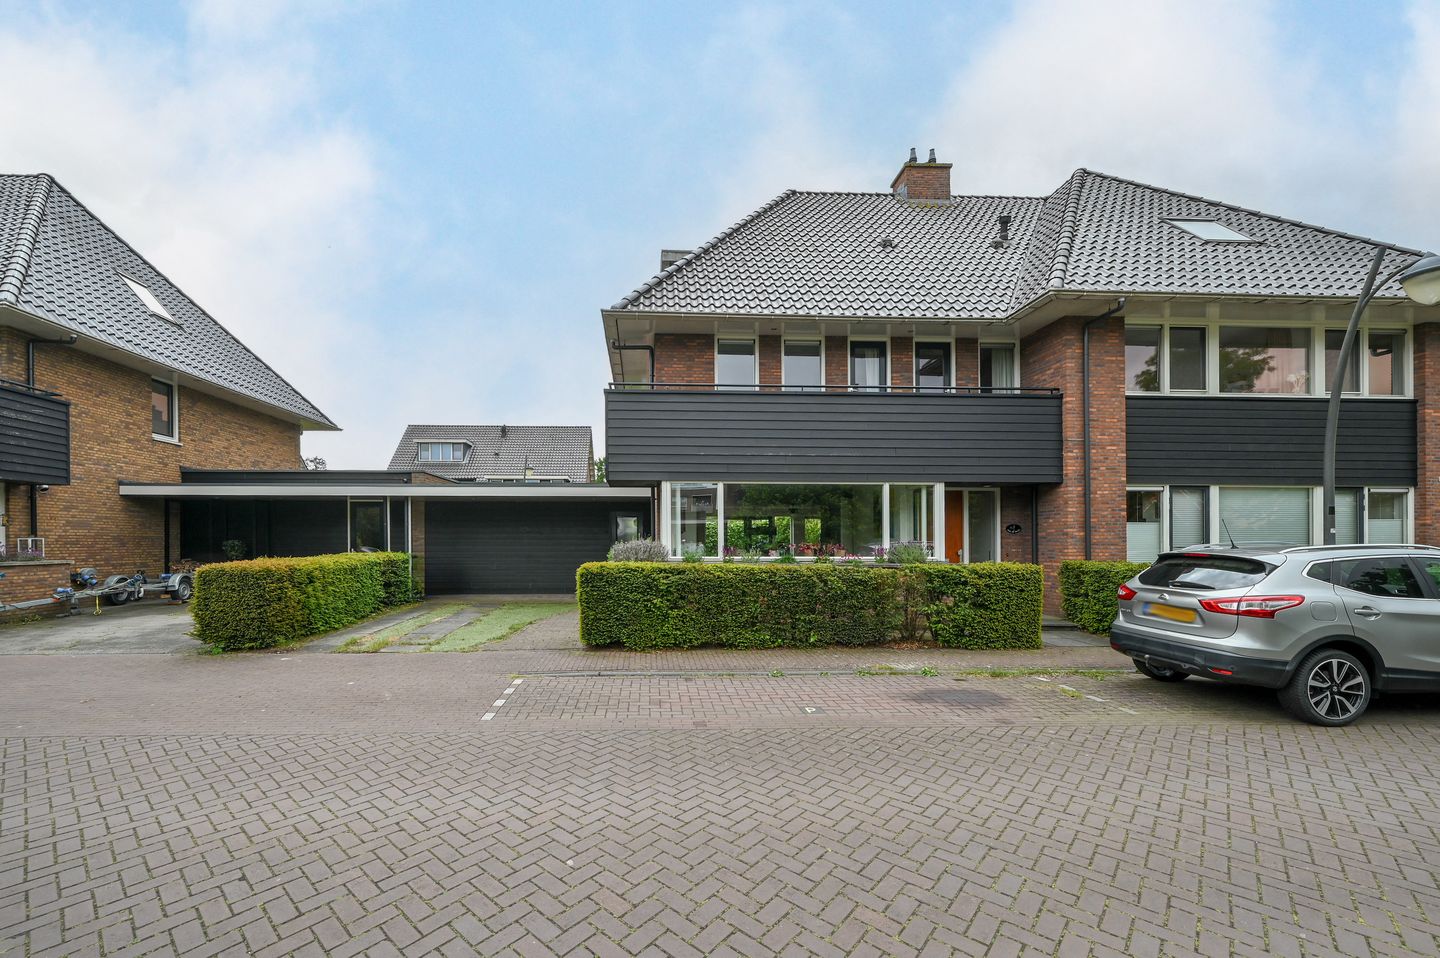
Spacious, versatile and full of potential — this impressive semi-detached home on Langerijst offers approximately 207 m² of living space, thanks to extensions at the side and rear. With six bedrooms, an attic loft, and flexible layout options, it is an ideal family home with room for everyone.
Located in a quiet, family-friendly neighborhood in Hooglanderveen, the property features a spacious driveway, large storage room, and a wide southeast-facing garden. Built in charming 1930s style, it combines character with modern comfort.
The possibilities are endless. Whether you envision a home office, hobby room, larger storage area, or a contemporary kitchen with an island, this home can easily accommodate your plans. Relocating the kitchen to the front could create an additional 20 m² of living space.
Layout
Ground floor
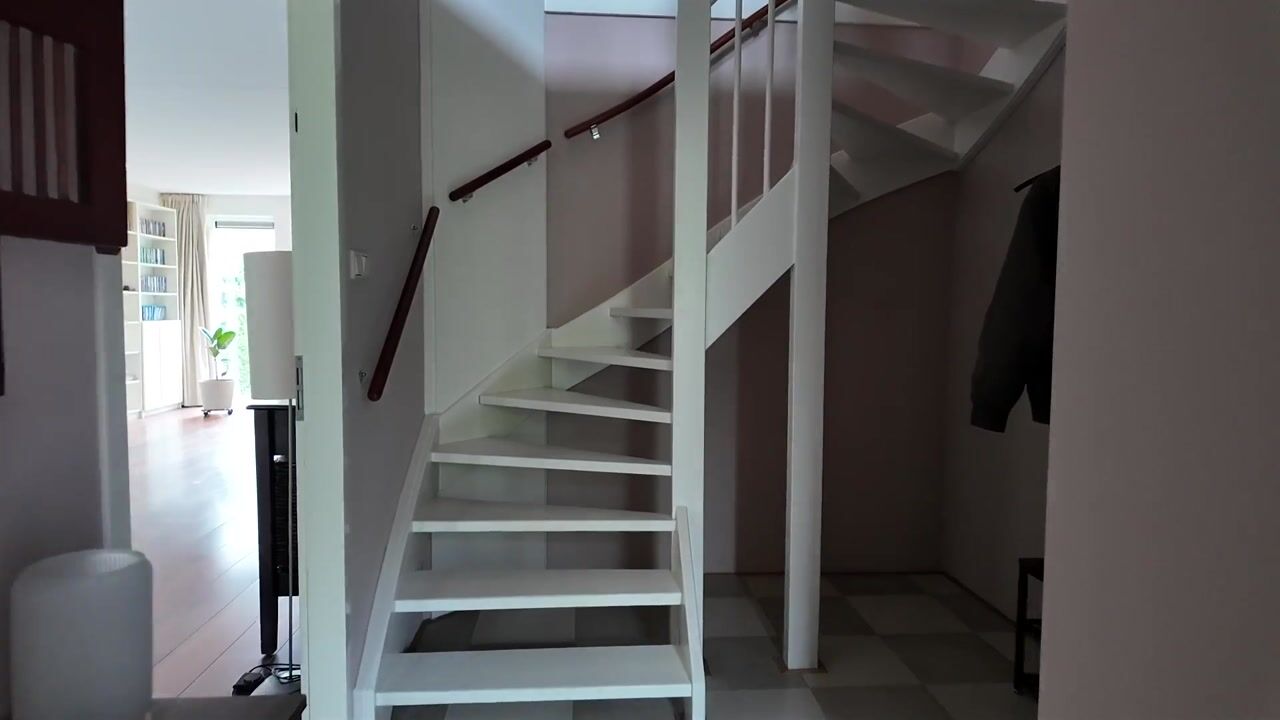
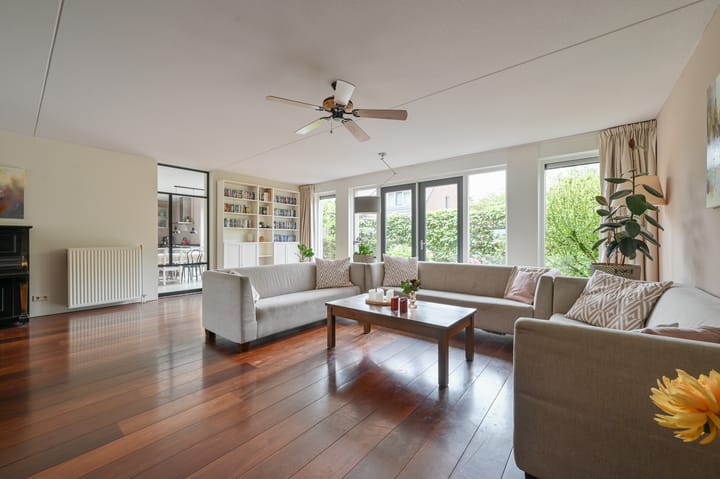
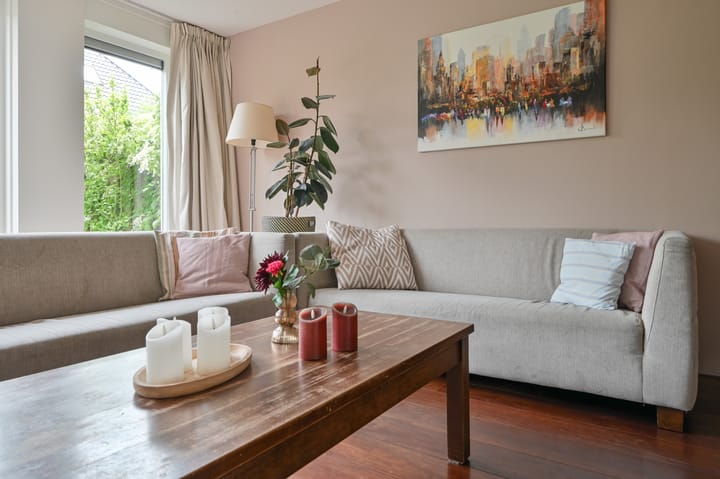
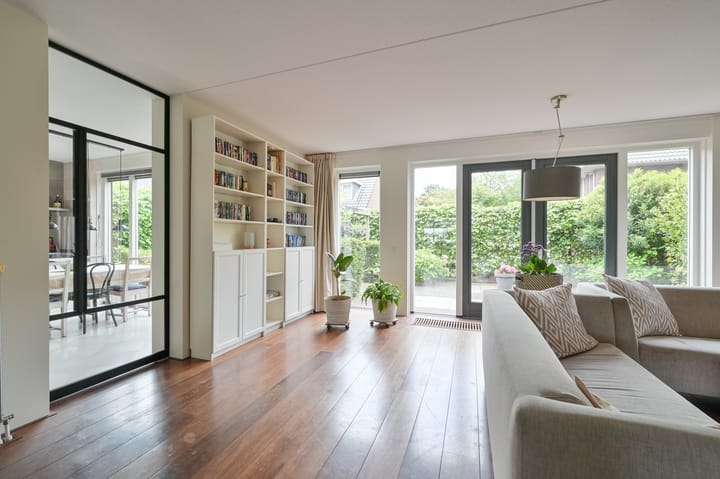
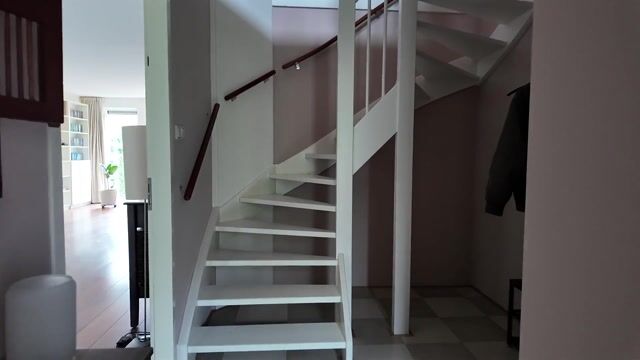
The entrance hall with wardrobe space, toilet, and staircase leads to the spacious living room with wooden flooring. The L-shaped layout provides ample room for both living and working areas. The kitchen, located in the side extension, features a practical U-shaped design, built-in appliances, dining space, and direct access to the garden and storage room.
First floor
The landing provides access to four bedrooms, a bathroom, and a separate toilet. The front bedrooms have access to a terrace. The bathroom includes a shower, vanity unit, and window for natural light and ventilation.
Second floor
This level offers two additional spacious bedrooms, both with dormer windows, plus a landing with laundry facilities, central heating system, extra storage, and access to the attic loft.
Garden
The beautifully landscaped, low-maintenance southeast-facing garden offers excellent privacy, multiple terraces, sunny seating areas, and a well-kept lawn—perfect for relaxing and outdoor living.
Location
Situated on a quiet, green one-way street in sought-after Hooglanderveen, the home combines the charm of village living with the convenience of the city. Schools, sports facilities, restaurants, shopping at Vathorst, and Amersfoort Vathorst station are all nearby, while the A1 and A28 motorways are easily accessible.
Advertisement
Features
Transfer of ownership
Listed since
Acceptance
Available in consultation
Asking price
€ 895,000 kosten koper
Asking price per m²
€ 4,324
Status
Sold under reservation
Construction
Kind of house
Single-family home, double house
Building type
Resale property
Year of construction
2008
Type of roof
Hipped roof covered with roof tiles
Surface areas and volume
Areas
Living area
207 m²
Exterior space attached to the building
7 m²
Plot size
265 m²
Volume in cubic meters
725 m³
Layout
Number of rooms
7 rooms (6 bedrooms)
Number of bath rooms
1 bathroom and 2 separate toilets
Bathroom facilities
Shower and washstand
Number of stories
3 stories
Facilities
Skylight, optical fibre, mechanical ventilation, and solar panels
Energy
Energy label
A
Insulation
Roof insulation, insulated walls, floor insulation and completely insulated
Heating
CH boiler
Hot water
CH boiler
CH boiler
Combi (gas-fired combination boiler from 2008, in ownership)