Julianaplein 121623 JM Hoorn (NH)Venelaankwartier - Buurt 11 02
€ 575,000 k.k.

- 136 m²living area
- 151 m²plot size
- 4bedrooms
- Cenergy label
Description
For sale in Hoorn (Venenlaankwartier)
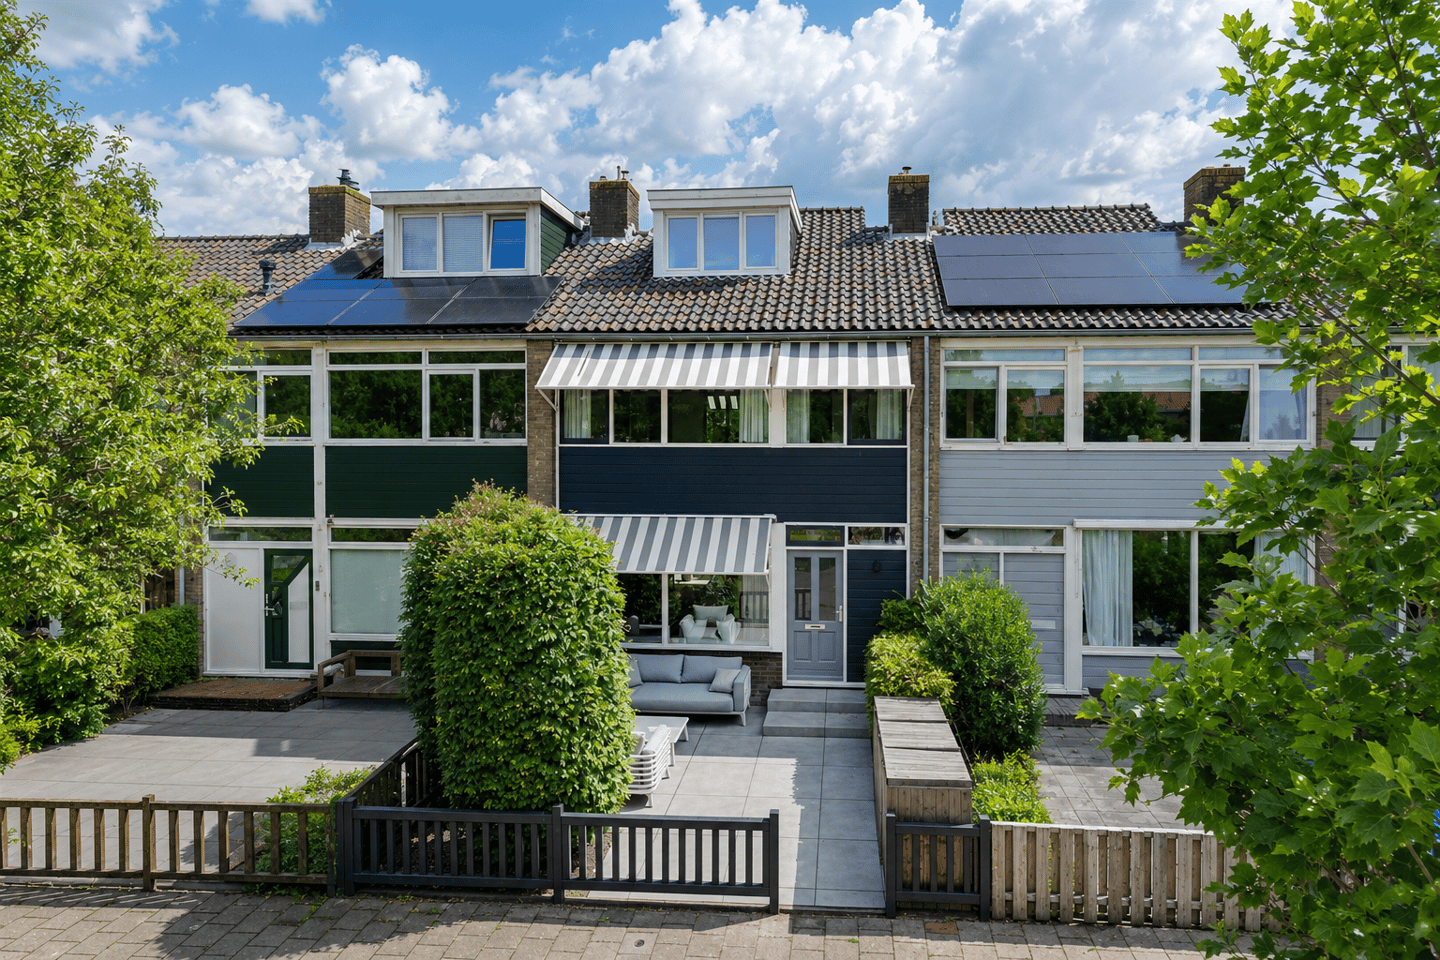
Situated on a green square with a pond and children's football field, just a few minutes from Julianapark, the Markermeer lake and Hoorn's historic city centre, this beautifully finished family home of approximately 136 m² is offered for sale. The property is arranged over three floors and benefits from both a generous front garden with terrace and a private rear garden with storage.
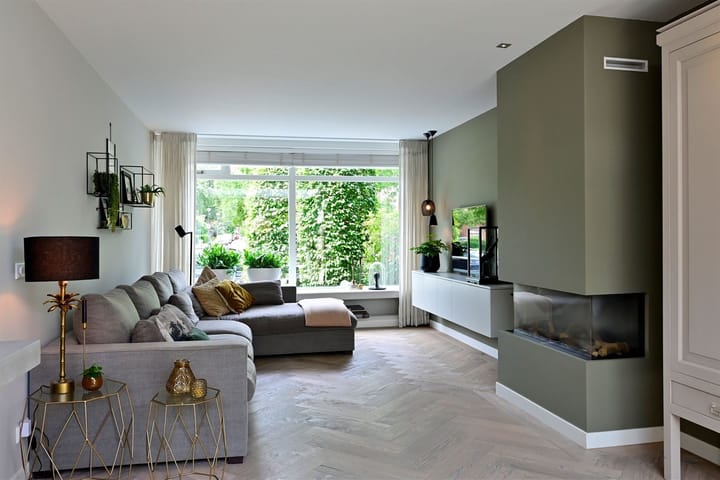
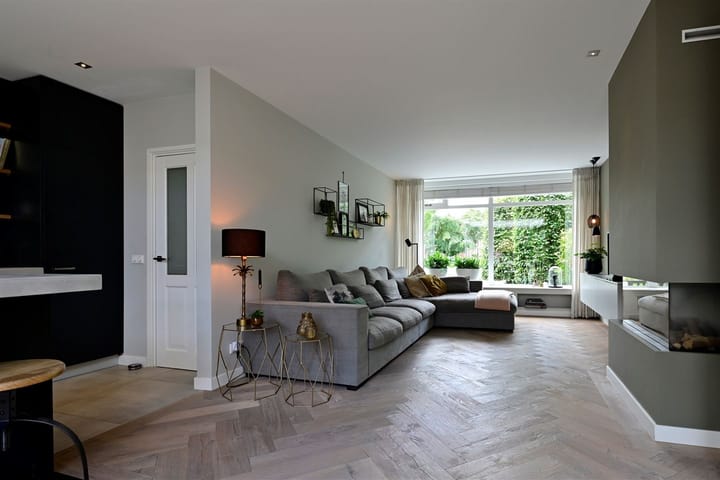
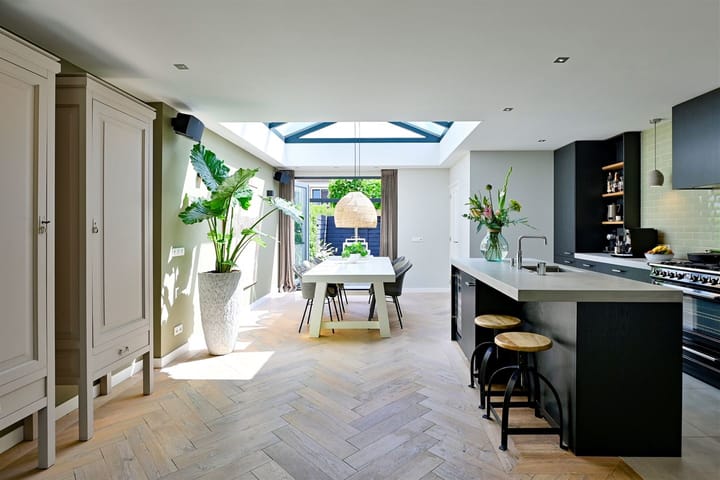
The house is distinguished by its well-designed layout, spacious living areas, bespoke built-in cabinetry and abundant natural light. The ground floor offers an open-plan living space extending the full depth of the house, comprising an inviting living room with fireplace, a luxurious kitchen with a large island, and a generous dining area beneath an impressive roof lantern overlooking the garden.
Furthermore, the property offers four bedrooms, two bathrooms (including a fully equipped family bathroom), a separate laundry room and ample storage throughout.
With four bedrooms, two bathrooms, a high-quality finish and a location between the waterfront and Hoorn's historic centre, this is an exceptionally complete family home in a highly desirable residential area.
LOCATION:
The Venenlaankwartier is a popular and spacious residential neighbourhood bordering the historic city centre of Hoorn. The area is characterised by quiet streets, mature greenery and a family-friendly atmosphere. The property overlooks a green square with a pond and a football field, providing a safe place for children to play directly in front of the house.
Julianapark is only a short walk away and offers walking trails, sports facilities and direct access to the recreational area of Schellinkhouterdijk, featuring a small shell beach and official swimming waters along the Markermeer. The Waterhoorn swimming pool is also within walking distance.
For daily shopping, a supermarket is located at Clausplein, approximately 450 metres away. The vibrant city centre—with its wide range of shops, restaurants, cafés and cultural attractions, including the famous Roode Steen square and the picturesque old harbour—is located approximately one kilometre from the property.
Nearby amenities include the Mariaschool primary school, several childcare facilities, Tabor College Werenfridus secondary school and Dijklander Hospital.
Accessibility is excellent. A bus stop with direct connections to Hoorn railway station and the city centre is located on the square. Hoorn Station is approximately 1.3 kilometres away and offers direct train services to Amsterdam Central Station in approximately 35 minutes. The A7 motorway is easily accessible via the N307 Provincial Road.
LAYOUT:
The well-maintained front garden with spacious terrace leads to the entrance of the property. The entrance hall provides access to the guest toilet, meter cupboard, practical storage cupboard and staircase to the first floor.
The spacious living room at the front enjoys large windows, abundant natural light and a pleasant atmosphere. A built-in feature fireplace and elegant herringbone flooring add warmth and sophistication. The living room flows seamlessly into the open-plan kitchen and dining area, creating an impressive living space extending across the full depth of the house.
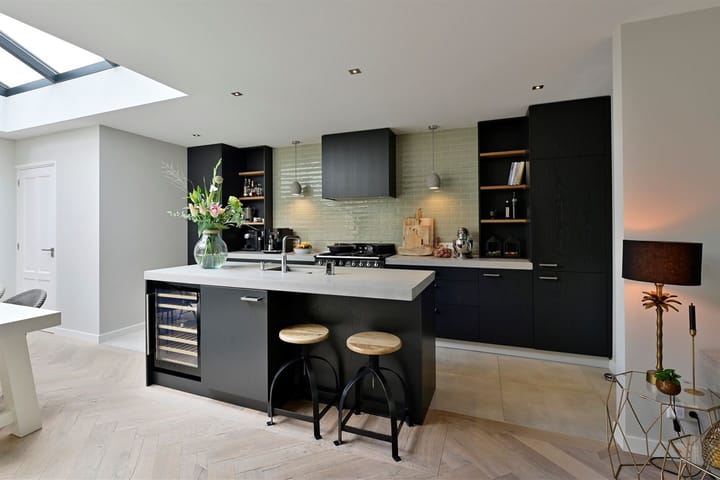
The luxurious kitchen forms the heart of the home and features a generous kitchen island with sink and breakfast seating, high-end built-in appliances including a wide range cooker with double oven, a wine climate cabinet, and bespoke dark oak cabinetry.
Adjacent to the kitchen is the spacious dining room, positioned beneath an impressive roof lantern and overlooking the cosy rear garden. Through a beautiful folding glass façade, the dining room opens directly onto the garden, creating an excellent indoor-outdoor connection.
The rear garden has been thoughtfully landscaped and benefits from attractive wall lighting, a separate storage shed suitable for bicycles and additional storage, and rear access via an illuminated alleyway.
A particularly practical addition is the architect-designed extension completed in 2017. This area comprises a full-sized bedroom with bespoke wardrobes and an adjoining bathroom, making it ideal as a guest suite, master bedroom, home office or practice room.
The first floor offers two spacious bedrooms at the front and rear, both fitted with built-in wardrobes, a separate laundry room and a luxurious family bathroom featuring a freestanding bathtub, walk-in shower, double washbasin vanity and toilet.
The second floor is accessed via a fixed staircase and accommodates the fourth bedroom, fitted with dormer windows to both the front and rear, together with generous storage behind the knee walls.
OWNERSHIP STATUS:
The property is situated on freehold land.
CADASTRAL DETAILS:
Municipality of Hoorn, Section D, Number 4011, measuring 151 m².
SPECIFICATIONS:
- Located in the Venenlaankwartier, adjacent to Hoorn's historic city centre;
- Overlooking a green square with pond; Julianapark and the Markermeer within walking distance;
- Living area approximately 136 m² (measured in accordance with NEN2580; measurement report available);
- Volume approximately 550 m³;
- Plot size 151 m²;
- Built in 1955;
- Four bedrooms and two bathrooms over three floors;
- Luxurious open-plan kitchen with island, wine climate cabinet and premium built-in appliances;
- Feature fireplace and elegant herringbone flooring;
- Spacious dining room beneath an impressive roof lantern;
- Architect-designed extension completed in 2017;
- Underfloor heating in the living room and first-floor bathroom;
- Entire property fitted with high-quality insect screens and electrically operated sunshading for the roof lantern;
- Ground-floor bedroom with adjoining shower room;
- Private rear garden with storage shed and generous front garden with terrace;
- Energy label C;
- Completion by mutual agreement;
- Sale subject to seller's approval.
For further information or to arrange a viewing, please contact our office. Our staff will be pleased to assist you.
This property is offered in accordance with Article 7:17 paragraph 6 of the Dutch Civil Code. The information provided has been compiled with due care. However, no liability is accepted for any inaccuracies, omissions or consequences thereof. All dimensions and surface areas are indicative. The stated characteristics are intended solely as an indication. An age clause and the NEN2580 clause apply to this property.
Advertisement
Features
Transfer of ownership
- Listed since
- Acceptance
- Available in consultation
- Asking price
- € 575,000 kosten koper
- Asking price per m²
- € 4,228
- Status
- Available
Construction
- Kind of house
- Single-family home, row house
- Building type
- Resale property
- Year of construction
- 1955
- Specific
- Partly furnished with carpets and curtains
- Type of roof
- Gable roof covered with roof tiles
Surface areas and volume
- Areas
- Living area
- 136 m²
- Other space inside the building
- 8 m²
- Plot size
- 151 m²
- Volume in cubic meters
- 550 m³
Layout
- Number of rooms
- 5 rooms (4 bedrooms)
- Number of bath rooms
- 2 bathrooms and 1 separate toilet
- Bathroom facilities
- 2 walk-in showers, 2 washstands, double sink, bath, and toilet
- Number of stories
- 3 stories
Energy
- Energy label
- C
- Insulation
- Floor insulation
- Heating
- CH boiler
- Hot water
- CH boiler
- CH boiler
- HR (gas-fired combination boiler, in ownership)
Cadastral data
- HOORN D 4011
- Cadastral map
- Area
- 151 m²
Exterior space
- Location
- Alongside park, alongside a quiet road, alongside waterfront, in centre and in residential district
- Garden
- Back garden and front garden
- Back garden
- 21 m² (8.00 metre deep and 3.00 metre wide)
- Garden location
- Located at the east with rear access
Storage space
- Shed / storage
- Attached wooden storage
- Facilities
- Electricity
Parking
- Type of parking facilities
- Public parking
Popularity
1,670x
Viewed
33x
Saved
29-7-2026
On Funda
Neighborhood

Venelaankwartier - Buurt 11 02
Hoorn (NH)- Residents
- 2,035
- Family with children
- 35%
- Avg. asking price / m²
- € 4,954
Discover the neighborhood
Curious about the housing supply, residents and local real estate agents?

Don’t want to forget this home?
Save it as a favorite. You’ll easily find it back and get notified when something changes.
