Sold
Reiger 1041628 BE Hoorn (NH)Kersenboogerd-Noord - Buurt 32 01
€ 350,000 k.k.

- 107 m²living area
- 128 m²plot size
- 3bedrooms
- Cenergy label
Sales history
- Listed since
- April 17, 2026
- Date of sale
- May 13, 2026
- Term
- 3 weeks
Description
SPACIOUS, BRIGHT HOUSE WITH A DEEP, SUNNY BACK GARDEN!
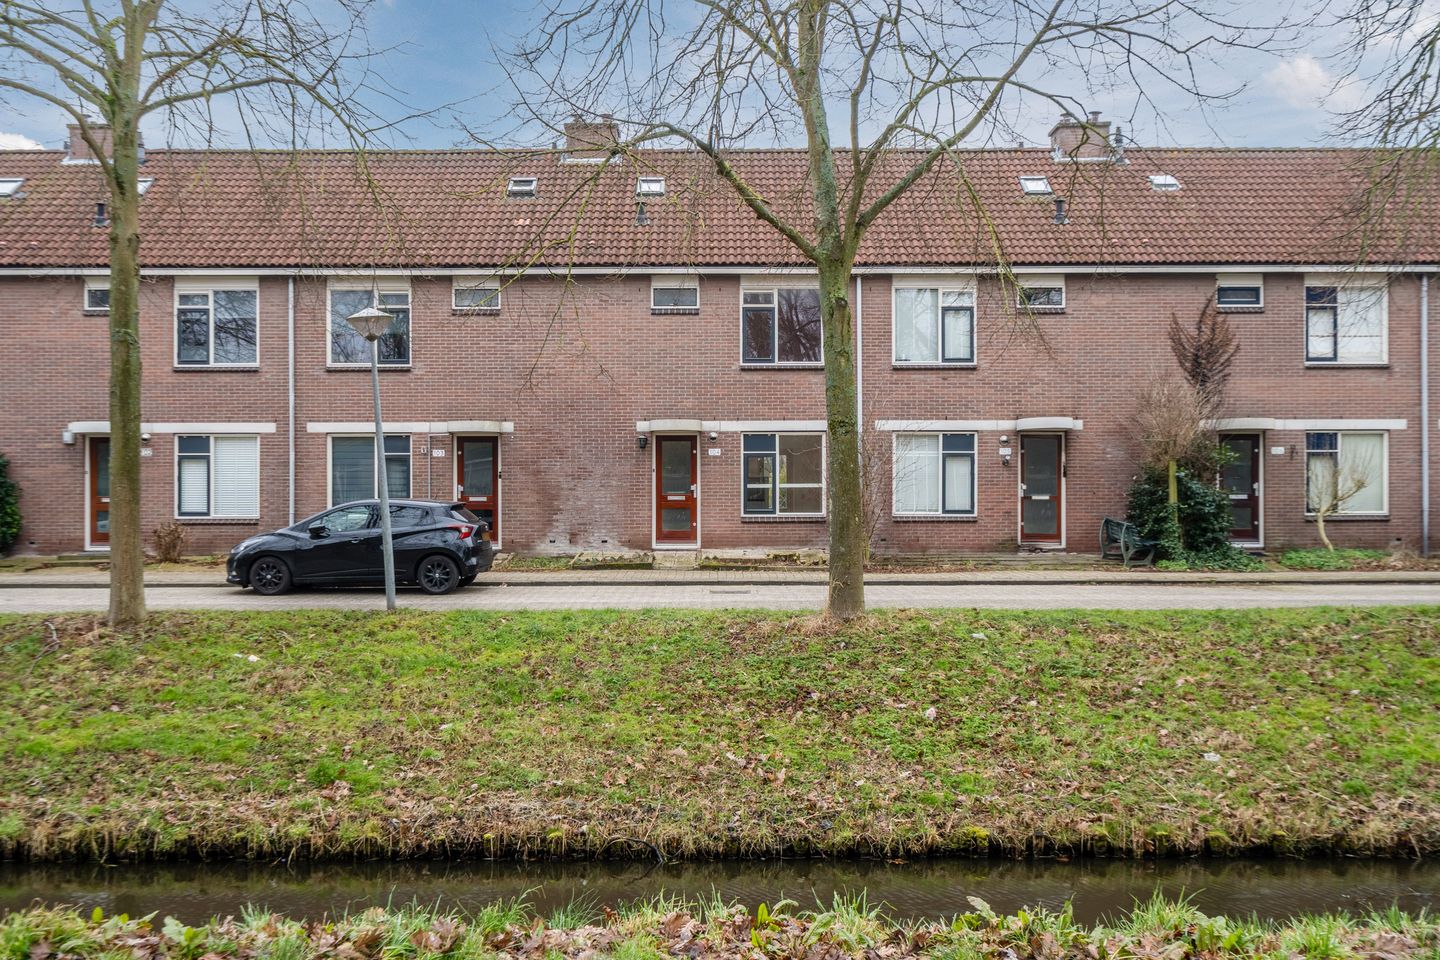
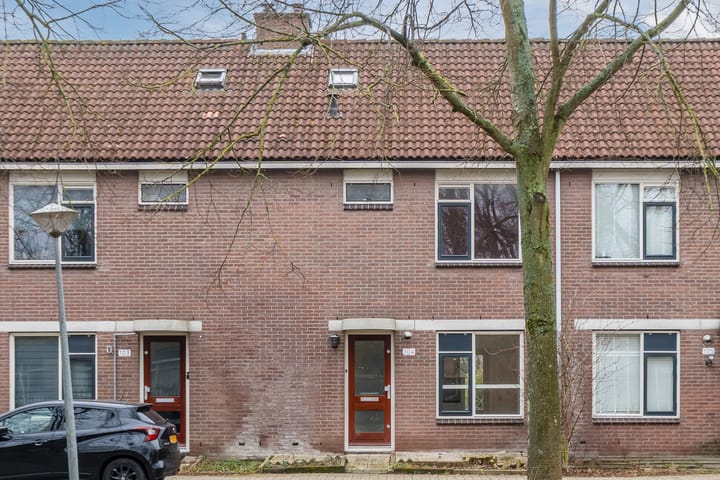
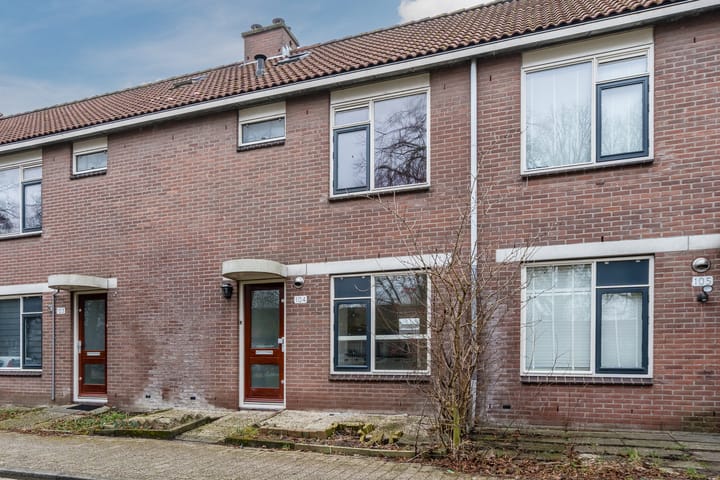
This spacious family home with a detached brick shed is located in a quiet and family-friendly neighborhood of Hoorn.
The house is a former rental and is therefore relatively basic, meaning you can furnish it entirely to your own taste and wishes.
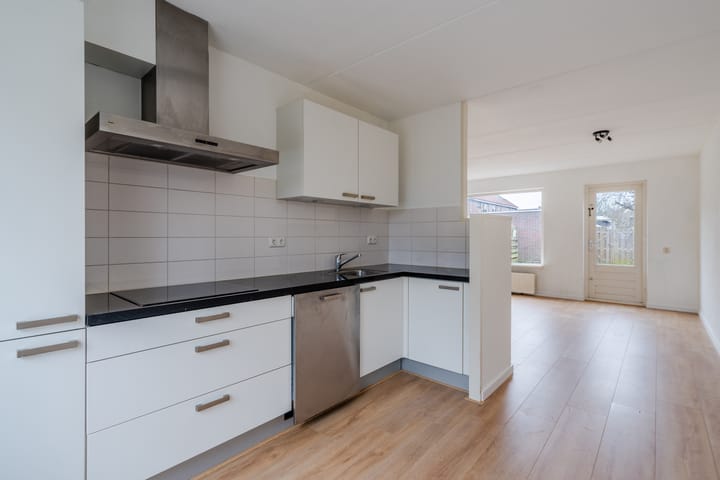
With three bedrooms (possibility for a fourth bedroom), a practical layout, a neat kitchen with built-in appliances, and a full bathroom, this house offers a great base for your ideal home.
Do you see the possibilities? Then contact us soon for a viewing!
About the location and neighborhood:
The house is located in a family-friendly neighborhood in Hoorn, a city with a charming historic city center and a wide range of amenities. Schools, supermarkets, sports facilities, and public transport are all nearby. Hoorn also offers excellent connections to Amsterdam and other cities in the Randstad, both by car and public transport.
From the kitchen window, you have an unobstructed view of greenery, water, and the school.
Layout:
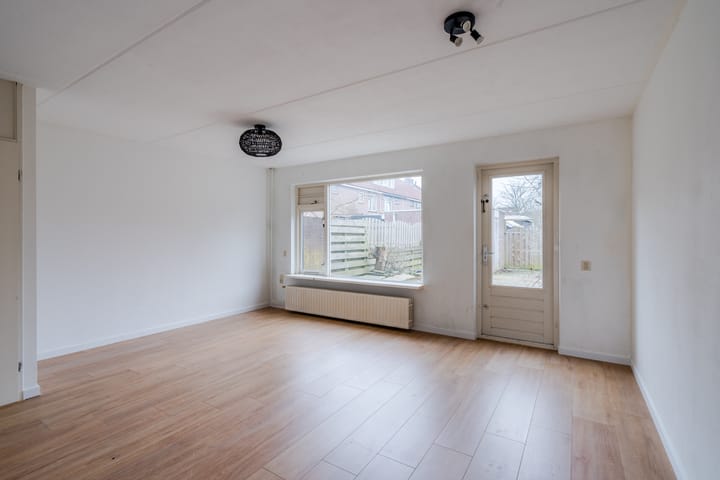
Ground floor: Upon entering through the entrance hall, you will find the meter cupboard, toilet, the stairs to the first floor, and the door to the living room with a pantry. The living room faces the garden and is pleasantly bright and spacious, offering plenty of opportunities to create a comfortable living space. The open-plan kitchen is neat and equipped with built-in appliances. Through the garden door, you step straight into the deep, sunny garden (simply landscaped), and at the rear of the garden are the stone shed and rear access.
First floor: On the first floor, a landing provides access to three bedrooms: two spacious and one smaller. The bathroom is equipped with all the basic amenities, including a shower, vanity unit, radiator, and toilet. A built-in wardrobe on the landing offers additional storage space.
Attic: The attic currently houses a large open space that could easily be converted into a fourth, large bedroom with a high ceiling and skylight, creating a spacious feeling (or where a spacious loft could be created). There's also extra storage space here for all your belongings.
Features and special features:
- 3 bedrooms with the possibility of a 4th;
- Sunny southwest-facing backyard;
- Neat kitchen with built-in appliances, bathroom with basic amenities;
- Located in a child-friendly neighborhood with unobstructed views;
- Abundant natural light through the large windows;
- Freehold land
- Registered Project Notary: Taylor Wessing N.V. at Parnassusweg 803, Amsterdam;
- The plot size is an approximate area based on a preliminary survey by the Land Registry. The exact size will be determined after the final survey. Survey costs are borne by the seller.
- The dimensions stated in the application are indicative and still need to be confirmed with the NEN2580 survey, which will be added to this application later.
Please note: Due to the age of the property and the possible presence of asbestos in certain materials, an age and asbestos clause applies. A non-occupancy clause also applies, as the property has never been occupied by the owner.
Advertisement
Features
Transfer of ownership
- Last asking price
- € 350,000 kosten koper
- Asking price per m²
- € 3,271
- Status
- Sold
Construction
- Kind of house
- Single-family home, row house
- Building type
- Resale property
- Year of construction
- 1982
- Specific
- Partly furnished with carpets and curtains
- Type of roof
- Gable roof covered with roof tiles
Surface areas and volume
- Areas
- Living area
- 107 m²
- Exterior space attached to the building
- 1 m²
- External storage space
- 6 m²
- Plot size
- 128 m²
- Volume in cubic meters
- 360 m³
Layout
- Number of rooms
- 4 rooms (3 bedrooms)
- Number of bath rooms
- 1 bathroom and 1 separate toilet
- Bathroom facilities
- Shower, toilet, sink, and washstand
- Number of stories
- 2 stories and an attic
- Facilities
- Skylight and mechanical ventilation
Energy
- Energy label
- C
- Insulation
- Partly double glazed and energy efficient window
- Heating
- CH boiler
- Hot water
- CH boiler
- CH boiler
- Remeha (gas-fired combination boiler, in ownership)
Cadastral data
- HOORN L 4997
- Cadastral map
- Area
- 128 m²
- Ownership situation
- Full ownership
Exterior space
- Location
- Alongside a quiet road, alongside waterfront and in residential district
- Garden
- Back garden and front garden
- Back garden
- 61 m² (11.42 metre deep and 5.30 metre wide)
- Garden location
- Located at the southwest with rear access
Storage space
- Shed / storage
- Detached brick storage
- Facilities
- Electricity
- Insulation
- No insulation
Parking
- Type of parking facilities
- Public parking
Popularity
950x
Viewed
17x
Saved
17-4-2026
On Funda
Neighborhood

Kersenboogerd-Noord - Buurt 32 01
Hoorn (NH)- Residents
- 1,715
- Family with children
- 34%
- Avg. asking price / m²
- € 3,334
Discover the neighborhood
Curious about the housing supply, residents and local real estate agents?

Don’t want to forget this home?
Save it as a favorite. You’ll easily find it back and get notified when something changes.
