
Schoutenstraat 811623 RW Hoorn (NH)Venelaankwartier - Buurt 11 02

Map
  • 110 m²
  • 197 m²
  • 3
  • C
Calculate monthly payment

Description

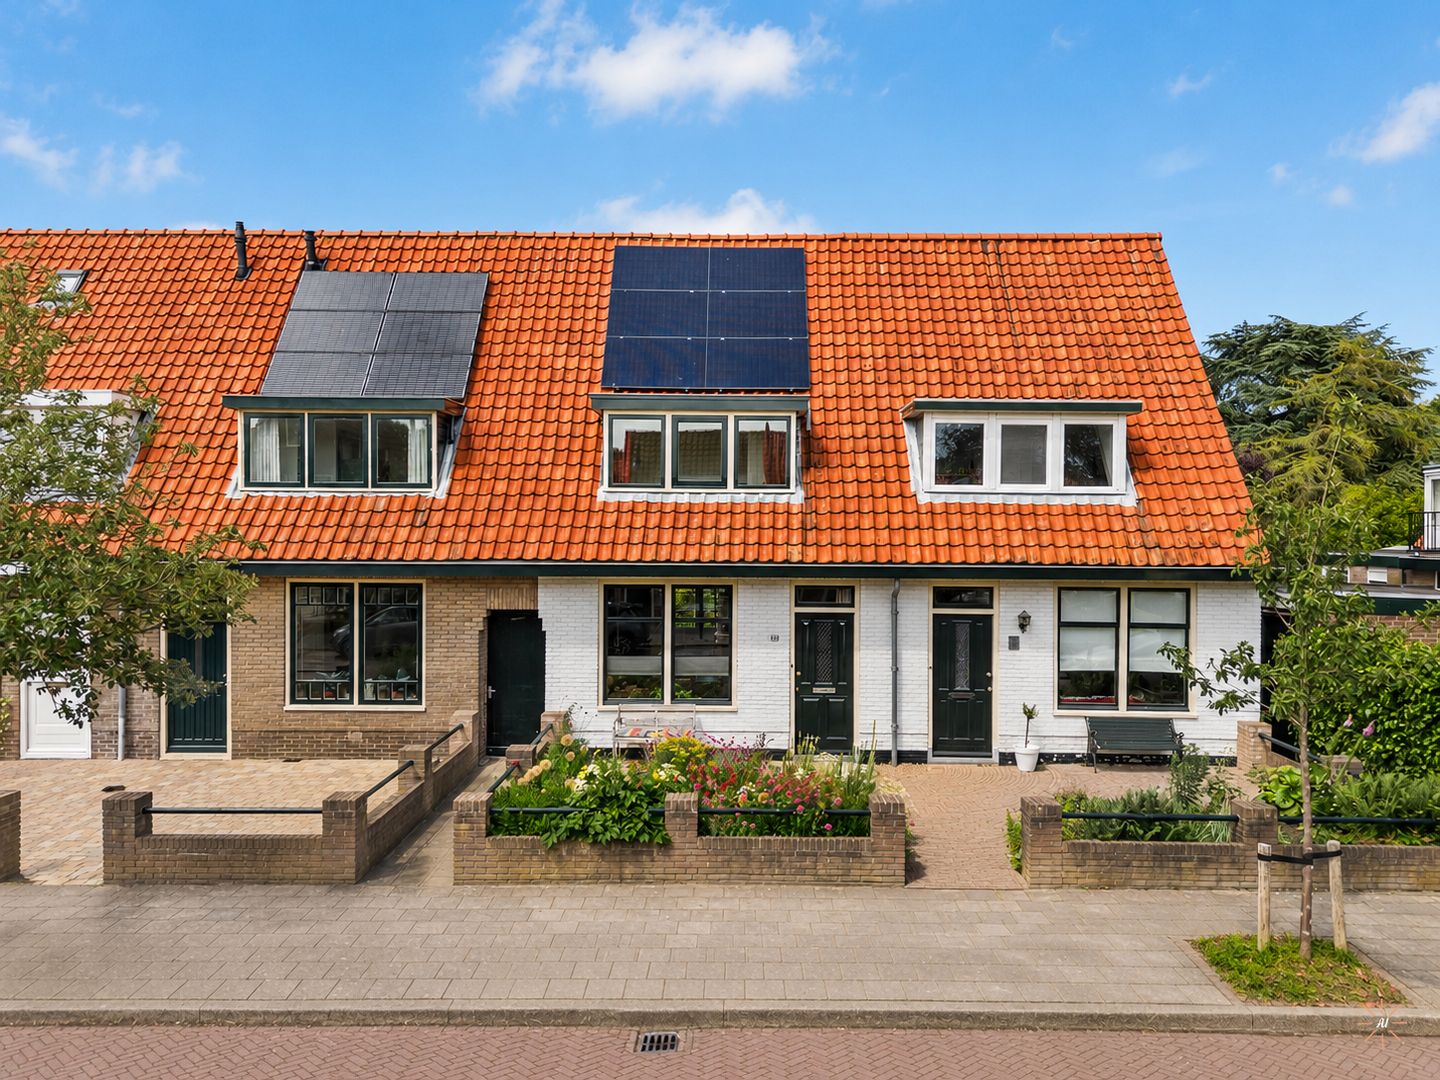
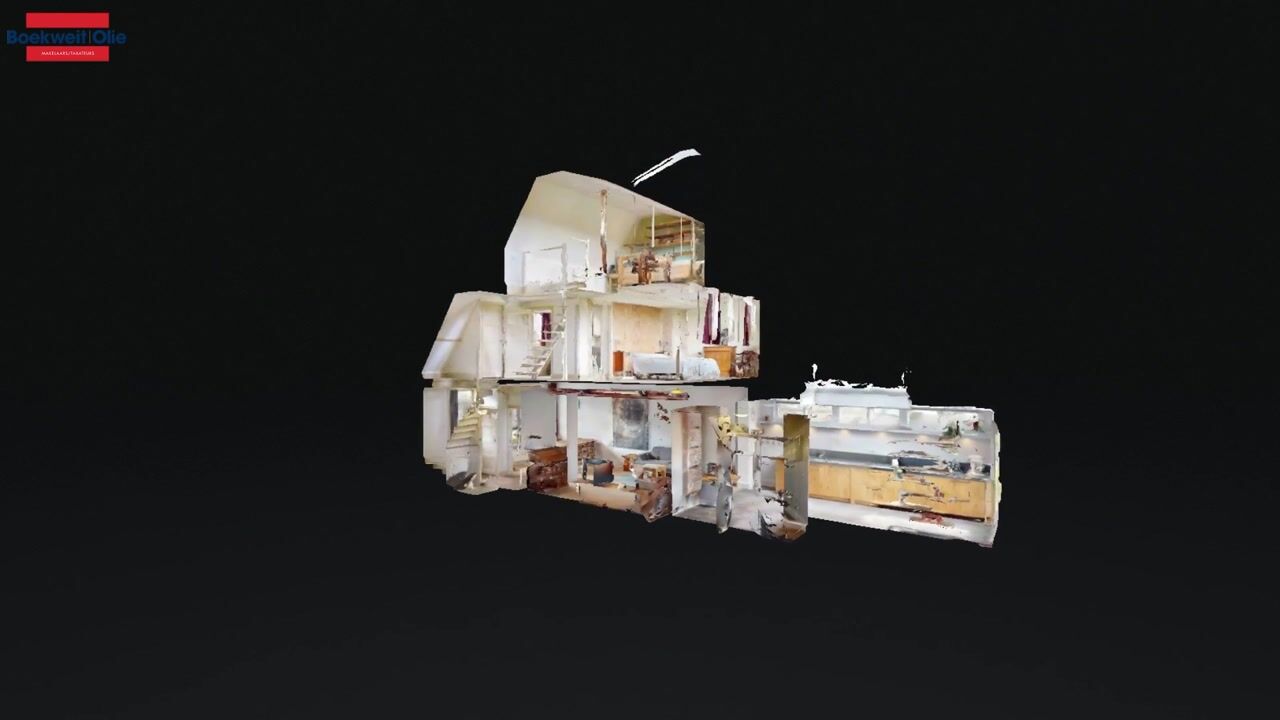

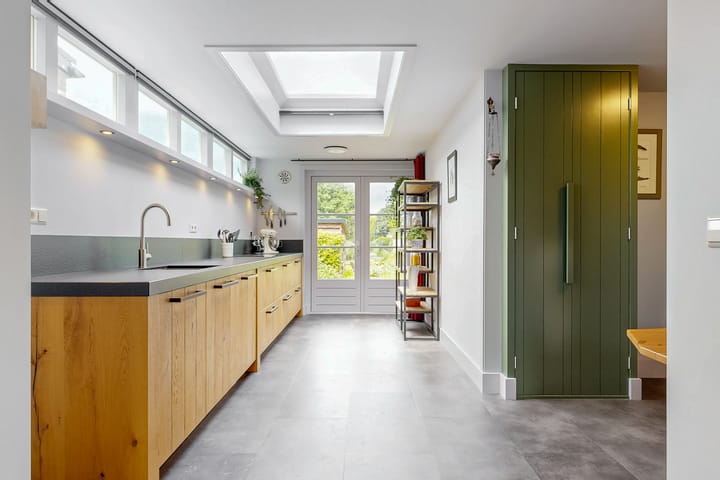
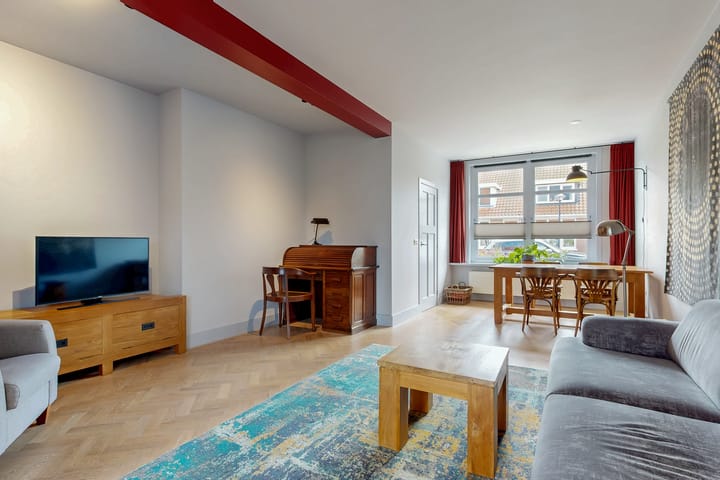
Schoutenstraat 81, Hoorn Werkelijk perfect onderhouden, uitgebouwde woning met diepe tuin aan het water en fantastisch uitzicht op Wilhelminaplantsoen. Voorzien van 2 slaapkamers en ruime zolder en 6 zonnepanelen (2023). Gelegen op loopafstand van de binnenstad van Hoorn, het Julianapark en diverse speeltuinen. Parkeren met parkeervergunning (á € 33,- per jaar) voor de deur. Indeling: entree met toilet, kapstok en trapopgang, woonkamer voorzien van een houten visgraat vloer, tuingerichte keuken in de aanbouw met lichtstraat en vloerverwaming, voorzien van 4 zones (Bora) inductie kookplaat, vaatwasser en indrukwekkend lang natuurstenen aanrechtblad, dubbele openslaande deuren naar de tuin. Eerste verdieping: 2 slaapkamers, beiden met dakkapel, badkamer voorzien van douche, wastafel, wasmachine aansluiting en tweede toilet, aparte bergruimte met aansluiting voor de droger. Tweede verdieping: open zolderruimte waar gemakkelijk een derde slaapkamer gerealiseerd kan worden of als werkruimte gebruikt kan worden. Vanaf hier heeft u een prachtig uitzicht op het Wilhelmina plantsoen. De eerste en tweede verdieping zijn voorzien van een nette laminaat vloer Ruime achtertuin met terras aan het water, houten berging voorzien van elektra en stenen berging aanwezig.

Features

Transfer of ownership

Listed since
Acceptance
Available in consultation
Asking price
€ 525,000 kosten koper
Asking price per m²
€ 4,773
Status
Available

Construction

Kind of house
Single-family home, row house
Building type
Resale property
Year of construction
1935
Type of roof
Hipped roof covered with roof tiles

Surface areas and volume

Areas
Living area
110 m²
Other space inside the building
6 m²
External storage space
4 m²
Plot size
197 m²
Volume in cubic meters
350 m³

Layout

Number of rooms
3 rooms (3 bedrooms)
Number of bath rooms
1 separate toilet
Number of stories
2 stories and an attic
Facilities
Optical fibre and solar panels

Energy

Energy label
Insulation
Roof insulation and double glazing
Heating
CH boiler and partial floor heating
Hot water
CH boiler
CH boiler
Vaillant (2012, in ownership)

Cadastral data

HOORN D 4794
Cadastral map
Area
142 m²
Ownership situation
Full ownership
HOORN D 7037
Cadastral map
Area
55 m²
Ownership situation
Full ownership

Exterior space

Location
Alongside waterfront and in residential district
Garden
Back garden and front garden
Back garden
83 m² (15.00 metre deep and 5.50 metre wide)
Garden location
Located at the north

Storage space

Shed / storage
Attached brick storage
Facilities
Electricity, heating and running water

Parking

Type of parking facilities
Resident's parking permits

Popularity

2,531x

Viewed

37x

Saved

26-6-2026

On Funda

Neighborhood

Venelaankwartier - Buurt 11 02

Hoorn (NH)
Residents
2,035
Family with children
35%
Avg. asking price / m²
€ 4,957

Discover the neighborhood

Curious about the housing supply, residents and local real estate agents?

View neighborhood insights

Don’t want to forget this home?

Save it as a favorite. You’ll easily find it back and get notified when something changes.