Sold
Tinnegieter 611625 AS Hoorn (NH)Risdam-Zuid - Buurt 20 08
€ 485,000 k.k.

- 116 m²living area
- 430 m²plot size
- 4bedrooms
- Cenergy label
Sales history
- Listed since
- April 18, 2026
- Date of sale
- May 8, 2026
- Term
- 2 weeks
Description
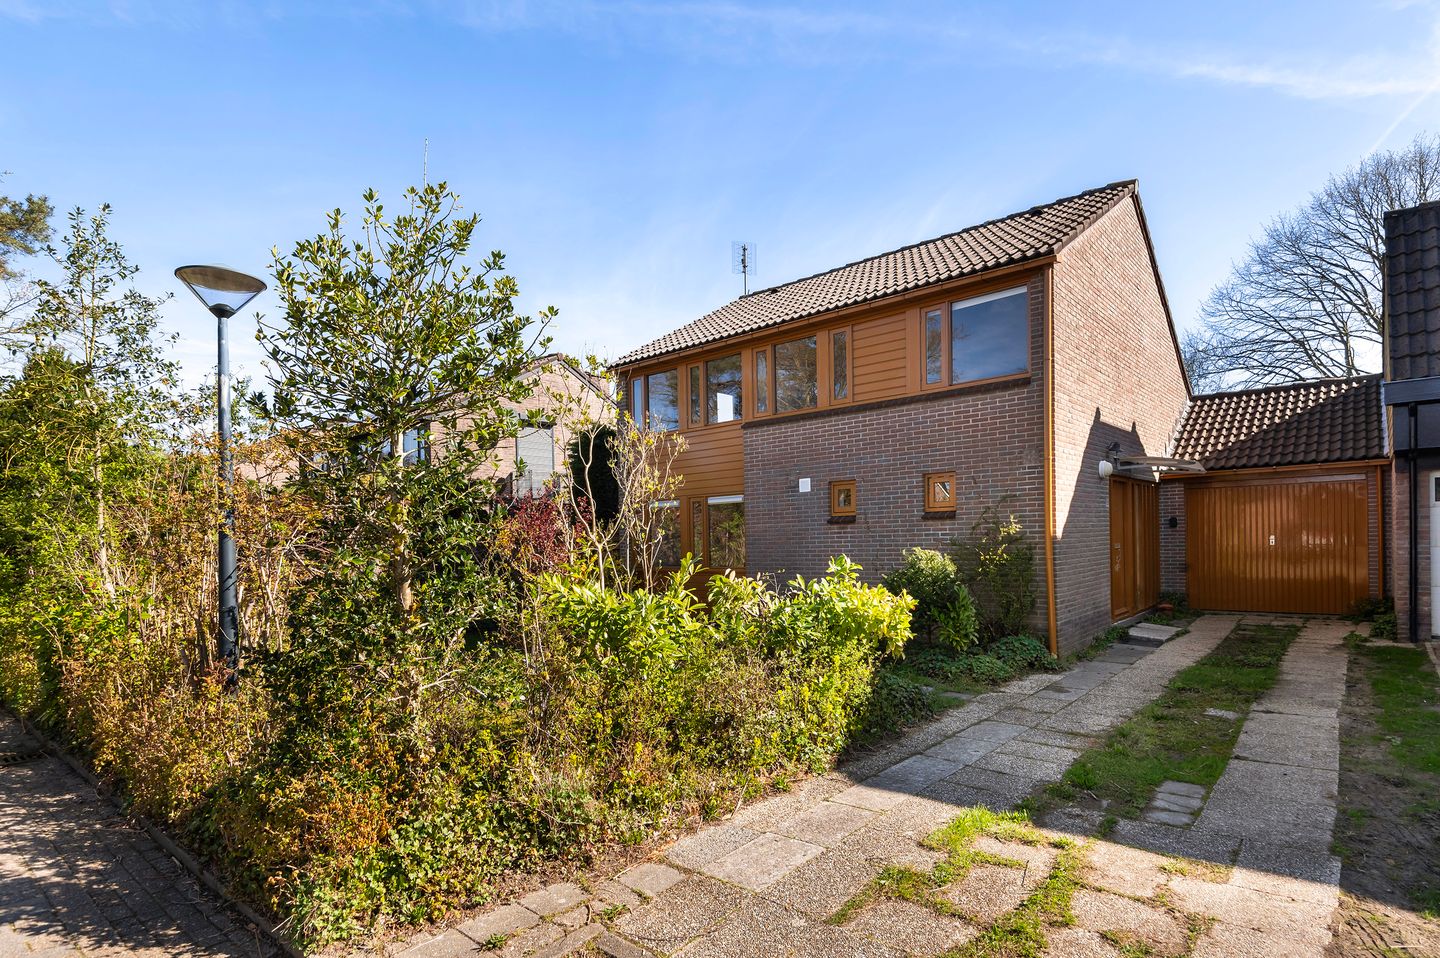
Are you dreaming of an almost detached house, free from the noise of neighbors (only linked by the garage), a home with authentic 1970s details ready to be modernized to your own taste, and surrounded by plenty of greenery and space? And of course, situated on freehold land?
Then I have the perfect property opportunity for you!
Located in a popular, quiet street in the residential area of Risdam in Hoorn. Only local traffic passes by your home. Centrally located, a 5-minute walk/bike ride from De Huesmolen shopping center, but also within 10 minutes by car or bike to the city center of Hoorn. Here you will naturally find all city amenities such as shops, restaurants, the charming streets of Hoorn, the Old Harbor (Oude Haven), the theater, and of course the recently opened largest city beach in the Netherlands. By train, you can also reach destinations like Amsterdam, Schiphol, Alkmaar, Zaandam, and more within half an hour to 45 minutes.
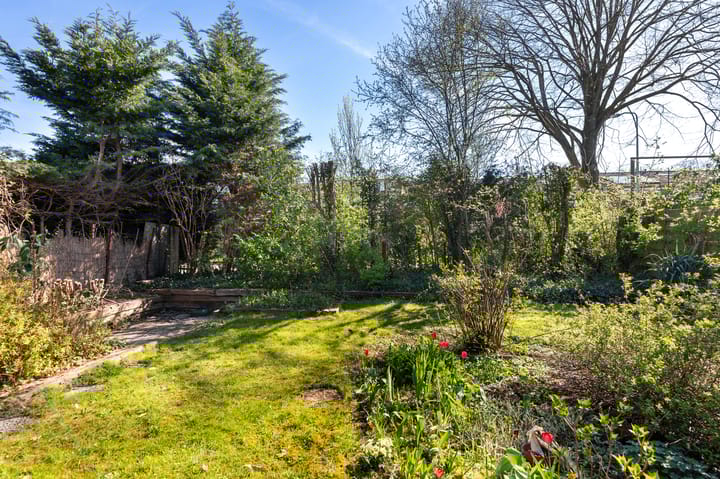
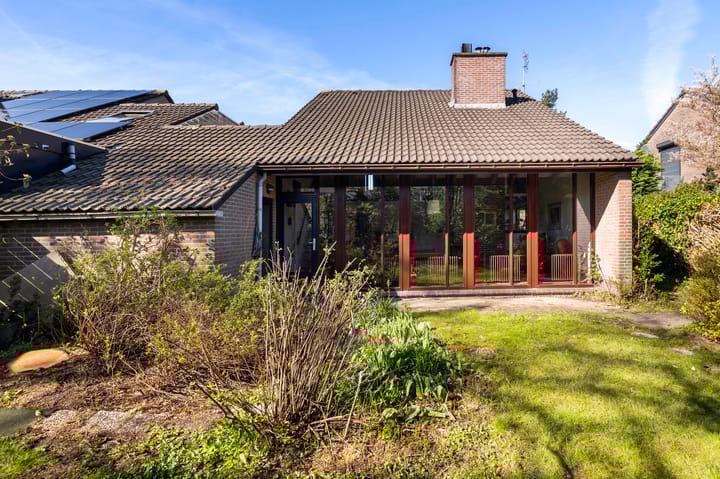
Situated on a highly generous plot of no less than 430 m², the house is surrounded by greenery on three sides. Can you picture yourself sitting there, enjoying both the morning and evening sun? There is always a spot in the sun or shade to be found somewhere on your property. You can naturally park your car on your own driveway, which easily accommodates 2-3 cars on private property. This also provides space for your own charging station, ideal if you drive an electric vehicle or plan to do so. Prefer to park your car indoors? That is possible in the spacious 21 m² garage. The garage is also equipped with water, electricity, and a heating connection. It offers ample storage space, as the garage also features an upper floor, providing you with extra storage capacity.
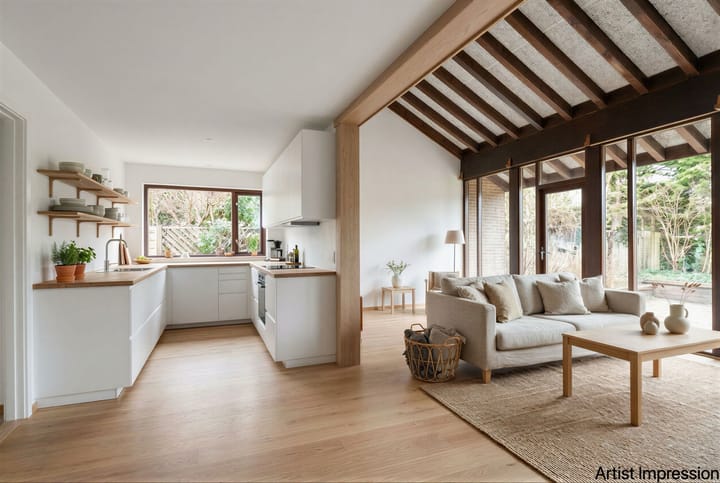
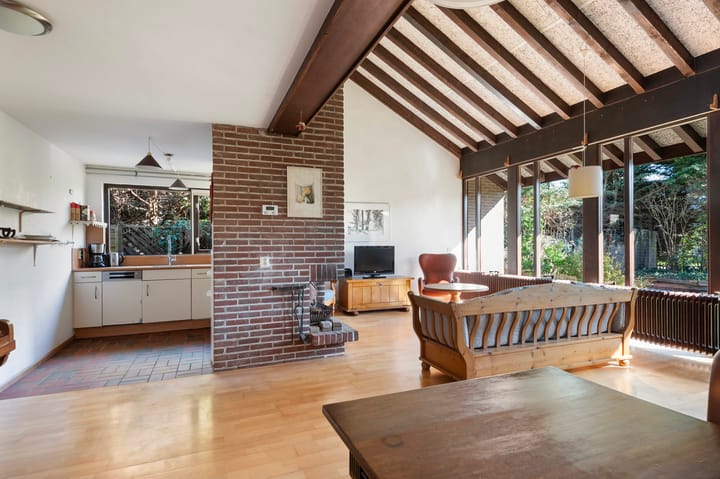
The property has always been occupied by its first owners, which says a lot about the highly sought-after location. Consequently, the house is in an authentic, somewhat dated condition. However, certain details such as the fireplace and the high beamed ceilings are highly desirable. The possibilities are endless: you could opt for a large-scale renovation, insulation, sustainability upgrade, and modernization. Or you could keep the current layout and simply update the color palette, kitchen, and sanitary facilities to contemporary standards, the choice is yours. Whatever you decide to do, this house will feel like a warm and welcoming home.
The current layout is highly suitable for lifelong living, as you have a bedroom, a bathroom, and a separate toilet all on the ground floor. Furthermore, there is a very cozy open-plan living room with a kitchen and high ceilings thanks to the mezzanine. On the upper floor, you will find 3 bedrooms and the 2nd bathroom. There is also a built-in closet and the central heating boiler room located here. And of course, there is the landing with a balustrade, offering a wonderful view of the greenery in your garden.
You really need to see this property with your own eyes to discover its full potential: relocating the kitchen, incorporating part of the garage into the living space, or creating a home office. There are simply too many options to list.
The property is being sold from an estate, meaning the selling party has not lived in the house themselves. In the interest of maximum transparency, the seller has recently commissioned an independent structural survey. This provides a clear picture of the immediately necessary costs (such as exterior painting, modernizing the sanitary facilities, etc.). The pricing of the property already takes this into account. In addition to the customary clauses for a property of this construction year, a non-owner-occupier clause (niet-zelfbewoningsclausule) will be included in the purchase agreement. The property questionnaire serves as an informative supplement.
A quick summary of the property's highlights:
* Almost detached house (only linked by the garage)
* Popular and quiet courtyard in Risdam, Hoorn
* Large garden on 3 sides (430 m² plot)
* Garage and driveway for 2-3 cars
* Ground-floor bedroom and bathroom
* A total of 4 bedrooms and 2 bathrooms
* 2 toilets
* Kitchen, toilet, and bathroom from the year of construction
* Energy label C (good floor insulation already present)
* Delivery in consultation, quick delivery is possible
Have I sparked your interest? Come and see this lovely house with your own eyes soon!
You can schedule your viewing directly with me, the real estate agent. How do you do that?
1. Either by filling out the Funda contact form,
2. Or via the contact form on the property page of my own website.
Please fill in all your details (name, address) and, of course, your phone number.
I will then personally call you back to schedule the appointment for what is always a personal tour, during which I will take plenty of time for you and your questions.
And don't forget to follow me on Instagram
This way, you always have the first choice for scheduling, including the ever-popular Saturdays.
I also share useful tips there, such as dealing with hidden defects and other things to watch out for when buying a house, always handy!
Advertisement
Features
Transfer of ownership
- Last asking price
- € 485,000 kosten koper
- Asking price per m²
- € 4,181
- Status
- Sold
Construction
- Kind of house
- Single-family home, semi-detached residential property
- Building type
- Resale property
- Year of construction
- 1973
- Specific
- Renovation project
- Type of roof
- Shed roof covered with roof tiles
Surface areas and volume
- Areas
- Living area
- 116 m²
- Other space inside the building
- 21 m²
- Exterior space attached to the building
- 1 m²
- Plot size
- 430 m²
- Volume in cubic meters
- 475 m³
Layout
- Number of rooms
- 5 rooms (4 bedrooms)
- Number of bath rooms
- 2 bathrooms and 1 separate toilet
- Bathroom facilities
- Bath, 2 sinks, shower, and toilet
- Number of stories
- 2 stories
- Facilities
- Balanced ventilation system and flue
Energy
- Energy label
- C
- Insulation
- Roof insulation, double glazing, partly double glazed, insulated walls and floor insulation
- Heating
- CH boiler
- Hot water
- CH boiler
- CH boiler
- Vaillant (gas-fired combination boiler from 2011, in ownership)
Cadastral data
- HOORN F 3667
- Cadastral map
- Area
- 430 m²
- Ownership situation
- Full ownership
Exterior space
- Location
- Alongside a quiet road, sheltered location and in residential district
- Garden
- Back garden, front garden, side garden and sun terrace
- Back garden
- 171 m² (12.50 metre deep and 13.70 metre wide)
- Garden location
- Located at the northeast with rear access
- Balcony/roof terrace
- Balcony present
Garage
- Type of garage
- Attached brick garage
- Capacity
- 1 car
- Facilities
- Loft, electricity, heating and running water
- Insulation
- No insulation
Parking
- Type of parking facilities
- Parking on gated property, parking on private property and public parking
Popularity
6,972x
Viewed
117x
Saved
17-4-2026
On Funda
Neighborhood

Risdam-Zuid - Buurt 20 08
Hoorn (NH)- Residents
- 910
- Family with children
- 35%
- Avg. asking price / m²
- € 3,514
Discover the neighborhood
Curious about the housing supply, residents and local real estate agents?

Don’t want to forget this home?
Save it as a favorite. You’ll easily find it back and get notified when something changes.
