Patrijs (Bouwnr. 16)4223 ME HoornaarHoornaar-Dorp

€ 420,000 v.o.n.
Map
  • 108 m²
  • 2
  • A+++
Calculate monthly payment

Explore all 5 available homes of this type in project

De Vogelhof

Description


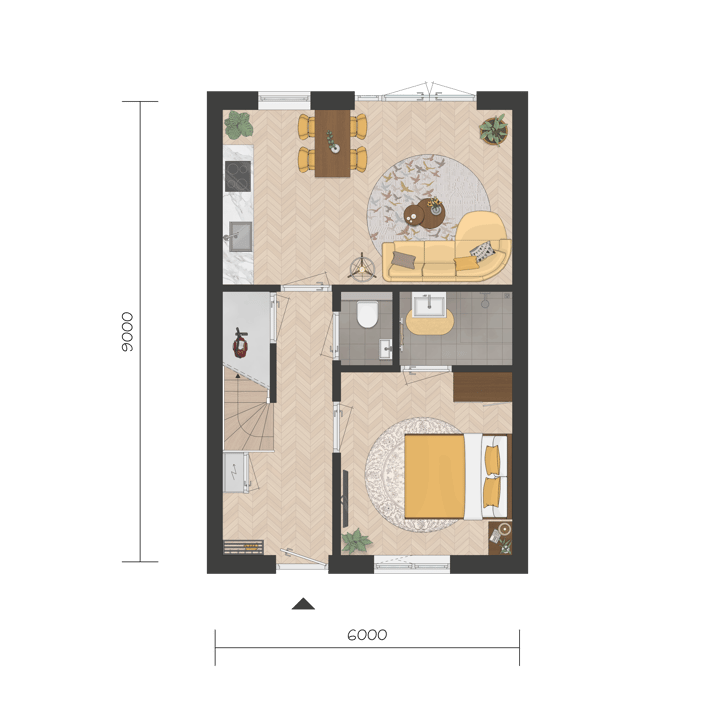
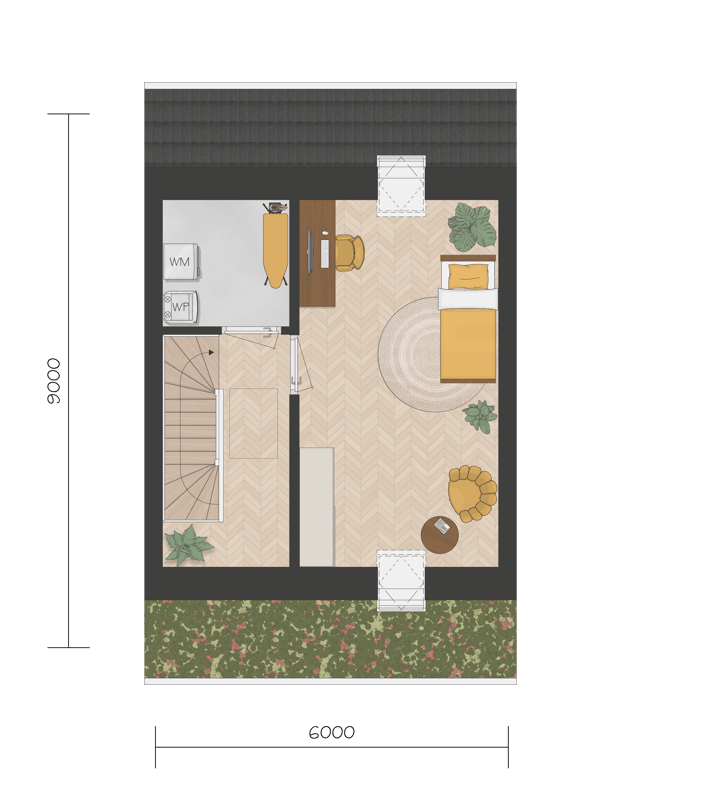
The Patrijs (Partridge) is a welcoming home that beautifully combines comfort and convenience. These five senior homes are located along a car-free green strip. Your front garden is reached via the greenery. With a south-facing rear garden, a detached storage shed and rear access, living here is both sunny and practical. And thanks to their sustainable timber-frame construction, these homes feel completely at home in De Vogelhof, just like you. With approximately 86 m² of usable floor area, The Partridge is smartly and comfortably designed. The full living programme is located on the ground floor, with a living room and open-plan kitchen, a bedroom and a bathroom. This makes living here pleasant and effortless, both now and in the future. On the first floor, there is space for additional bedroom(s). A loft ladder provides access to a practical attic for extra storage. This means you can enjoy single-level living, while still having extra space for guests, hobbies or exercise. Features - Usable floor area approx. 86 m² - 2 storeys and a practical storage attic - 2 bedrooms, with the main bedroom and bathroom on the ground floor - Front and south-facing rear garden with storage shed

Features

Transfer of ownership

Listed since
Acceptance
Available in consultation
Asking price
€ 420,000 vrij op naam
Asking price per m²
€ 4,884
Status
Available

Construction

Kind of house
Single-family home, row house
Building type
New property
Year of construction
2027
Type of roof
Gable roof
Quality marks
Woningborg Garantiecertificaat
Accessibility
Accessible for the elderly

Surface areas and volume

Areas
Living area
ca. 86 m²
External storage space
6 m²
Plot size
108 m²
Volume in cubic meters
342 m³

Layout

Number of rooms
3 rooms (2 bedrooms)
Number of bath rooms
1 bathroom
Bathroom facilities
Shower, toilet, and sink
Number of stories
2 stories and an attic with a loft
Facilities
Skylight and mechanical ventilation

Energy

Energy label
Insulation
Completely insulated

Cadastral data

MOLENLANDEN
Cadastral map
Area
108 m²

Exterior space

Location
Sheltered location, in residential district and unobstructed view

Storage space

Shed / storage
Detached wooden storage

Parking

Type of parking facilities
Public parking

Popularity

0x

Viewed

0x

Saved

21-5-2026

On Funda

Neighborhood
Hoornaar-Dorp

Hoornaar
Residents
1,660
Family with children
40%
Avg. asking price / m²
€ 3,968

Discover the neighborhood

Curious about the housing supply, residents and local real estate agents?

View neighborhood insights

Don’t want to forget this home?

Save it as a favorite. You’ll easily find it back and get notified when something changes.