Schelkens-ven 56085 DE HornKern Horn
€ 369,500 k.k.

- 98 m²living area
- 275 m²plot size
- 3bedrooms
- Cenergy label
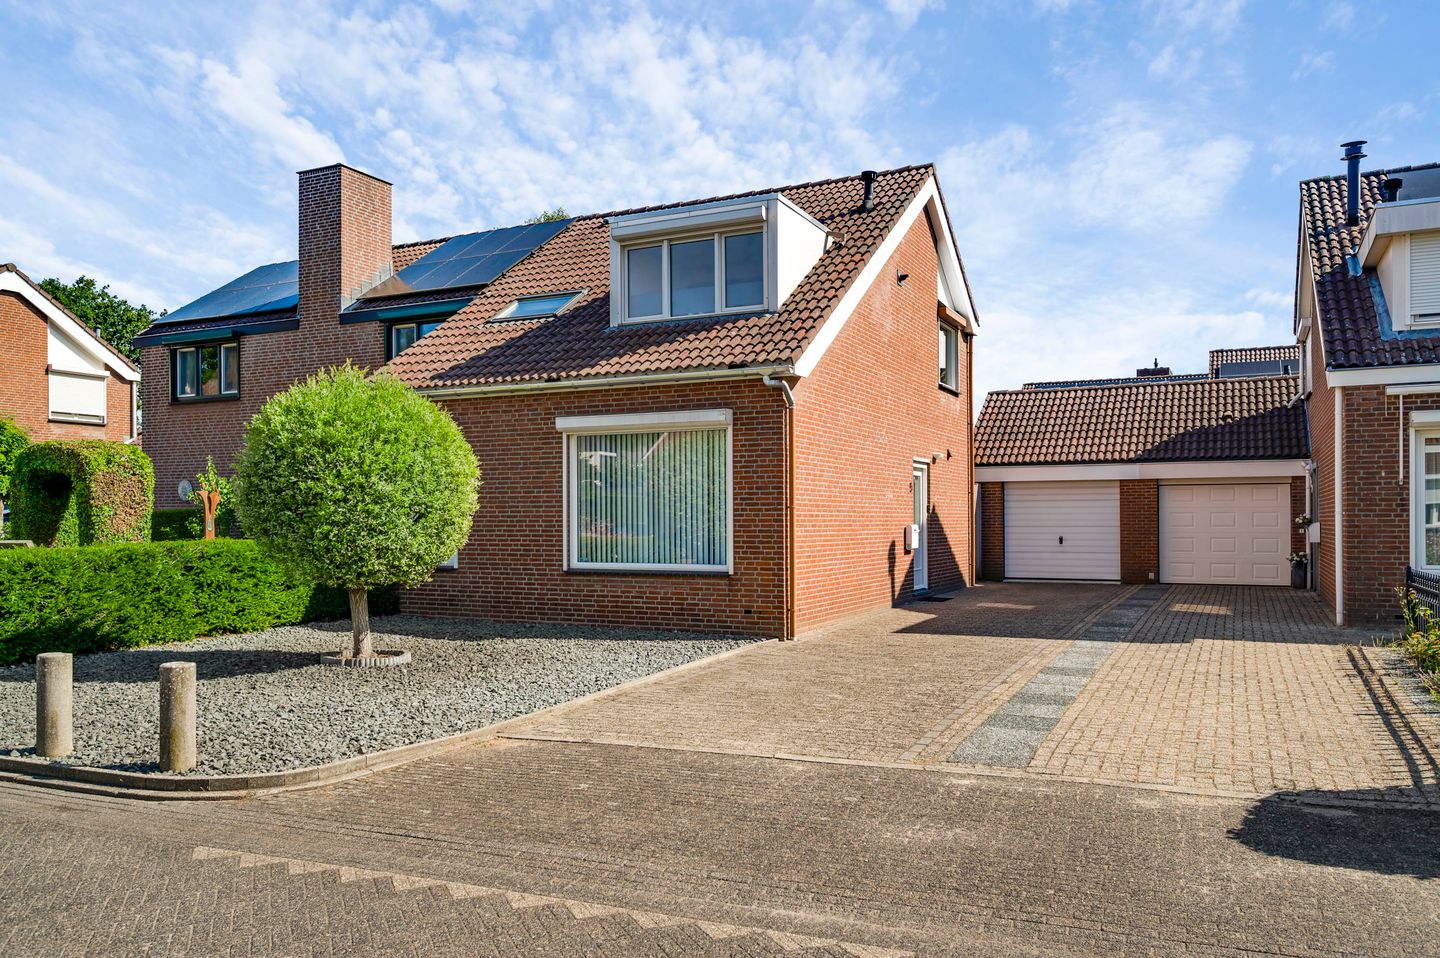
Eye-catcherInstapklare woning met zonnepanelen, airco, een garage en overkapping
Description
Are you looking for a home with a spacious living room, three bedrooms and plenty of practical space both indoors and outdoors? Then this could be the home you have been looking for. The ground floor features a generous living room with an open-plan kitchen. The living room has air conditioning and two built-in wall cupboards. Upstairs, you will find three bedrooms, a bathroom and a separate area for the washing machine and dryer. There is also plenty of storage space, thanks to the storage attic, detached storage room and spacious garage.
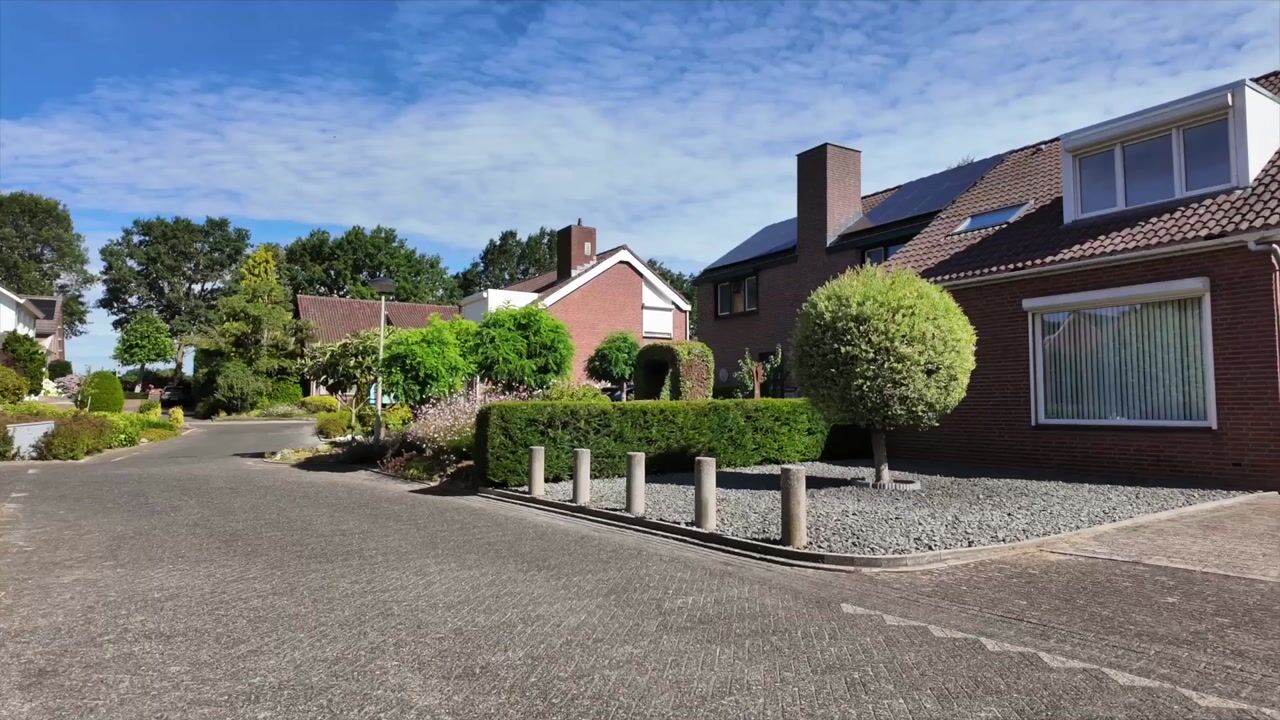

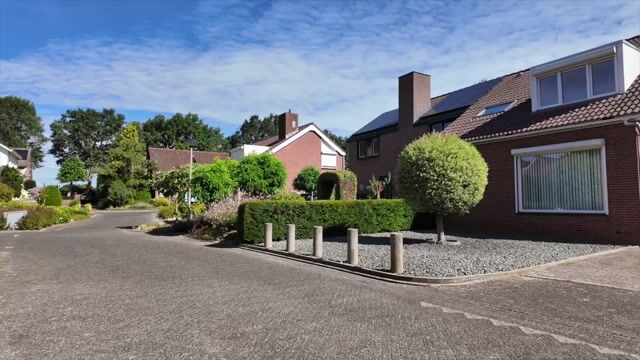
Outside, you can enjoy a low-maintenance garden with plenty of privacy and a generous covered patio. The private driveway offers parking for up to three cars. The property is located in Horn, a village in the municipality of Leudal. Its central location in Central Limburg provides easy access to Roermond and the surrounding towns and villages.
Ground floor
The entrance leads into the hallway, which includes the meter cupboard and toilet. From the hallway, you can access the staircase to the first floor and the living room. The toilet is fitted with a wall-mounted toilet, a small washbasin and recessed lighting.
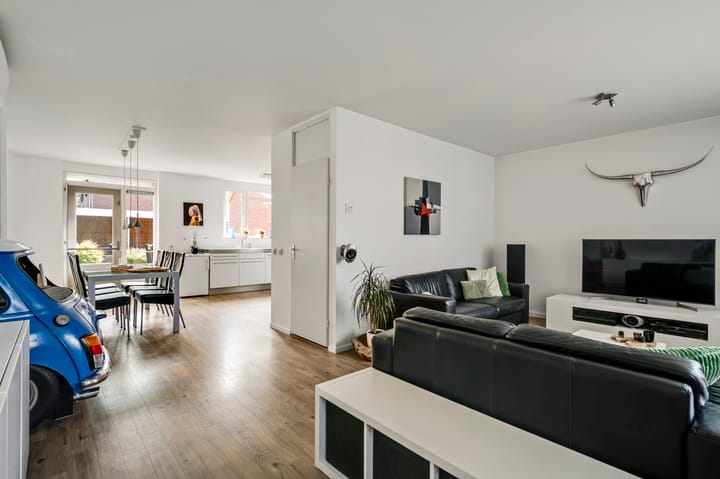
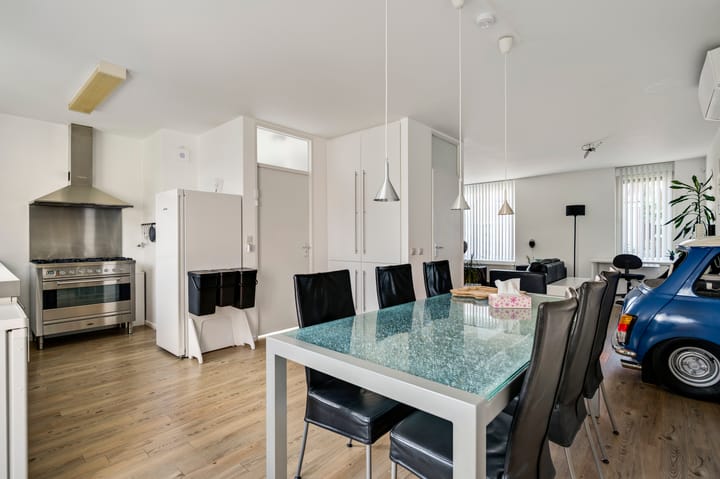
You then enter the spacious living room with open-plan kitchen, measuring approximately 42.9 m². The front section provides ample space for a comfortable seating area, while the dining area connects naturally to the open kitchen at the rear. The living room is equipped with air conditioning, providing welcome cooling during warm summer days. The under-stairs cupboard and built-in wall cupboard offer additional practical storage space for groceries, household items and other everyday essentials.
The open kitchen is located at the rear of the property. It is equipped with a dishwasher, gas cooker and extractor hood. The worktop and kitchen cupboards provide plenty of space for cooking and storing kitchenware.
First floor
The landing provides access to three bedrooms and the bathroom. The connections for the washing machine and dryer are also located here. The fully tiled bathroom, measuring approximately 5.2 m², includes a bathtub with shower, a washbasin and a close-coupled toilet. All bedrooms are fitted with roller shutters. Two bedrooms have carpeted floors, while one bedroom has laminate flooring.
Bedroom 1, approximately 13.2 m², includes a built-in cupboard containing the central heating boiler.
Bedroom 2, approximately 8.2 m², features a dormer window.
Bedroom 3 measures approximately 6.3 m².
Storage attic
A folding loft ladder provides access to the storage attic, measuring approximately 5.7 m². This floor is ideal for storing suitcases, seasonal items, Christmas decorations and other belongings that are not needed on a daily basis.
Garage and storage room
The garage, measuring approximately 19.6 m², can be accessed from the driveway through a sectional garage door. It can also be accessed directly from the garden. The garage is suitable for parking a car, but could also be used as a workshop, hobby room or additional storage area.
Adjacent to the garage is a separate storage room measuring approximately 10.1 m². Double doors provide direct access from the garden. This space is ideal for neatly storing bicycles, garden tools and outdoor equipment.
The driveway offers parking for approximately three cars, meaning you do not have to rely on finding a parking space in the street.
Garden
The rear garden has been designed for easy maintenance and features paving and artificial grass. It also offers plenty of privacy. The garden includes a covered patio measuring approximately 25.6 m². This sheltered outdoor area allows you to sit outside even when the weather is less favourable. The terrace also provides space for a second seating area. The garden can be accessed through a private rear entrance alongside the driveway.
Key features
- Three bedrooms, all fitted with roller shutters;
- Spacious living room with air conditioning and two practical built-in wall cupboards;
- Garage, separate storage room and a driveway with parking for approximately three cars;
- Low-maintenance rear garden with a covered patio;
- Fitted with two solar panels;
- Located in Horn, with easy access to Roermond and the surrounding villages;
- Foundation risk viewer: no increased risk indicated, categories A, B and C.
Advertisement
Features
Transfer of ownership
- Listed since
- Acceptance
- Available in consultation
- Asking price
- € 369,500 kosten koper
- Asking price per m²
- € 3,770
- Status
- Available
Construction
- Kind of house
- Single-family home, double house
- Building type
- Resale property
- Year of construction
- 1978
- Type of roof
- Gable roof covered with asphalt roofing
Surface areas and volume
- Areas
- Living area
- 98 m²
- Other space inside the building
- 6 m²
- External storage space
- 30 m²
- Plot size
- 275 m²
- Volume in cubic meters
- 376 m³
Layout
- Number of rooms
- 4 rooms (3 bedrooms)
- Number of bath rooms
- 1 bathroom and 1 separate toilet
- Bathroom facilities
- Shower, bath, toilet, and sink
- Number of stories
- 2 stories and an attic
- Facilities
- Air conditioning, skylight, optical fibre, mechanical ventilation, rolldown shutters, TV via cable, and solar panels
Energy
- Energy label
- C
- Insulation
- Roof insulation and insulated walls
- Heating
- CH boiler
- Hot water
- CH boiler
- CH boiler
- Nefit (gas-fired combination boiler from 2026, in ownership)
Cadastral data
- HORN B 3952
- Cadastral map
- Area
- 275 m²
- Ownership situation
- Full ownership
Exterior space
- Location
- Alongside a quiet road and in residential district
- Garden
- Back garden
- Back garden
- 99 m² (11.00 metre deep and 9.00 metre wide)
Storage space
- Shed / storage
- Attached brick storage
- Facilities
- Electricity
- Insulation
- No cavity wall
Garage
- Type of garage
- Detached brick garage
- Capacity
- 1 car
- Facilities
- Loft
- Insulation
- No insulation
Parking
- Type of parking facilities
- Parking on private property
Popularity
1,073x
Viewed
21x
Saved
15-7-2026
On Funda
Neighborhood

Kern Horn
Horn- Residents
- 3,520
- Family with children
- 32%
- Avg. asking price / m²
- € 3,048
Discover the neighborhood
Curious about the housing supply, residents and local real estate agents?

Don’t want to forget this home?
Save it as a favorite. You’ll easily find it back and get notified when something changes.
