Patronaat 195961 TD HorstHorst-Centrum

Map
  • 60 m²
  • 2
  • C
Calculate monthly payment

Description

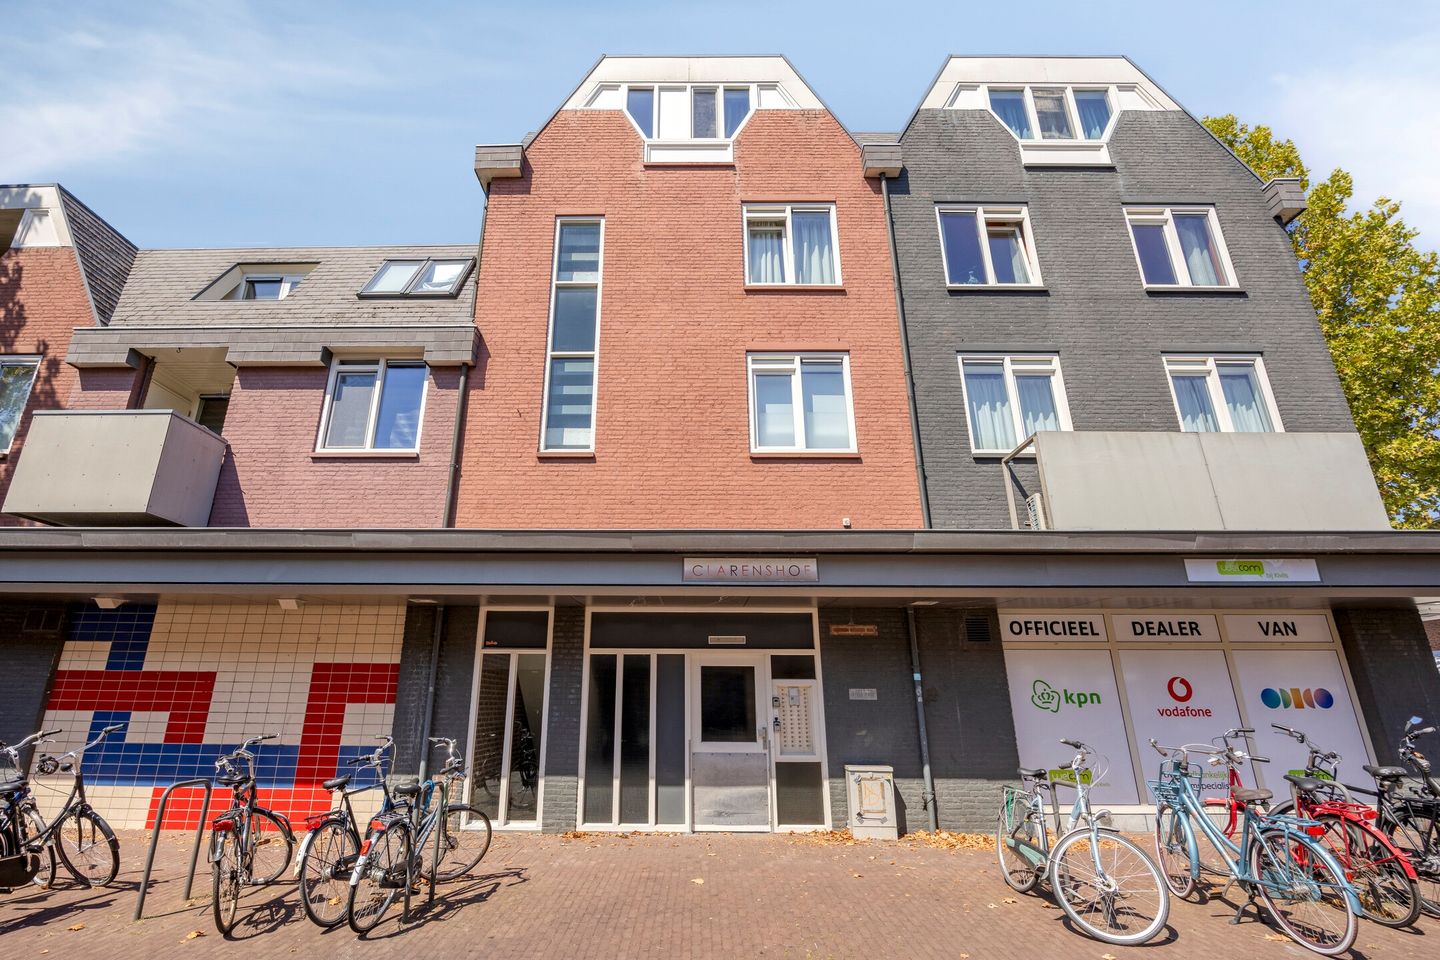
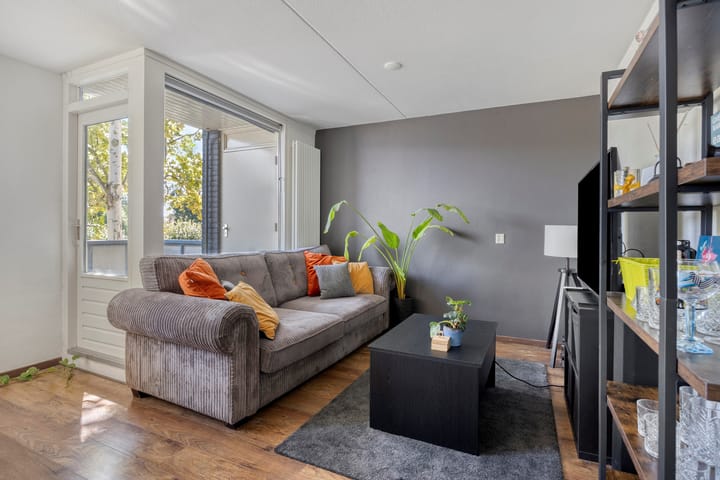
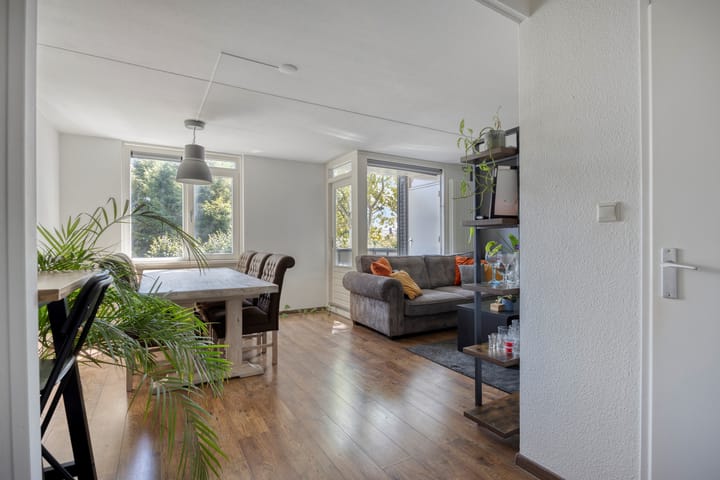
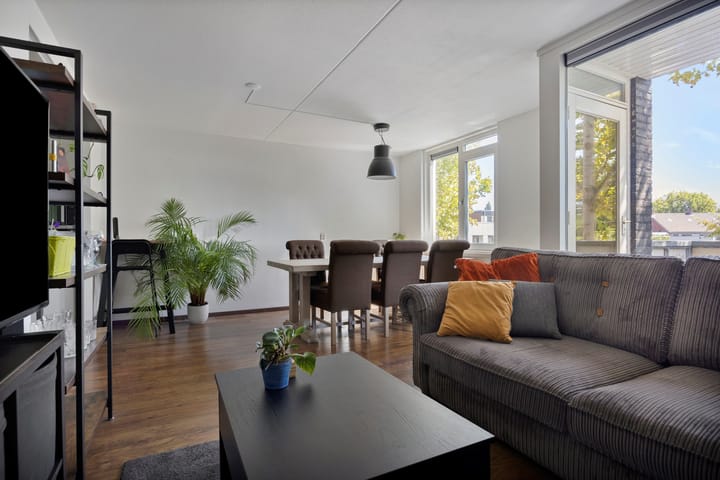
Midden in het centrum van Horst ligt dit praktische appartement op de eerste verdieping. De lichte open woonkamer met keuken vormt het centrale leefgedeelte. Het appartement beschikt over circa 59 m² woonoppervlak, twee slaapkamers, een balkon op het zuidoosten en een eigen berging. De woning is praktisch ingedeeld en alle dagelijkse voorzieningen van het centrum van Horst liggen dichtbij. Het appartementencomplex beschikt over een gezamenlijke entree en lift. Indeling Eerste verdieping • Entree/hal • Woonkamer met laminaatvloer • Balkon op het zuidoosten, bereikbaar vanuit de woonkamer • Keuken met laminaatvloer, voorzien van: o Gaskookplaat o Afzuigkap • Slaapkamer 1 van ca. 9,3 m² • Slaapkamer 2 van ca. 5,4 m² • Badkamer voorzien van ligbad en wastafelmeubel • Separaat toilet • Diverse vaste kasten Berging • Separate berging in het complex van ca. 4,5 m² Specificaties • Bouwjaar: 1986 • Woonoppervlakte: ca. 59 m² • Balkon 3,7 m² • Externe bergruimte: ca. 4,5 m² • Inhoud: ca. 197 m³ • 2 slaapkamers • Energielabel C • Kunststof kozijnen met isolerende beglazing • Bosch cv-ketel uit 2010, eigendom • Mechanische ventilatie • Glasvezelaansluiting aanwezig Bijzonderheden • VvE-bijdrage: € 206,68 per maand • Het complex beschikt over een lift • Voor parkeren in de straat is een parkeervergunning nodig. • Mogelijkheid aanvraag één parkeervergunning voor circa € 50,- per jaar. • Aanvaarding: in overleg Kortom Een praktisch appartement met twee slaapkamers, balkon op het zuidoosten en een eigen berging, gelegen midden in het centrum van Horst. Een fijne woning voor wie graag alle dagelijkse voorzieningen binnen handbereik heeft.

Features

Transfer of ownership

Listed since
Acceptance
Available in consultation
Asking price
€ 235,000 kosten koper
Asking price per m²
€ 3,917
Status
Available
VVE (Owners Association) contribution
€ 206.68 per month

Construction

Type apartment
Apartment with shared street entrance (apartment)
Building type
Resale property
Year of construction
1986
Type of roof
Flat roof

Surface areas and volume

Areas
Living area
60 m²
Other space inside the building
1 m²
Exterior space attached to the building
4 m²
External storage space
5 m²
Volume in cubic meters
197 m³

Layout

Number of rooms
3 rooms (2 bedrooms)
Number of bath rooms
1 bathroom and 1 separate toilet
Bathroom facilities
Shower, bath, sink, and washstand
Number of stories
1 story
Facilities
Optical fibre, mechanical ventilation, and TV via cable
Located at
1st floor

Energy

Energy label
Insulation
Roof insulation, double glazing and energy efficient window
Heating
CH boiler
Hot water
CH boiler
CH boiler
Bosch (gas-fired combination boiler from 2010, in ownership)

Cadastral data

HORST AAN DE MAAS D 5426
Cadastral map
Ownership situation
Full ownership
HORST D 5426
Cadastral map

Exterior space

Location
In centre
Balcony/roof terrace
Balcony present

Storage space

Shed / storage
Built-in
Facilities
Electricity

Parking

Type of parking facilities
Resident's parking permits

VVE (Owners Association) checklist

Registration with KvK
Yes
Annual meeting
Yes
Periodic contribution
Yes (€ 206.68 per month)
Reserve fund present
Yes
Maintenance plan
Yes
Building insurance
Yes

Popularity

936x

Viewed

16x

Saved

4-9-2026

On Funda

Neighborhood
Horst-Centrum

Horst
Residents
1,835
Family with children
14%
Avg. asking price / m²
€ 3,843

Discover the neighborhood

Curious about the housing supply, residents and local real estate agents?

View neighborhood insights

Don’t want to forget this home?

Save it as a favorite. You’ll easily find it back and get notified when something changes.