Sold

- 134 m²living area
- 134 m²plot size
- 4bedrooms
- Aenergy label
Sales history
- Listed since
- May 18, 2026
- Date of sale
- July 31, 2026
- Term
- 2 months
Description
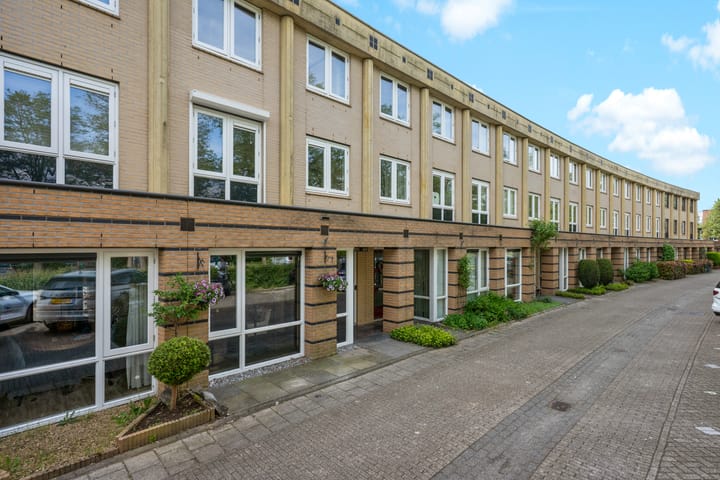
Welcome to this surprisingly spacious and move-in ready family home with no fewer than four bedrooms, located in a central and highly sought-after area of Houten-Zuid. Just a stone’s throw from the recreational lake De Rietplas and the Vijfwal nature area, you’ll be living in a beautiful green environment with all amenities within easy reach.
The property is situated in the popular and child-friendly neighbourhood Het Mos in Houten-Zuid – a place where peace, space and a pleasant living environment go hand in hand. What makes this location extra special is its immediate proximity to the surrounding countryside. Hop on your bike and within minutes you’ll be riding alongside vast meadows and beautiful orchards. In spring and summer, you literally cycle between the fruit trees while enjoying the rural atmosphere and fresh air – a unique combination with Houten’s central location.
In addition, schools, childcare facilities, sports amenities and shopping centres are all nearby, as well as excellent cycling connections and the NS train station.
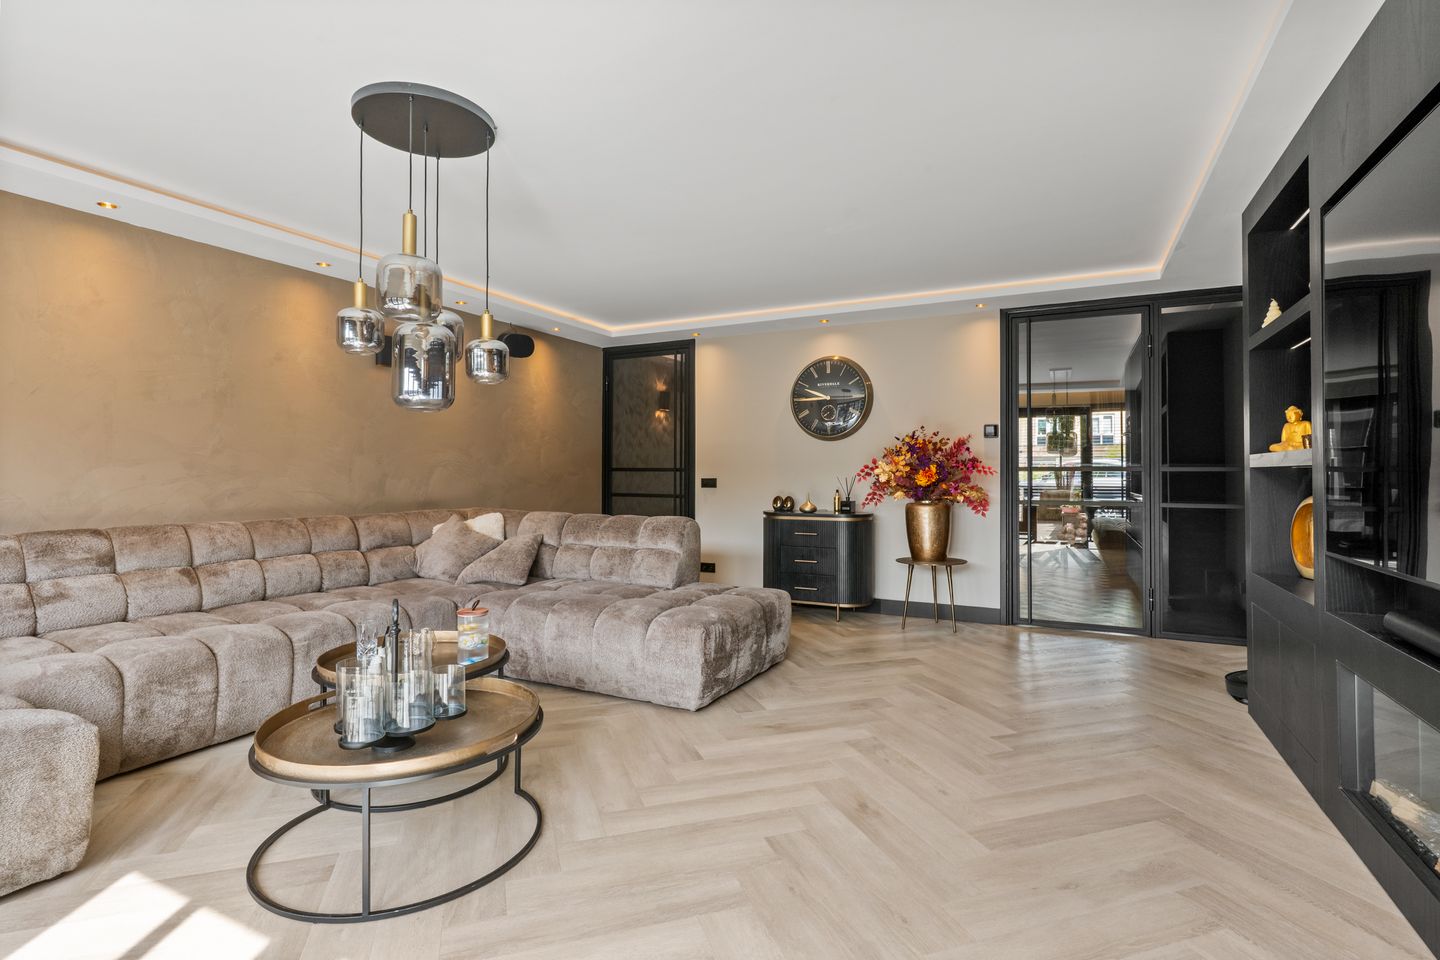
This home was fully and high-end renovated on the ground floor in 2025, and you can see this immediately upon entering.
Layout:
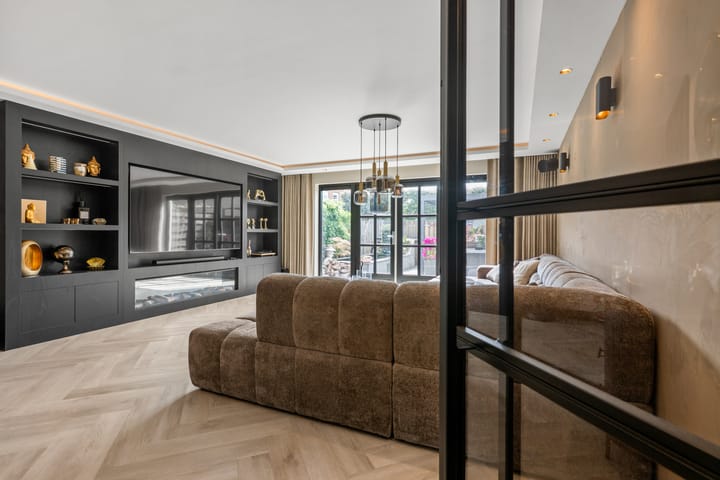
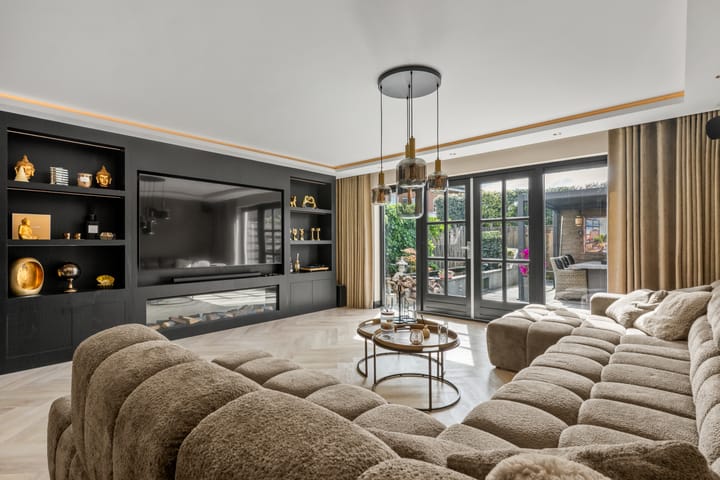
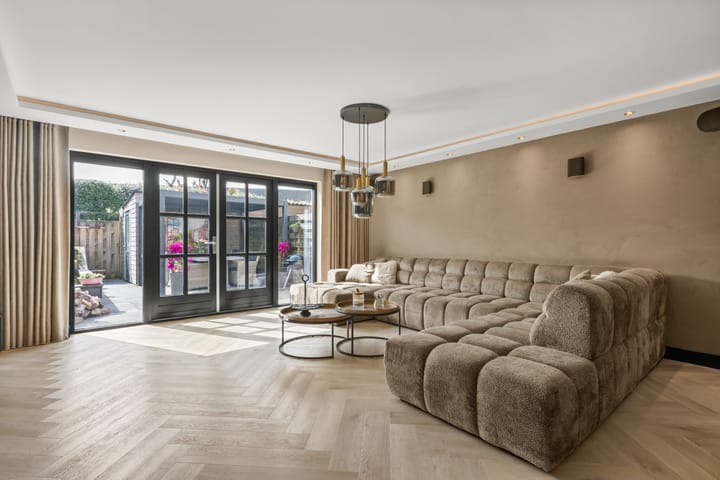
The stylish entrance welcomes you with elegant built-in wardrobes, a modern toilet with washbasin, and a recently reupholstered staircase leading to the first floor. The garden-facing living room is generously sized and exudes luxury and comfort. Thanks to the French doors, the outdoor space seamlessly connects with the interior, allowing you to fully enjoy the garden. The modern media wall is a real eye-catcher and makes this space perfect for cosy evenings at home.
At the front, you will find the luxurious kitchen in a practical corner layout, equipped with all conceivable built-in appliances and finished with a beautiful ceramic worktop. A handy under-stairs storage cupboard provides additional space for groceries and kitchen items.
The entire ground floor is finished with a high-quality herringbone floor with underfloor heating, while the walls and ceilings feature smooth plasterwork and luxurious wallpaper – a perfect combination of style and comfort.
First floor:
On the first floor, you will find three well-proportioned bedrooms: two at the rear and one at the front. The modern bathroom is fully equipped with a walk-in shower, bathtub, second toilet and washbasin unit. This floor is almost entirely fitted with a beautiful laminate floor. All three bedrooms are equipped with electric shutters. Both rear bedrooms also benefit from air conditioning.
Second floor:
The second floor is accessible via a fixed staircase and offers a spacious master bedroom with air conditioning and shutters – a wonderful place to relax. There is also a separate laundry and boiler room with a newly installed central heating system (2025).
As an additional advantage, the flat roof of the homes will be collectively replaced in June, contributing to future-proof and worry-free living.
In short: a perfectly finished, move-in ready home in a prime location where space, luxury and comfort come together. An opportunity you don’t want to miss!
Transfer in consultation.
Interested in this property? Engage your own NVM buyer’s agent directly.
The NVM buyer’s agent represents your interests and saves time, money and worries.
Addresses of fellow NVM buyer’s agents in Houten can be found on Funda.
Advertisement
Features
Transfer of ownership
- Last asking price
- € 650,000 kosten koper
- Asking price per m²
- € 4,851
- Status
- Sold
Construction
- Kind of house
- Single-family home, row house
- Building type
- Resale property
- Year of construction
- 2001
- Specific
- Partly furnished with carpets and curtains
- Type of roof
- Flat roof
Surface areas and volume
- Areas
- Living area
- 134 m²
- Exterior space attached to the building
- 2 m²
- External storage space
- 7 m²
- Plot size
- 134 m²
- Volume in cubic meters
- 446 m³
Layout
- Number of rooms
- 5 rooms (4 bedrooms)
- Number of bath rooms
- 1 bathroom and 1 separate toilet
- Bathroom facilities
- Walk-in shower, bath, toilet, and washstand
- Number of stories
- 3 stories
- Facilities
- Air conditioning, optical fibre, mechanical ventilation, and rolldown shutters
Energy
- Energy label
- A
- Insulation
- Roof insulation, double glazing, insulated walls and floor insulation
- Heating
- CH boiler
- Hot water
- CH boiler
- CH boiler
- Intergas (gas-fired combination boiler from 2025, in ownership)
Cadastral data
- HOUTEN B 1850
- Cadastral map
- Area
- 134 m²
- Ownership situation
- Full ownership
Exterior space
- Location
- Alongside a quiet road and in residential district
- Garden
- Back garden
- Back garden
- 49 m² (8.41 metre deep and 5.87 metre wide)
Storage space
- Shed / storage
- Detached wooden storage
Parking
- Type of parking facilities
- Public parking
Popularity
8,296x
Viewed
62x
Saved
18-5-2026
On Funda
Neighborhood
Mossen
Houten- Residents
- 2,415
- Family with children
- 47%
- Avg. asking price / m²
- € 4,544
Discover the neighborhood
Curious about the housing supply, residents and local real estate agents?

Don’t want to forget this home?
Save it as a favorite. You’ll easily find it back and get notified when something changes.
