New
Halsterveld 13993 RK HoutenVelden
€ 625,000 k.k.

- 123 m²living area
- 184 m²plot size
- 3bedrooms
- Aenergy label
Description
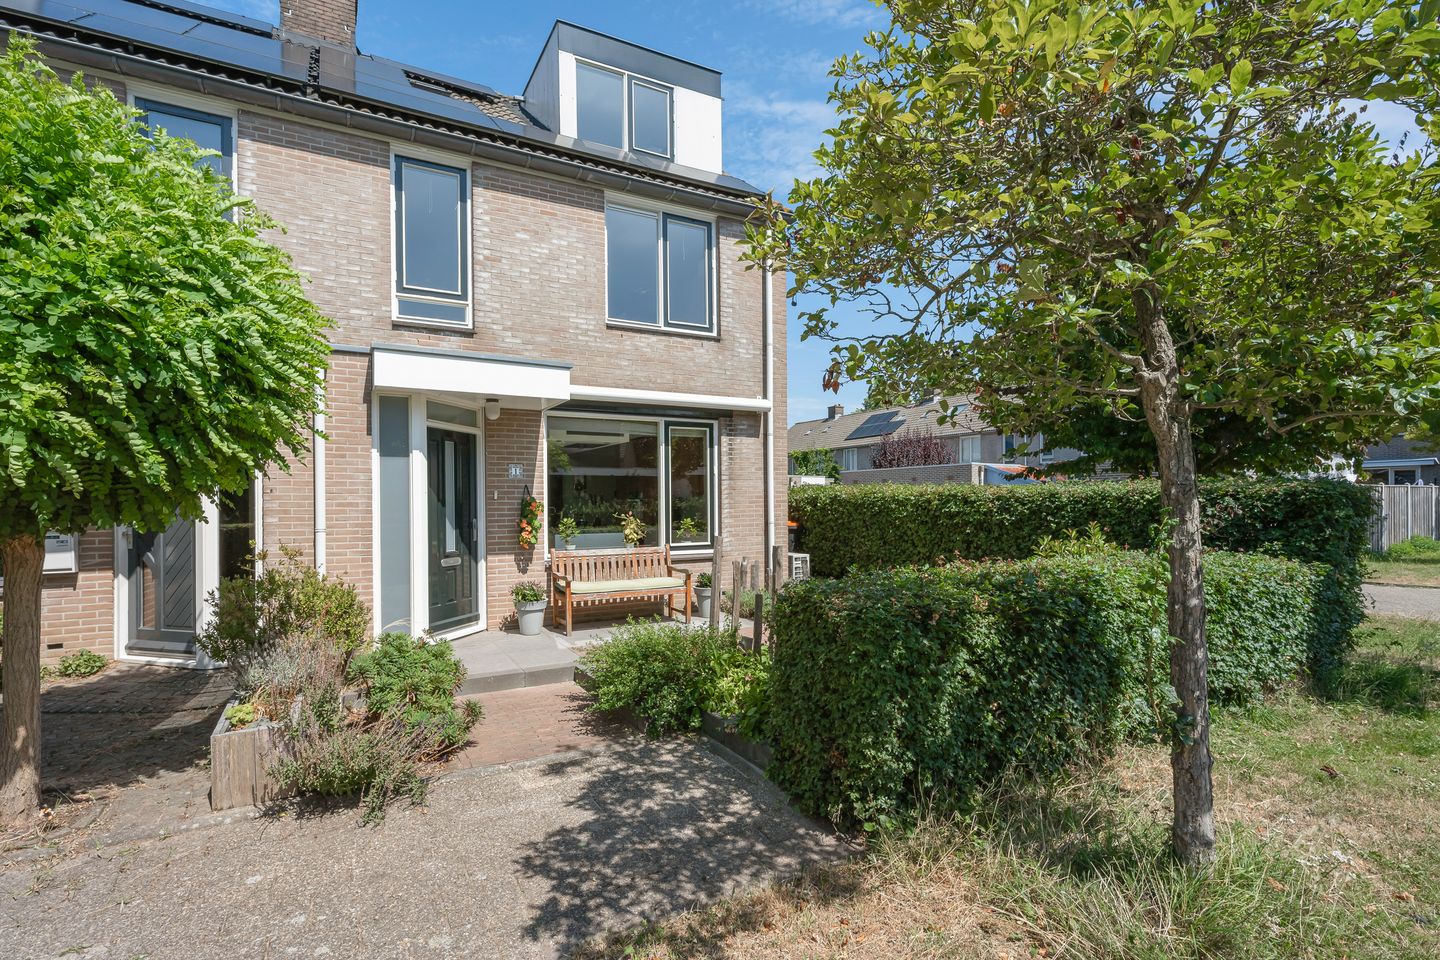
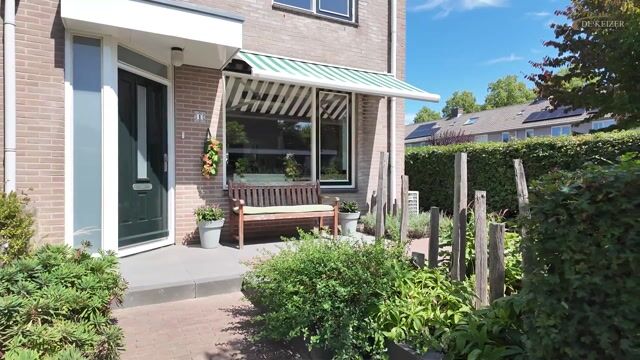
Peace, space and comfort come together in this excellently maintained and extended corner house, situated in a beautiful location in the popular neighbourhood of Het Veld. With a large playing field right on the doorstep, modern finishes, plenty of natural light and a beautifully landscaped garden, this is an ideal family home. What’s more, shops, schools, sports facilities and Houten railway station are all within easy reach, meaning you can enjoy all your daily amenities right on your doorstep.
The property has been modernised with great care in recent years and is completely ready to move into. It features a 3-metre-deep extension, a stylish kitchen with a cooking island (2021/2023), underfloor heating throughout the ground floor, solar panels, HR++ glazing and a luxurious bathroom. All you need to do is move your furniture in.
Ground floor
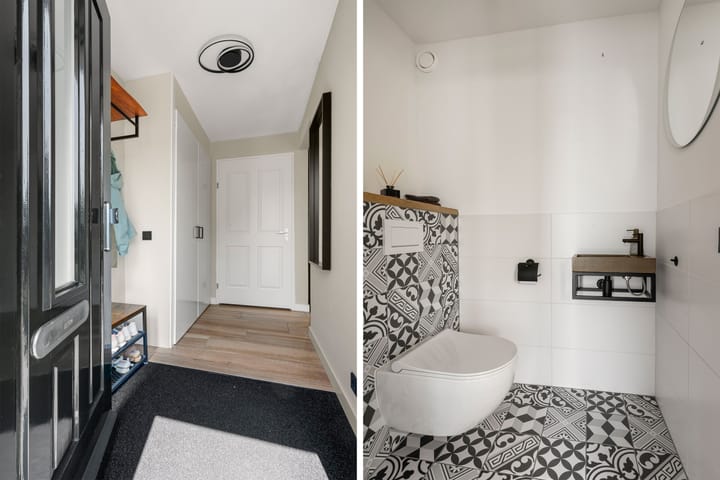
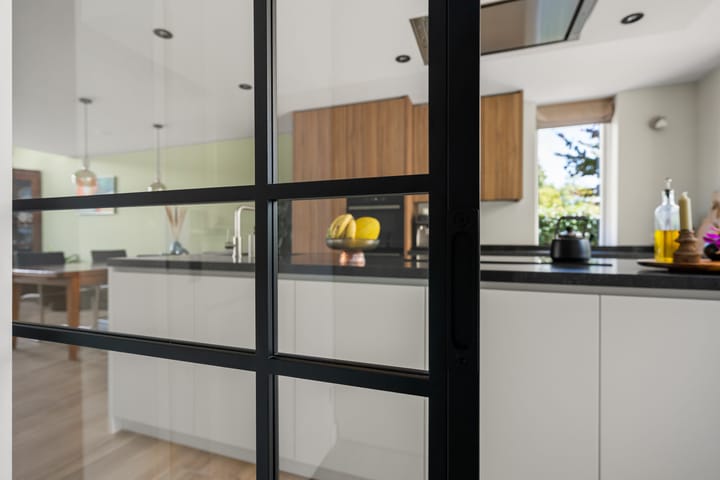
The entrance leads into the well-maintained hall with a modern toilet. A beautiful sliding door provides access to the spacious living room. At the front is the luxury kitchen, fitted in 2023, with a modern cooking island; a lovely space where cooking and socialising take centre stage. The living room has been extended by no less than 3 metres at the rear, creating a spacious and light-filled living area. The skylights provide wonderful natural light and enhance the sense of space. In addition, the entire ground floor is fitted with comfortable underfloor heating, which not only ensures extra comfort but also creates a sleek finish without radiators. There is a practical storage cupboard under the stairs.
The back garden was redesigned about two years ago and is a well-maintained space in which to enjoy the great outdoors. The garden features a detached stone shed, a wooden shed next to the house and a handy back entrance.
First floor
The first floor comprises two spacious bedrooms and a modern bathroom. The front bedroom is air-conditioned, ensuring a comfortable indoor climate even on hot summer days. The second bedroom is situated at the rear of the property.
The luxurious bathroom is fully equipped with a spacious walk-in shower, a second toilet and a double washbasin.
Second floor
The spacious attic offers plenty of potential for an extra bedroom, a study or a hobby room. The dormer window at the front provides extra space and plenty of natural light. It is also possible to install a further dormer window at the rear, thereby creating two rooms in the attic. The solar panel inverter is located in the loft, and there is plenty of practical storage space behind the knee walls at both the front and rear.
Space, comfort, sustainability and an excellent location come together perfectly in this property. A move-in-ready family home where you can enjoy living for many years to come.
Acceptance: By agreement.
Interested in this property? Contact your own NVM buying agent straight away.
An NVM buying agent looks after your interests and saves you time, money and hassle.
You can find the contact details of fellow NVM buying agents in Houten on Funda.
Advertisement
Features
Transfer of ownership
- Listed since
- Acceptance
- Available in consultation
- Asking price
- € 625,000 kosten koper
- Asking price per m²
- € 5,081
- Status
- Available
Construction
- Kind of house
- Single-family home, corner house
- Building type
- Resale property
- Year of construction
- 1986
- Specific
- Partly furnished with carpets and curtains
- Type of roof
- Gable roof covered with roof tiles
Surface areas and volume
- Areas
- Living area
- 123 m²
- Other space inside the building
- 7 m²
- Exterior space attached to the building
- 2 m²
- External storage space
- 7 m²
- Plot size
- 184 m²
- Volume in cubic meters
- 461 m³
Layout
- Number of rooms
- 4 rooms (3 bedrooms)
- Number of bath rooms
- 1 bathroom and 1 separate toilet
- Bathroom facilities
- Double sink, toilet, and washstand
- Number of stories
- 3 stories
- Facilities
- Air conditioning, optical fibre, mechanical ventilation, and solar panels
Energy
- Energy label
- A
- Insulation
- Roof insulation, double glazing, insulated walls and floor insulation
- Heating
- CH boiler and partial floor heating
- Hot water
- CH boiler
- CH boiler
- Ineteras (gas-fired combination boiler from 2013, in ownership)
Cadastral data
- HOUTEN E 1237
- Cadastral map
- Area
- 184 m²
- Ownership situation
- Full ownership
Exterior space
- Location
- Alongside a quiet road and in centre
- Garden
- Back garden, front garden and side garden
- Back garden
- 66 m² (9.29 metre deep and 7.13 metre wide)
Storage space
- Shed / storage
- Detached brick storage
Parking
- Type of parking facilities
- Public parking
Popularity
573x
Viewed
19x
Saved
19-8-2026
On Funda
Neighborhood

Velden
Houten- Residents
- 1,300
- Family with children
- 40%
- Avg. asking price / m²
- € 4,756
Discover the neighborhood
Curious about the housing supply, residents and local real estate agents?

Don’t want to forget this home?
Save it as a favorite. You’ll easily find it back and get notified when something changes.
