Hyacintentuin 53994 PP HoutenTuinen
€ 600,000 k.k.

- 128 m²living area
- 117 m²plot size
- 4bedrooms
- A+energy label
Description

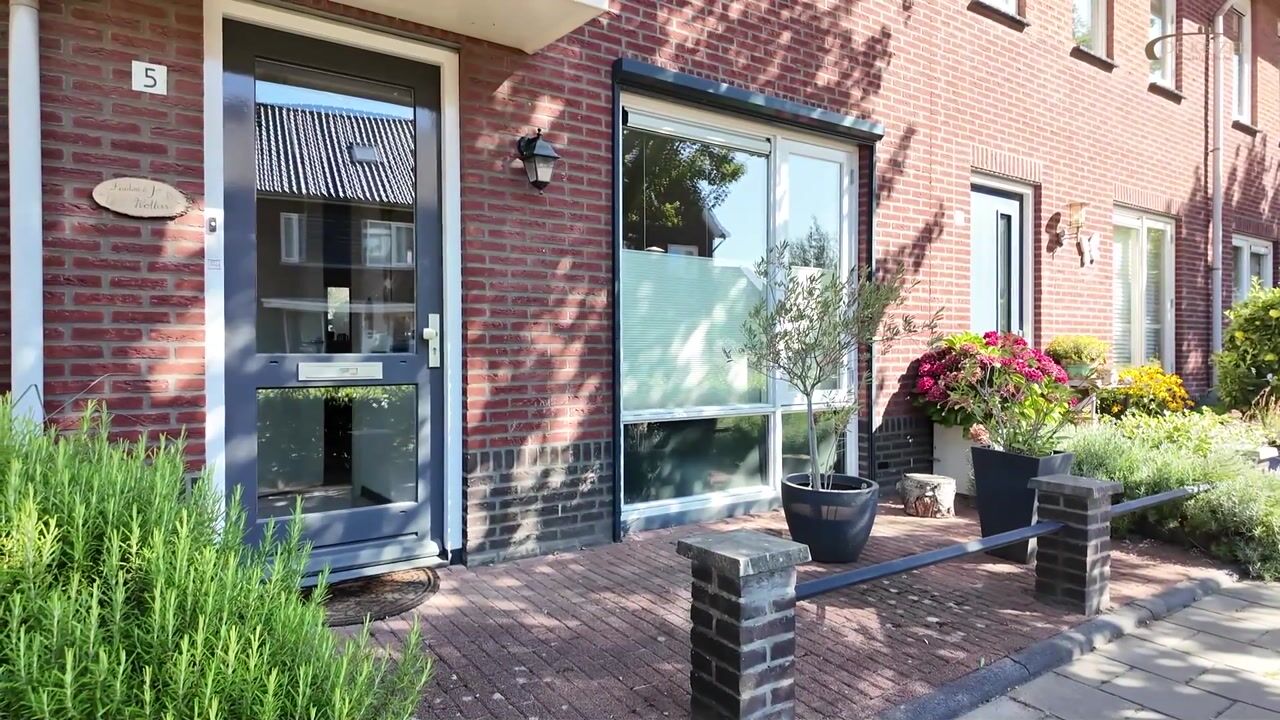

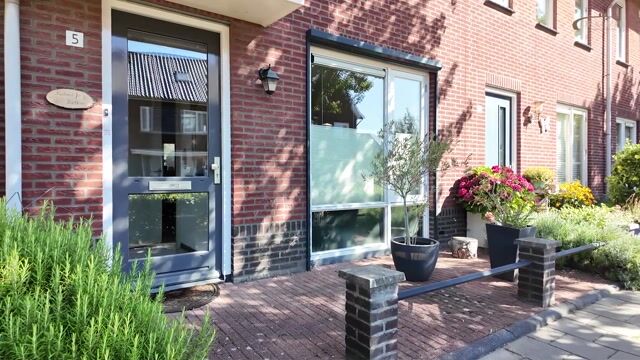
A property that immediately makes a pleasant impression and, above all, has so much to offer: a spacious and atmospheric living area, a lovely open-plan kitchen, three bedrooms, a generous and versatile attic floor, and a sunny rear garden with a storage shed and rear access. In a particularly attractive location in Houten, right between the lively Castellum area and the popular Rietplas recreational lake, you will find this charming and extended mid-terrace house.
The location is also ideal for those who enjoy comfortable living with all everyday amenities and plenty of recreational opportunities close by. From the house, you can easily reach Castellum for groceries, shops, restaurants and other amenities, while the Rietplas invites you to walk, cycle, exercise or simply enjoy the outdoors. Here, you can live peacefully and comfortably, with everything that makes Houten so appealing within easy reach.
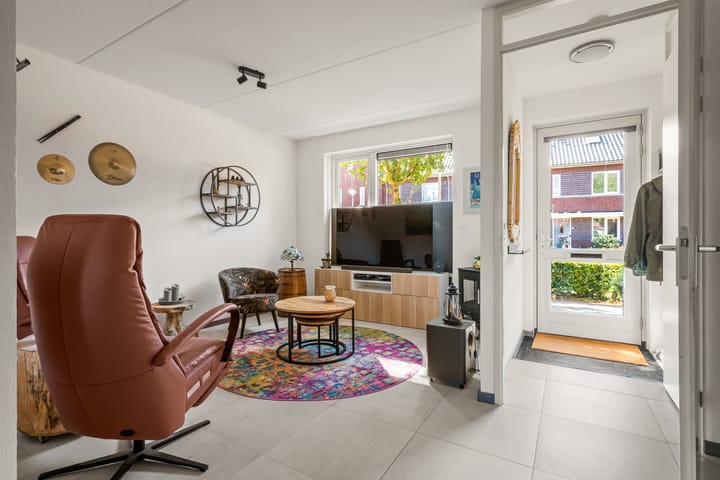
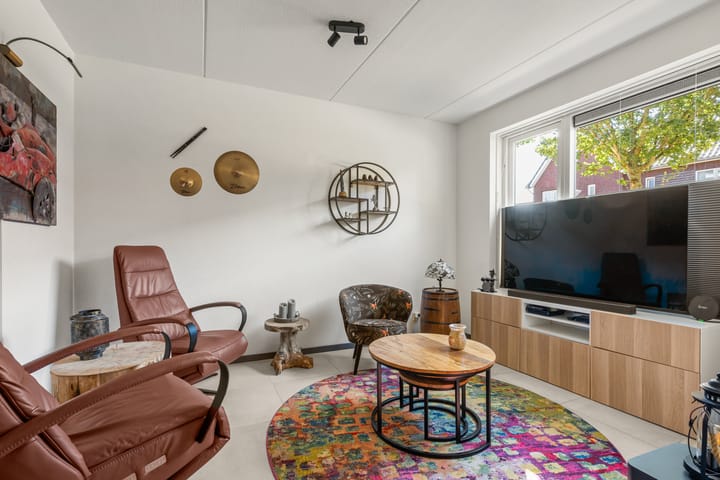
Layout: You enter the property through the entrance hall, which includes the meter cupboard. Thanks to its Z-shaped layout, the living room has a surprisingly spacious feel and offers various possibilities for creating a cosy sitting area and a pleasant dining space. The extension at the rear is a wonderful addition to the living area and provides space for the open-plan kitchen.
The kitchen is a real place to come together. It features a practical corner layout and is equipped with various built-in appliances. Thanks to the open connection with the living room, you can remain in contact with family or guests while cooking. The extension also provides additional living space and gives the ground floor that little bit extra that you will enjoy every day.
A door from the kitchen provides direct access to the rear garden, creating a pleasant connection between indoors and outdoors. The garden offers space for a terrace and greenery and also features a brick storage shed, ideal for bicycles, gardening tools and other belongings. The rear access makes the garden particularly practical and easily accessible.
From the second hallway, you can access the toilet, the practical pantry/storage room and the staircase to the first floor.
First floor: The first floor features a spacious landing providing access to three bedrooms. The rooms are versatile and can be used as bedrooms, children's rooms, home offices or hobby rooms. This makes the property ideal for a family, while also offering plenty of space for a comfortable home-working area.
The bathroom is fully equipped with a shower, washbasin and second toilet. A practical bathroom providing all the conveniences needed for everyday life.
Second floor: The attic floor is reached via a fixed staircase. It is here that the full potential of this property becomes particularly apparent. The attic currently provides plenty of practical storage space, including a loft storage area, space for the washing machine and dryer, and even a sauna. But this floor could become so much more! The attic can be adapted entirely to your own wishes and, for example, offers the possibility of creating one generous additional bedroom or even two bedrooms. A combination of a bedroom and a home office or hobby room is also possible. This means the property can easily adapt to changing needs over time.
Houten is known for its many cycling routes and green surroundings, and from this property you can make the most of them. The combination of a comfortable home, a practical layout and an attractive location makes this a wonderful place to come home to.
This extended mid-terrace house offers an excellent foundation for the future. The spacious living room with open-plan kitchen, four bedrooms, versatile attic, practical storage areas and attractive rear garden together create a complete and comfortable home. A lovely property with character, surprisingly spacious accommodation and plenty of possibilities, situated in a wonderful location in Houten. The combination of comfortable living, nearby recreational opportunities and amenities within easy reach makes this a place where you will quickly feel at home.
Completion date to be agreed upon. Interested in this property? Contact your own NVM-certified buying agent directly. An NVM buying agent represents your interests and can save you time, money and hassle. Addresses of fellow NVM buying agents in Houten can be found on Funda.
Advertisement
Features
Transfer of ownership
- Listed since
- Acceptance
- Available in consultation
- Asking price
- € 600,000 kosten koper
- Asking price per m²
- € 4,688
- Status
- Available
Construction
- Kind of house
- Single-family home, row house
- Building type
- Resale property
- Year of construction
- 2010
- Specific
- Partly furnished with carpets and curtains
- Type of roof
- Gable roof covered with roof tiles
Surface areas and volume
- Areas
- Living area
- 128 m²
- Exterior space attached to the building
- 1 m²
- External storage space
- 5 m²
- Plot size
- 117 m²
- Volume in cubic meters
- 472 m³
Layout
- Number of rooms
- 5 rooms (4 bedrooms)
- Number of bath rooms
- 1 bathroom and 1 separate toilet
- Bathroom facilities
- Sauna, shower, toilet, and sink
- Number of stories
- 3 stories and a loft
- Facilities
- Outdoor awning, skylight, optical fibre, mechanical ventilation, and sauna
Energy
- Energy label
- A+
- Insulation
- Roof insulation, double glazing, energy efficient window, insulated walls and floor insulation
- Heating
- District heating
- Hot water
- District heating
Cadastral data
- HOUTEN B 3152
- Cadastral map
- Area
- 117 m²
- Ownership situation
- Full ownership
Exterior space
- Location
- Alongside a quiet road and in residential district
- Garden
- Back garden and front garden
- Back garden
- 40 m² (7.43 metre deep and 5.40 metre wide)
Storage space
- Shed / storage
- Detached brick storage
Parking
- Type of parking facilities
- Public parking
Popularity
1,415x
Viewed
22x
Saved
25-8-2026
On Funda
Neighborhood
Tuinen
Houten- Residents
- 1,685
- Family with children
- 61%
- Avg. asking price / m²
- € 5,151
Discover the neighborhood
Curious about the housing supply, residents and local real estate agents?

Don’t want to forget this home?
Save it as a favorite. You’ll easily find it back and get notified when something changes.
