Under offer
Kievitweide 1363993 DG HoutenWeiden
€ 525,000 k.k.

- 116 m²living area
- 163 m²plot size
- 5bedrooms
- Cenergy label
Description
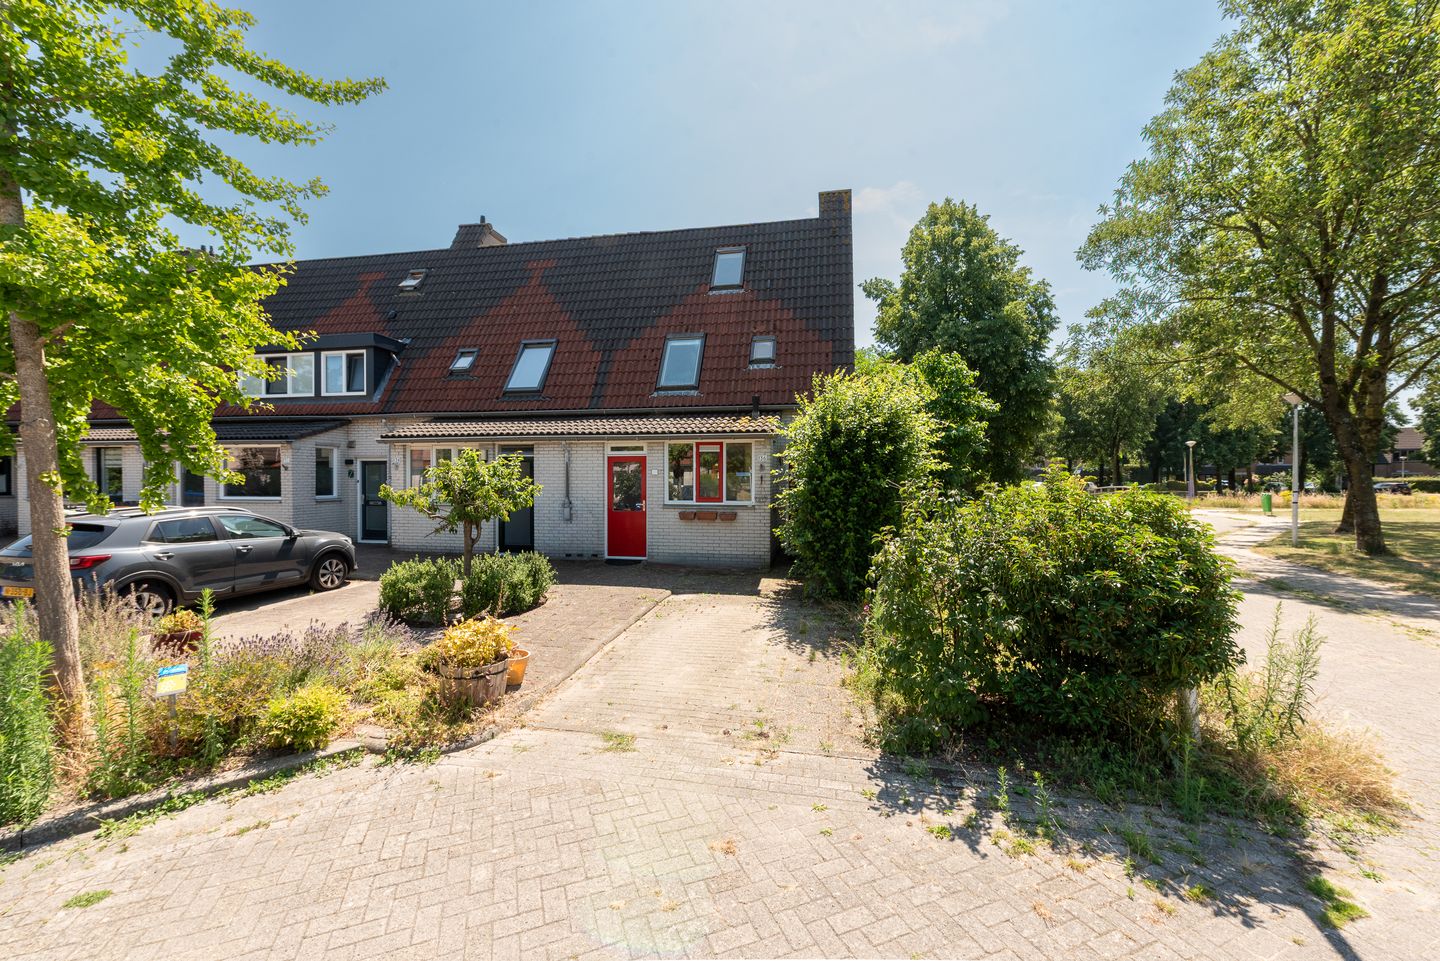
Enjoy the best of both worlds in this attractive semi-detached family home: all the amenities of the town centre within easy reach, while also being able to enjoy peaceful walks and relaxation in the nearby Kooikerspark and around the Kooikersplas. If that sounds appealing, this surprisingly spacious corner home with its own private parking space is exactly what you are looking for!
With no fewer than five bedrooms, a wonderfully deep and sunny garden, and a fantastic location within walking distance of the vibrant centre of Houten, this property offers an excellent opportunity for first-time buyers and young families. Within just a few minutes' walk, you will find Houten's town centre with its wide range of shops, cosy cafés and restaurants, cinema, theatre, and railway station. Ideal for commuters, as well as for a day of shopping or an evening out. Looking for peace and greenery instead? Kooikerspark and Kooikersplas are literally just around the corner, offering the perfect setting for walking, jogging, relaxing, or simply enjoying nature.
The property would benefit from some modernisation, but this presents a unique opportunity to finish and style the home entirely according to your own taste and preferences. Create a contemporary home that perfectly suits your lifestyle while investing in a wonderful place to come home to for years to come.
Layout
Ground floor
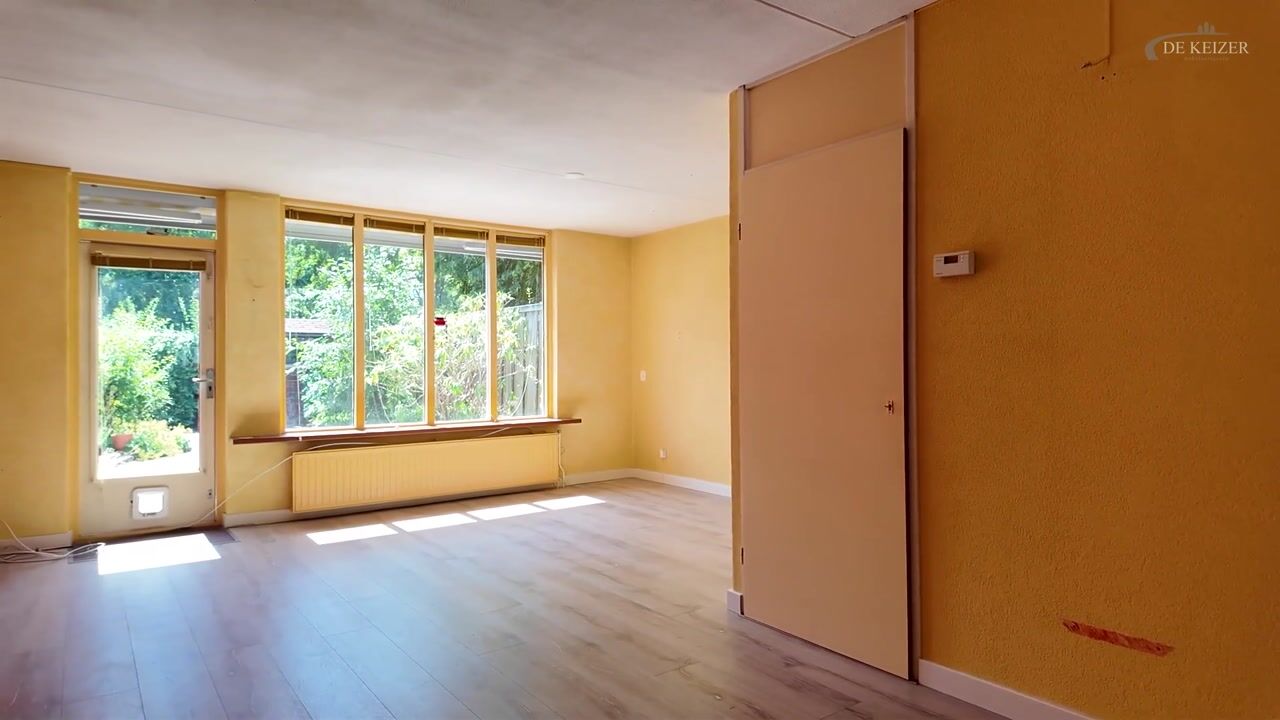
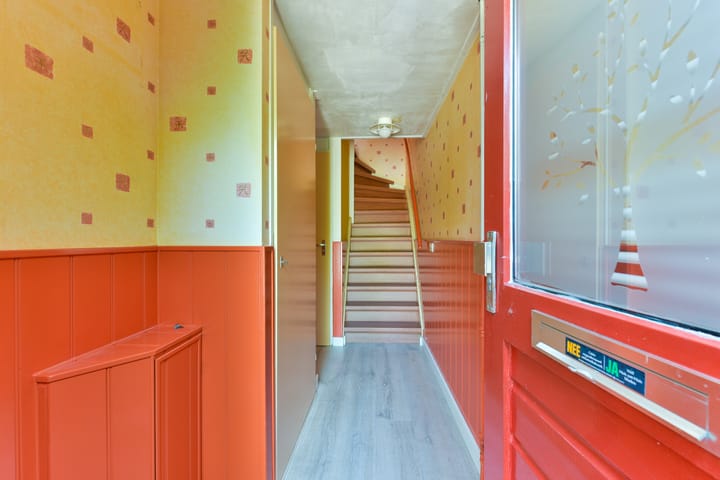
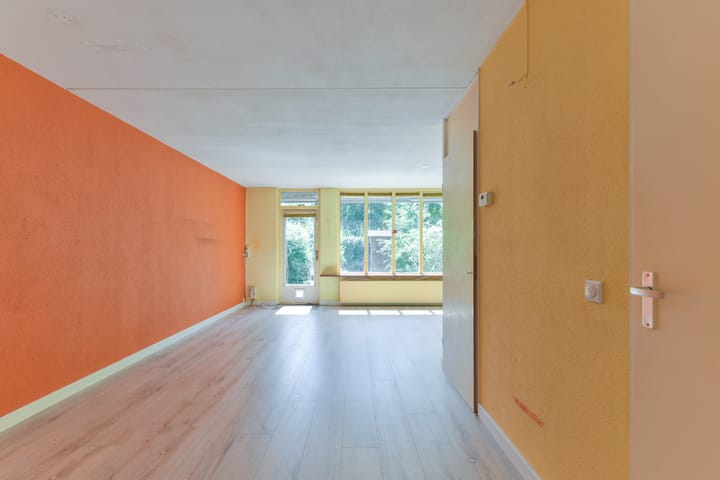
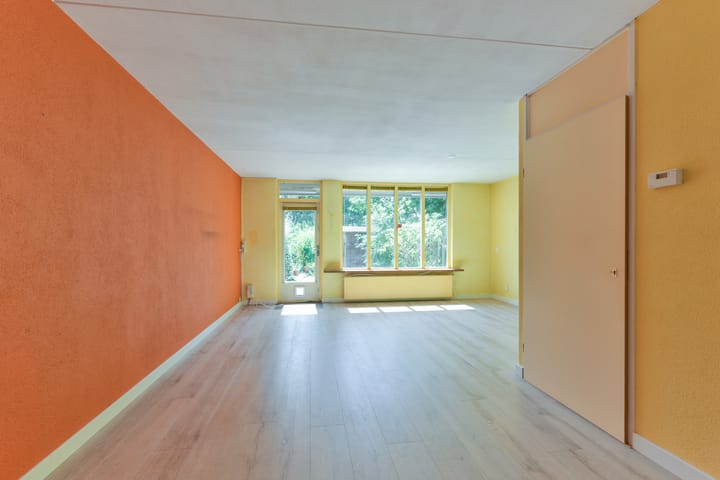
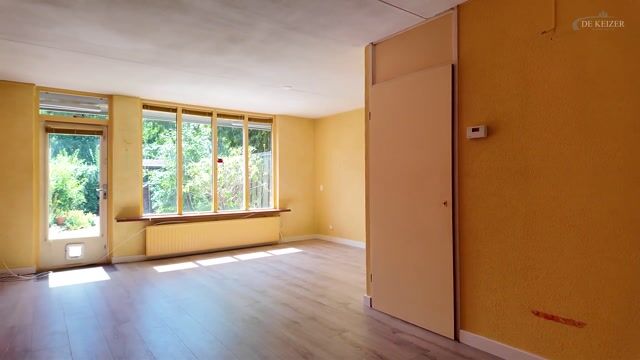
The entrance hall provides access to the utility meter cupboard, a separate toilet, and the staircase to the first floor. The spacious, garden-facing living room is filled with natural light thanks to the large windows and features a practical under-stairs storage cupboard. Finished with laminate flooring, the living room offers ample space for both a comfortable seating area and a generous dining area.
At the front of the house is the spacious kitchen-diner. This area was created by incorporating the former internal storage room, resulting in a surprisingly large and inviting living kitchen. The kitchen is fitted in a practical L-shaped layout and comes equipped with various built-in appliances, offering plenty of space for cooking and dining together.
From the living room, you step directly into the deep rear garden. The garden enjoys excellent sun exposure, borders a green strip, and therefore offers a high degree of privacy as well as pleasant open views. It is a wonderful place to enjoy outdoor living.
First floor
The landing provides access to three bedrooms. Two bedrooms are located at the rear of the property, both featuring a dormer window, while the third bedroom is situated at the front.
Also on the landing is a separate technical room housing the central heating boiler and the mechanical ventilation system. The bathroom, located at the front of the house, is fitted with a bathtub, a second toilet, and a washbasin.
Second floor
A fixed staircase leads to the second floor. The landing provides connections for the washing machine and dryer, as well as plenty of practical storage space. This floor also offers two additional bedrooms, making it ideal for use as a home office, hobby room, guest bedroom, or future children's bedrooms.
Are you looking for a spacious family home in an excellent location, with the opportunity to create a home that truly reflects your own style and wishes? Then this is an opportunity you won't want to miss. Schedule a viewing and discover the potential of this wonderful family home for yourself!
Additional information
The purchase agreement will include a non-owner-occupancy clause, an age clause, and an asbestos clause.
Completion: by mutual agreement.
Interested in this property? We recommend engaging your own NVM purchasing agent. An NVM purchasing agent represents your interests and can save you time, money, and unnecessary concerns. Contact details of fellow NVM purchasing agents in Houten can be found on Funda.
Advertisement
Features
Transfer of ownership
- Listed since
- Acceptance
- Available in consultation
- Asking price
- € 525,000 kosten koper
- Asking price per m²
- € 4,526
- Status
- Under offer
Construction
- Kind of house
- Single-family home, corner house
- Building type
- Resale property
- Year of construction
- 1983
- Specific
- Partly furnished with carpets and curtains
- Type of roof
- Combination roof
Surface areas and volume
- Areas
- Living area
- 116 m²
- External storage space
- 4 m²
- Plot size
- 163 m²
- Volume in cubic meters
- 395 m³
Layout
- Number of rooms
- 6 rooms (5 bedrooms)
- Number of bath rooms
- 1 bathroom and 1 separate toilet
- Bathroom facilities
- Bath, toilet, and sink
- Number of stories
- 3 stories
- Facilities
- Outdoor awning, skylight, optical fibre, mechanical ventilation, and solar panels
Energy
- Energy label
- C
- Insulation
- Roof insulation, double glazing and insulated walls
- Heating
- CH boiler
- Hot water
- CH boiler
- CH boiler
- Vaillant (gas-fired combination boiler, in ownership)
Cadastral data
- HOUTEN A 4942
- Cadastral map
- Area
- 163 m²
- Ownership situation
- Full ownership
Exterior space
- Location
- Alongside a quiet road and in residential district
- Garden
- Back garden and front garden
- Back garden
- 66 m² (11.45 metre deep and 5.77 metre wide)
Storage space
- Shed / storage
- Detached wooden storage
Garage
- Type of garage
- Parking place
Parking
- Type of parking facilities
- Parking on private property and public parking
Popularity
2,760x
Viewed
40x
Saved
21-7-2026
On Funda
Neighborhood
Weiden
Houten- Residents
- 1,700
- Family with children
- 37%
- Avg. asking price / m²
- € 4,878
Discover the neighborhood
Curious about the housing supply, residents and local real estate agents?

Don’t want to forget this home?
Save it as a favorite. You’ll easily find it back and get notified when something changes.
