Sold under reservation
Meervalsloot 333993 TE HoutenSloten
€ 550,000 k.k.

- 113 m²living area
- 146 m²plot size
- 5bedrooms
- Aenergy label
Description
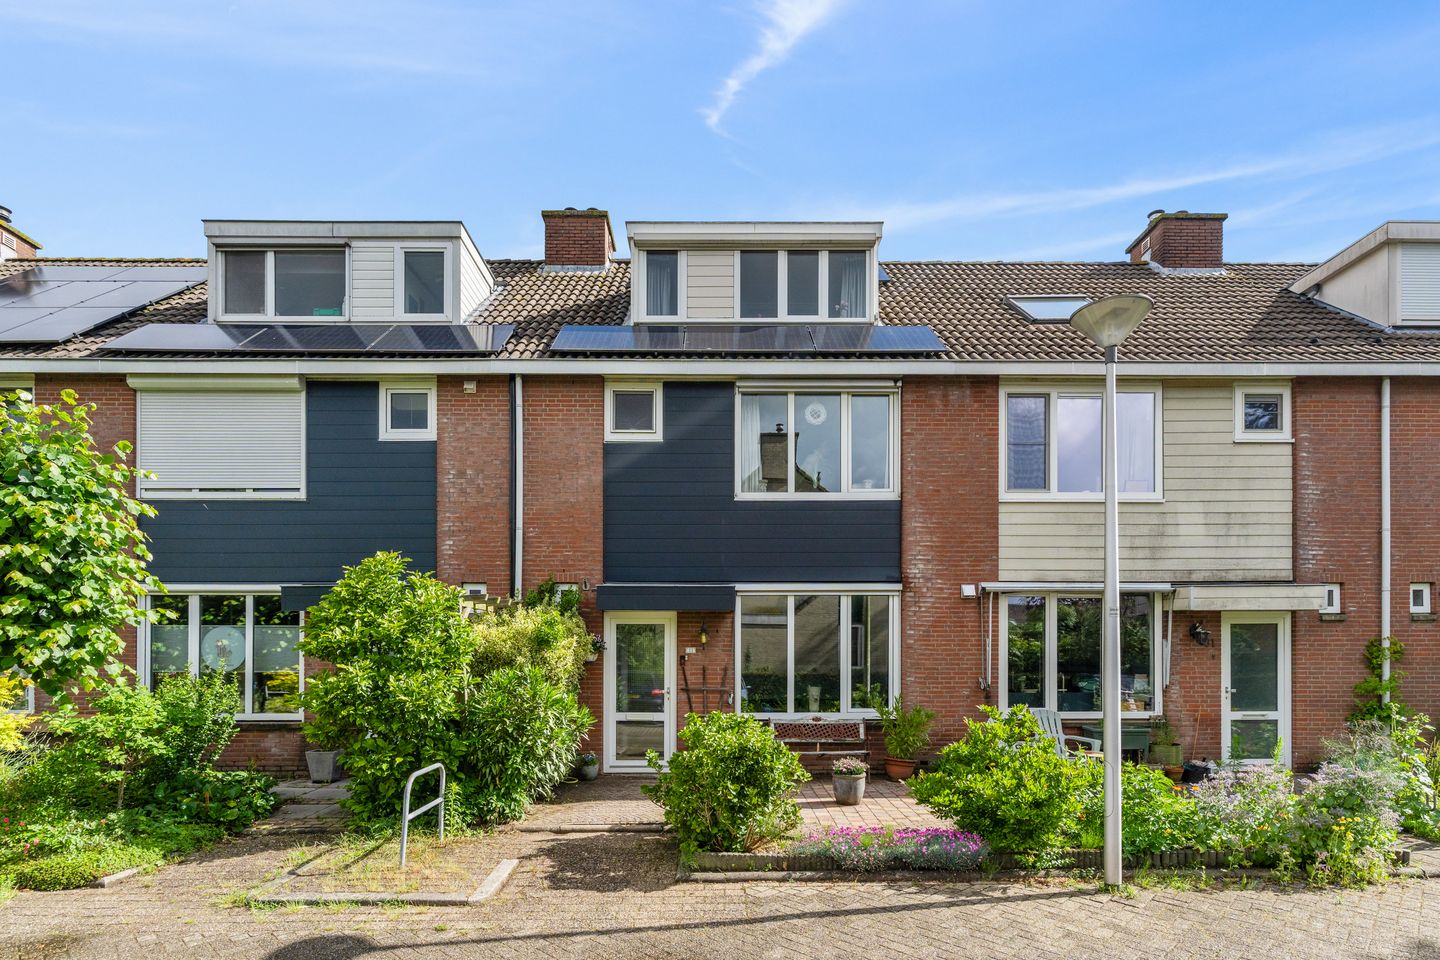
Space, comfort, and a pleasant location come together here. This extended terraced house is located directly next to a playground and offers everything you are looking for when you are ready for the next step. With no fewer than five bedrooms, two dormer windows, a deep backyard, seven solar panels, and a practical attic storage space, this property offers a surprising amount of living and storage space. In addition, the renewed Keralit façade cladding and the central heating boiler from 2023 provide extra comfort and a well-maintained appearance. At the front of the house, both the ground floor and the first floor are fitted with screens, contributing to comfort and sun protection. The attic room also features an electric roller shutter for optimal blackout and ease of use.
The property is located in a pleasant and child-friendly residential area, with playgrounds literally around the corner. Schools, shops, sports facilities, and public transport are all within short distance, while the lively centre of Houten can also be reached quickly. Here you live in a place where space, convenience, and living enjoyment come together perfectly.
Layout
Ground floor
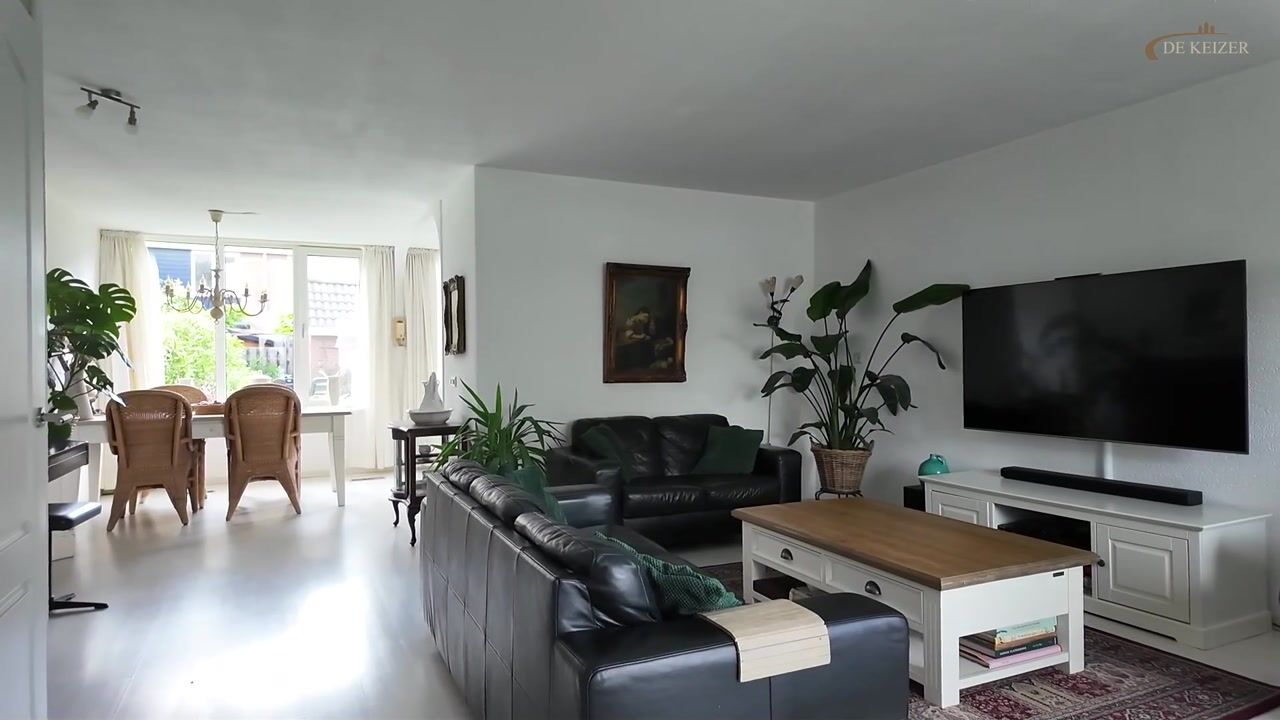
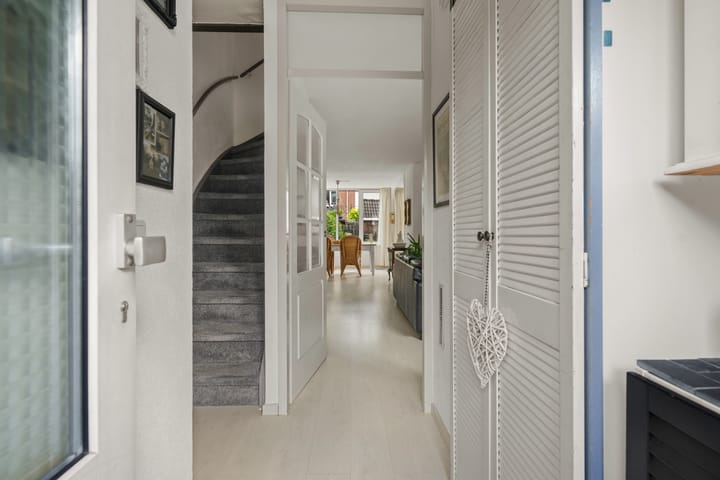
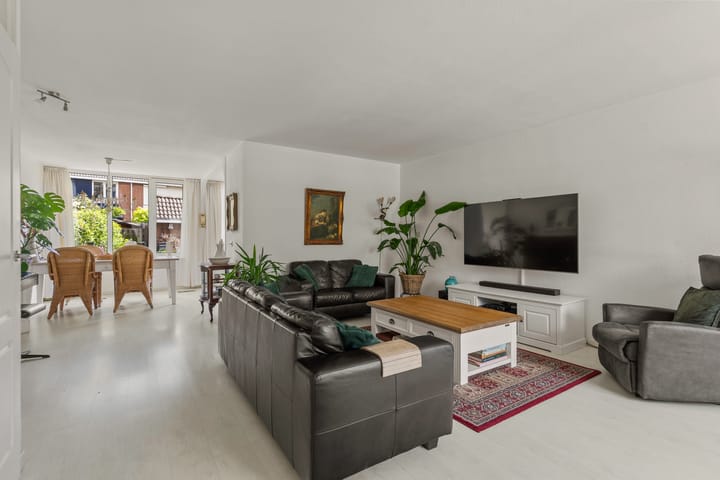
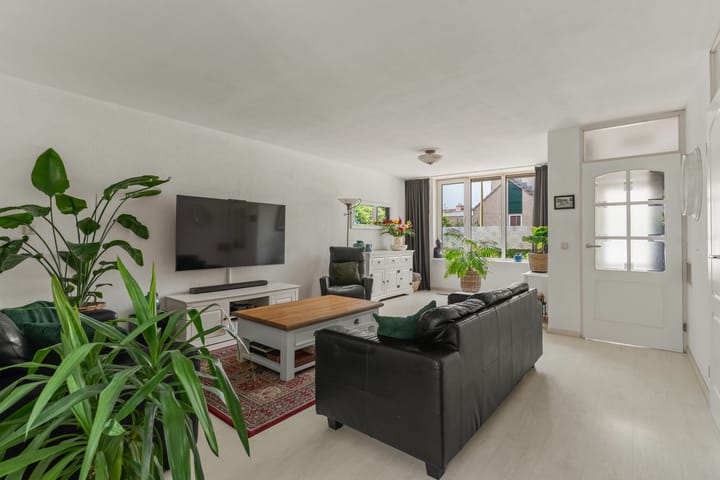
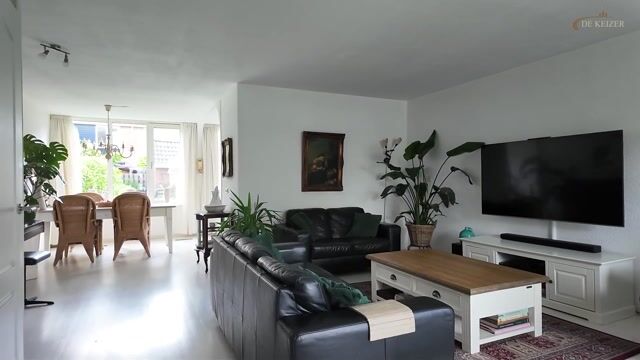
Through the front garden you reach the front door of the house. The entrance hall contains the meter cupboard, the toilet, and the staircase to the first floor. From the hallway you step into the spacious extended living room. Thanks to its generous size, this living area offers plenty of possibilities for a comfortable layout. At the front is the cosy seating area, where the screens provide extra comfort and sun protection, while at the rear there is space for a large dining table in direct connection with the open kitchen. The practical stair cupboard provides additional storage space and completes the picture. The extension at the rear creates a wonderful sense of space and makes this a great place to gather, relax, and enjoy daily life.
Garden
From the kitchen you enter the deep backyard. This outdoor space offers plenty of opportunities to enjoy outdoor living, whether you want to relax in the sun, enjoy a barbecue, or create space for children to play. At the back of the garden there is a stone storage shed for bicycles and garden equipment. The garden also has a rear entrance, providing easy access at all times.
First floor
On the first floor there are three well-sized bedrooms, with the front-facing bedrooms fitted with screens for extra comfort and privacy. This makes this floor even more pleasant to use, both in summer and on sunny days. The bathroom is fully equipped with a bathtub, a shower, a washbasin unit, and a second toilet. A practical and comfortable floor that perfectly meets the needs of a modern family.
Second floor
The second floor offers a surprising amount of additional space. The landing includes connections for the washing machine and dryer, as well as technical installations including the central heating boiler from 2023 and the hot air unit. Thanks to the two dormer windows, this floor is optimally utilised and provides two full-sized additional bedrooms. The attic room is fitted with an electric roller shutter, ensuring complete blackout and extra comfort. In addition, this floor includes built-in storage and a practical loft, ideal for storing seasonal items and belongings that are not needed daily.
With five bedrooms, an extension, two dormer windows, seven solar panels, renewed Keralit façade cladding, and a wonderful location next to a playground, Meervalsloot 33 offers a combination of space, comfort, and future-ready living that is rarely found.
Schedule a viewing soon and experience for yourself how much living enjoyment this surprisingly spacious home has to offer!
Interested in this property? Engage your own NVM buyer’s agent directly. The NVM buyer’s agent represents your interests and saves you time, money, and worries. Addresses of fellow NVM buyer’s agents in Houten can be found on Funda.
Advertisement
Features
Transfer of ownership
- Listed since
- Acceptance
- Available in consultation
- Asking price
- € 550,000 kosten koper
- Asking price per m²
- € 4,867
- Status
- Sold under reservation
Construction
- Kind of house
- Single-family home, row house
- Building type
- Resale property
- Year of construction
- 1986
- Specific
- Partly furnished with carpets and curtains
- Type of roof
- Gable roof covered with roof tiles
Surface areas and volume
- Areas
- Living area
- 113 m²
- Exterior space attached to the building
- 1 m²
- External storage space
- 7 m²
- Plot size
- 146 m²
- Volume in cubic meters
- 455 m³
Layout
- Number of rooms
- 6 rooms (5 bedrooms)
- Number of bath rooms
- 1 bathroom and 1 separate toilet
- Bathroom facilities
- Shower, bath, toilet, sink, and washstand
- Number of stories
- 3 stories
- Facilities
- Outdoor awning, mechanical ventilation, passive ventilation system, rolldown shutters, and solar panels
Energy
- Energy label
- A
- Insulation
- Roof insulation, double glazing, insulated walls and floor insulation
- Heating
- CH boiler and hot air heating
- Hot water
- CH boiler
- CH boiler
- Intergas (gas-fired combination boiler from 2023, in ownership)
Cadastral data
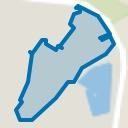
- HOUTEN A 5724
- Cadastral map
- Area
- 146 m²
- Ownership situation
- Full ownership
Exterior space
- Location
- Alongside a quiet road and in residential district
- Garden
- Back garden and front garden
- Back garden
- 43 m² (7.96 metre deep and 5.40 metre wide)
Storage space
- Shed / storage
- Detached brick storage
Parking
- Type of parking facilities
- Public parking
Popularity
2,925x
Viewed
51x
Saved
16-6-2026
On Funda
Neighborhood
Sloten
Houten- Residents
- 985
- Family with children
- 32%
- Avg. asking price / m²
- € 4,758
Discover the neighborhood
Curious about the housing supply, residents and local real estate agents?

Don’t want to forget this home?
Save it as a favorite. You’ll easily find it back and get notified when something changes.
