Viswater 593991 HE HoutenWaters
€ 1,050,000 k.k.

- 178 m²living area
- 410 m²plot size
- 5bedrooms
- A+energy label
Description
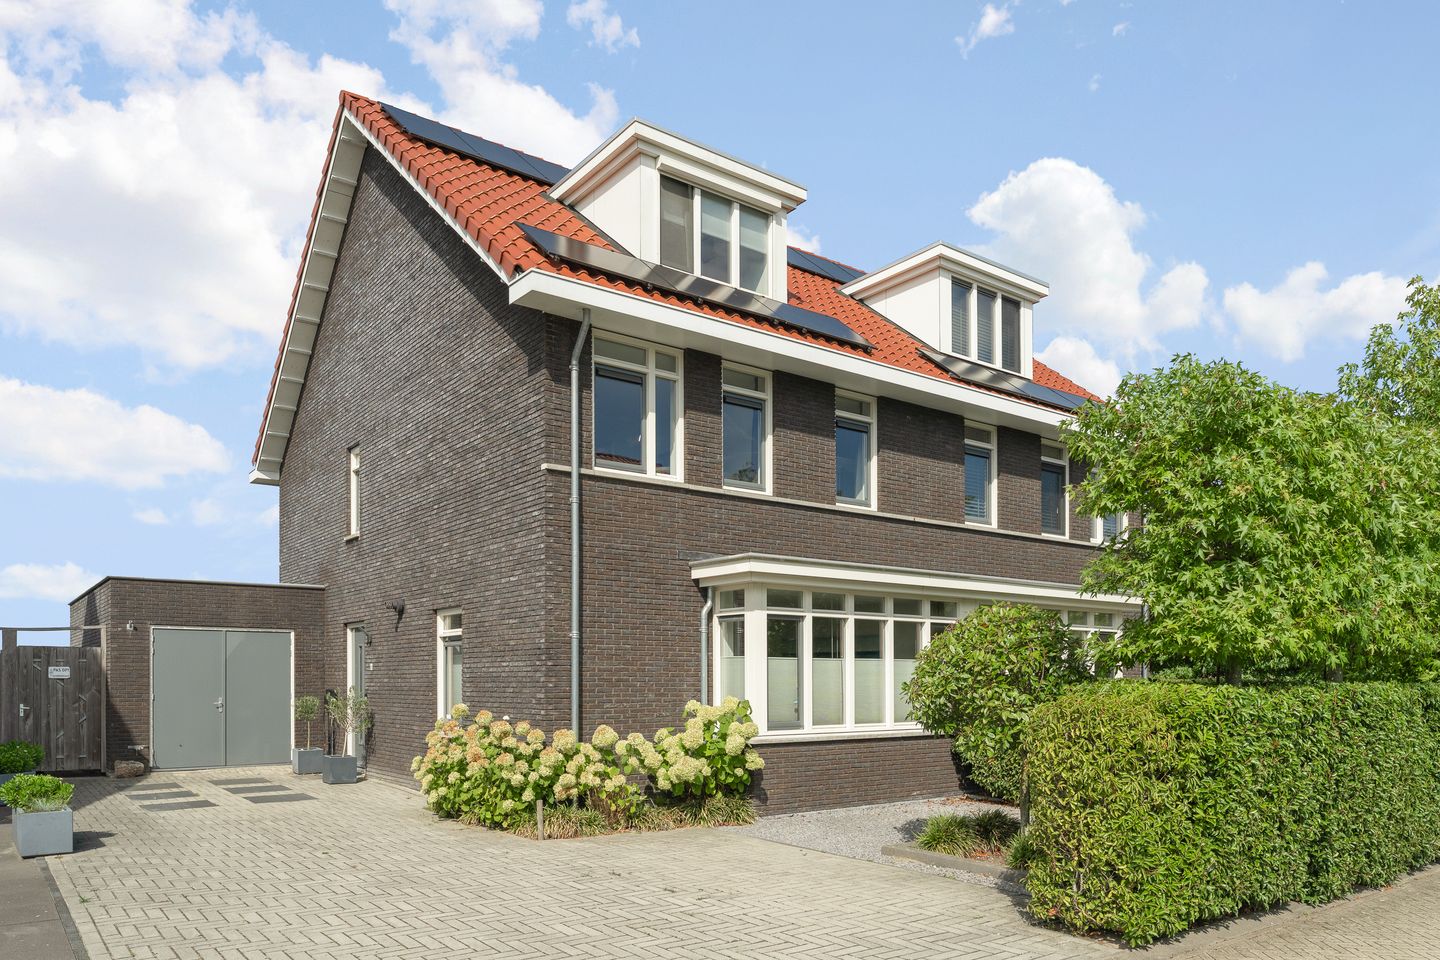
Unobstructed views, a deep back garden directly bordering the water, a generous plot and no fewer than five bedrooms. This attractive semi-detached home on the outskirts of Houten combines space, comfort and a wonderful location in a particularly appealing way. Situated in the popular, low-traffic neighbourhood of Het Water, at the far end of the development, the property offers tranquillity and plenty of privacy. The back garden directly borders one of the neighbourhood’s charming waterways and, with several terraces, provides ample opportunity to make the most of outdoor living. The open views and green surroundings give the property a wonderfully spacious feel.
Its location on the outskirts of Houten offers the ideal balance between peaceful and central living. The neighbourhood has very little traffic, while major roads are within easy reach. Public transport is also conveniently located nearby. This is a place where you can enjoy peace and space without compromising on accessibility.
Ground floor
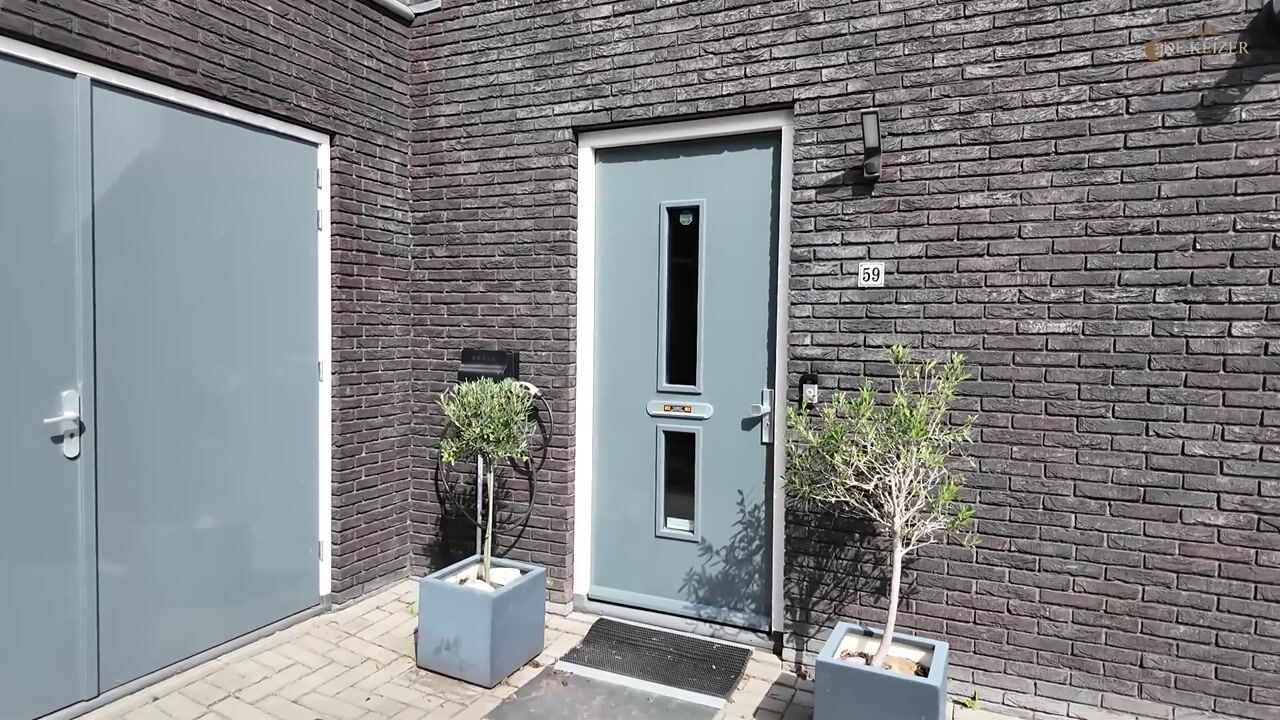
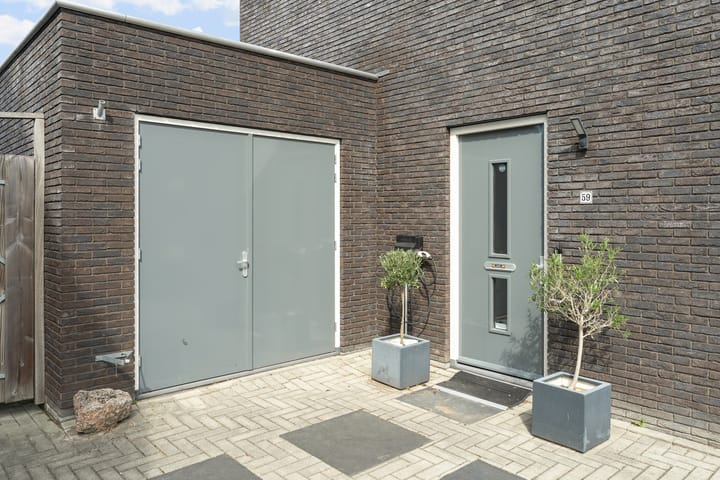
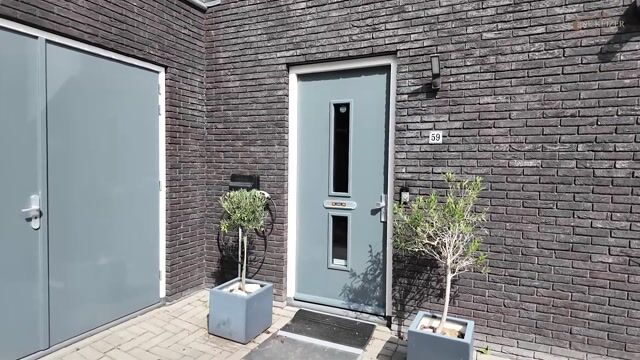
The entrance at the front leads into a spacious hallway containing a wall-mounted toilet, the meter cupboard and the staircase to the first floor.
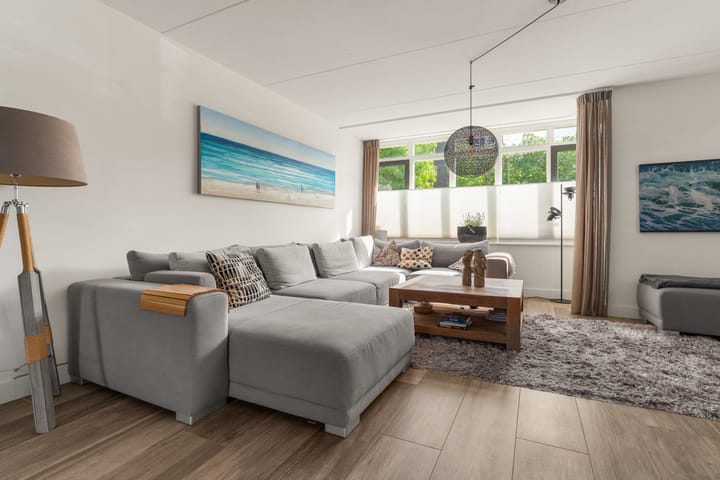
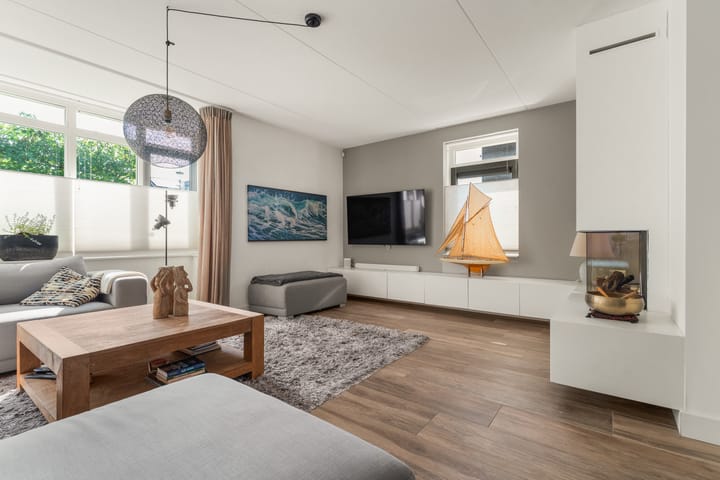
The generously sized living room is wonderfully bright and pleasantly positioned overlooking the street. At the front is an inviting seating area featuring an attractive gas fireplace, which forms the warm focal point of the room—a delightful place to relax and spend time together.
The spacious kitchen-diner is situated at the garden side of the property. Its large kitchen island takes centre stage, inviting you to enjoy elaborate cooking, leisurely breakfasts and long evenings around the dining table. The kitchen is fitted with a comprehensive range of integrated appliances and offers plenty of worktop and storage space.
The connection between the living room and kitchen creates a pleasant, open-plan living space. The kitchen-diner also provides a direct connection to the garden, naturally blending indoor and outdoor living.
The entire ground floor is finished with ceramic floor tiles and benefits from underfloor heating, providing both comfort and a stylish appearance.
Deep waterfront back garden
The deep back garden is an absolute highlight. It directly borders the water and features several terraces, providing plenty of room for a variety of seating and lounge areas.
The waterfront setting creates a unique atmosphere and gives the garden a wonderful sense of freedom. It is the perfect place to begin the day quietly with a cup of coffee outdoors and end it on a long summer evening around the garden table with friends and family.
The unobstructed views and waterfront location make this garden an ideal place to unwind and fully enjoy outdoor living. At the front of the property, the generous plot also offers excellent practical possibilities, including private parking for several cars—a particularly convenient luxury in everyday life.
First floor
The landing on the first floor provides access to three bedrooms and the bathroom. There is also a separate cupboard, ideal for storing bed linen, clothing and other belongings.
All three bedrooms are well proportioned and offer a variety of possible uses. In addition to serving as bedrooms, they are also perfectly suited as a home office, children’s room or hobby room.
The well-maintained bathroom is fully equipped with a comfortable bathtub, a separate walk-in shower, a double washbasin with vanity unit and a second wall-mounted toilet. It is a practical bathroom that can be used comfortably by the whole family.
Second floor
The second floor also offers plenty of additional space.
The landing houses the central-heating system and connections for a washing machine and tumble dryer. There are also two further bedrooms on this floor.
The front bedroom features an attractive dormer window, providing additional light, space and versatility. The other room is equally well suited as a bedroom, home office, teenager’s room or hobby room.
This semi-detached home truly offers everything you could wish for: a generous plot, a deep waterfront garden, unobstructed views, a quiet and low-traffic location, private parking for several cars and a surprisingly spacious interior with five bedrooms.
Here, you will not only enjoy spacious and comfortable living, but also a wonderful sense of freedom.
It is a place where children can play safely outdoors, where you can spend long summer evenings by the water and where you can enjoy the tranquillity and greenery every day—all within easy reach of Houten’s amenities, major roads and public transport connections.
Completion date: by mutual agreement.
Interested in this property? Appoint your own NVM purchasing agent without delay.
An NVM purchasing agent represents your interests and can save you time, money and worry. Contact details for fellow NVM purchasing agents in Houten can be found on Funda.
Advertisement
Features
Transfer of ownership
- Listed since
- Acceptance
- Available in consultation
- Asking price
- € 1,050,000 kosten koper
- Asking price per m²
- € 5,899
- Status
- Available
Construction
- Kind of house
- Single-family home, double house
- Building type
- Resale property
- Year of construction
- 2016
- Specific
- Partly furnished with carpets and curtains
- Type of roof
- Gable roof covered with roof tiles
Surface areas and volume
- Areas
- Living area
- 178 m²
- Other space inside the building
- 21 m²
- Plot size
- 410 m²
- Volume in cubic meters
- 723 m³
Layout
- Number of rooms
- 6 rooms (5 bedrooms)
- Number of bath rooms
- 1 bathroom and 1 separate toilet
- Bathroom facilities
- Double sink, walk-in shower, bath, toilet, and washstand
- Number of stories
- 3 stories
- Facilities
- Air conditioning, skylight, optical fibre, mechanical ventilation, and solar panels
Energy
- Energy label
- A+
- Insulation
- Roof insulation, double glazing, insulated walls and floor insulation
- Heating
- CH boiler, gas heater and partial floor heating
- Hot water
- CH boiler
- CH boiler
- Gas-fired combination boiler from 2016, in ownership
Cadastral data
- HOUTEN H 2543
- Cadastral map
- Area
- 410 m²
- Ownership situation
- Full ownership
Exterior space
- Location
- Alongside a quiet road, alongside waterfront, in residential district and unobstructed view
- Garden
- Back garden and front garden
- Back garden
- 161 m² (15.00 metre deep and 10.72 metre wide)
Garage
- Type of garage
- Attached brick garage and parking place
- Capacity
- 1 car
Parking
- Type of parking facilities
- Parking on private property and public parking
Popularity
2,445x
Viewed
57x
Saved
4-9-2026
On Funda
Neighborhood

Waters
Houten- Residents
- 2,185
- Family with children
- 58%
- Avg. asking price / m²
- € 5,159
Discover the neighborhood
Curious about the housing supply, residents and local real estate agents?

Don’t want to forget this home?
Save it as a favorite. You’ll easily find it back and get notified when something changes.
