Sold

- 114 m²living area
- 135 m²plot size
- 3bedrooms
- Cenergy label
Sales history
- Listed since
- April 7, 2026
- Date of sale
- May 6, 2026
- Term
- 4 weeks
Description
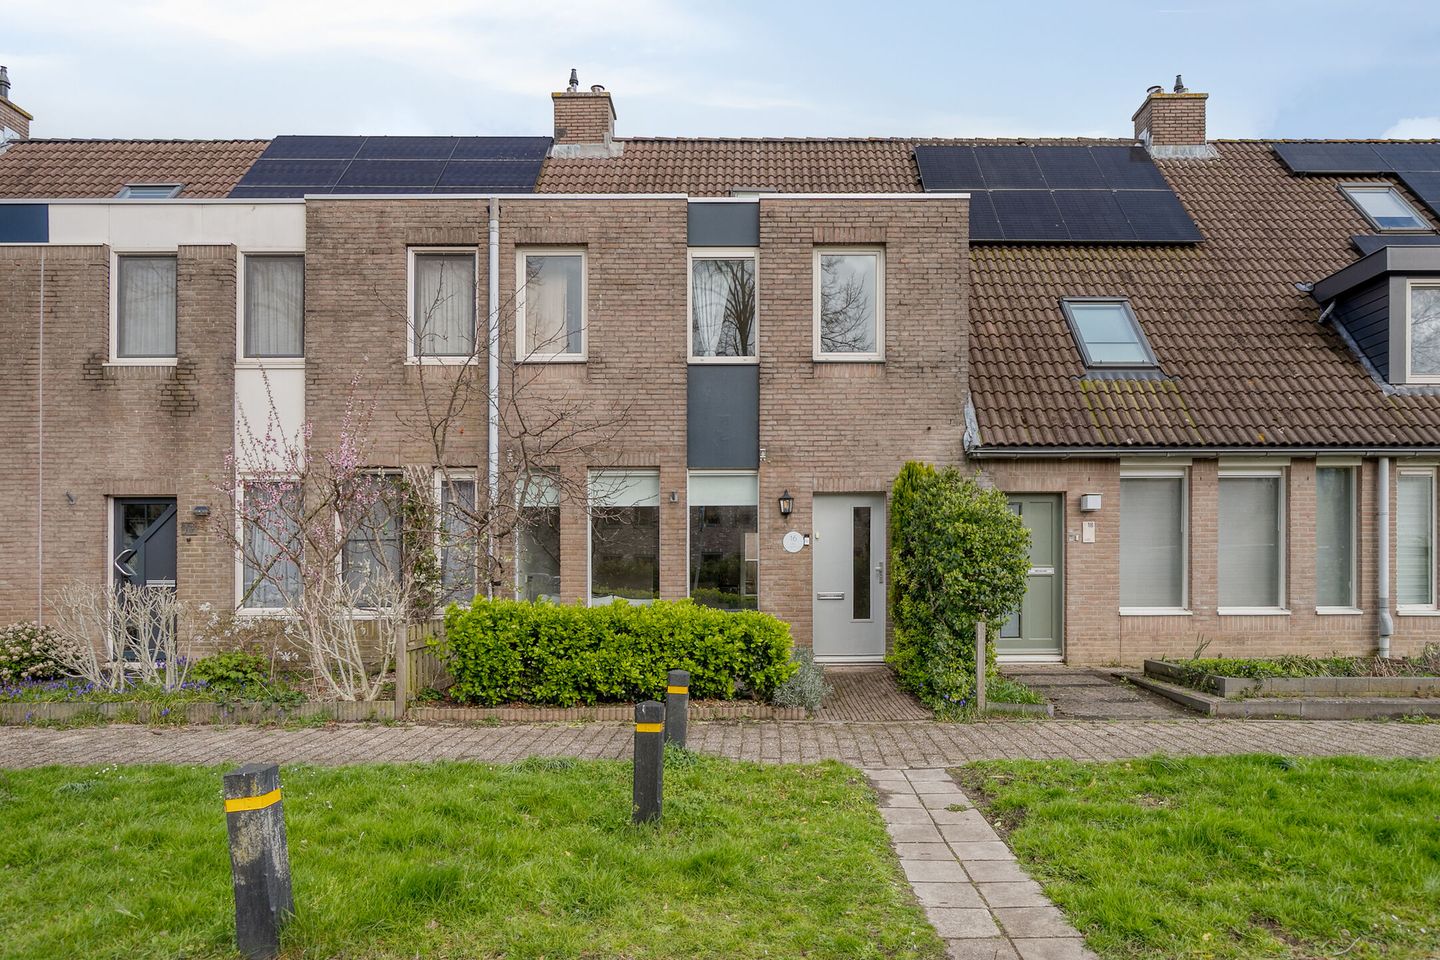
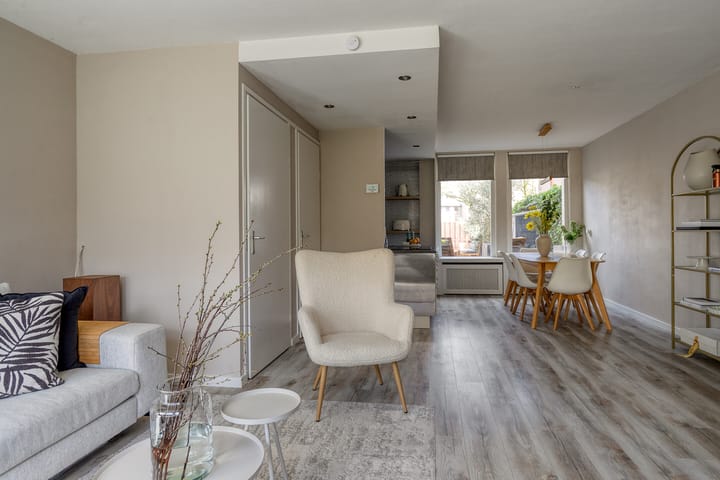
Move-in ready living in a pleasant, quiet location in Houten.
This modern mid-terrace home is situated in a comfortable, child-friendly neighborhood with all daily amenities, schools, and main roads within easy reach. Here, you’ll enjoy a perfect balance between peace and accessibility.
The property is well maintained and features smooth plastered walls, a neat kitchen, and a contemporary bathroom. It currently offers three spacious bedrooms, with the potential to expand to as many as five rooms—making it a home you can grow into for years to come. The dormer adds extra space and natural light to the top floor, while the utility room and raised terrace in the backyard complete the overall comfort.
Layout
Ground floor
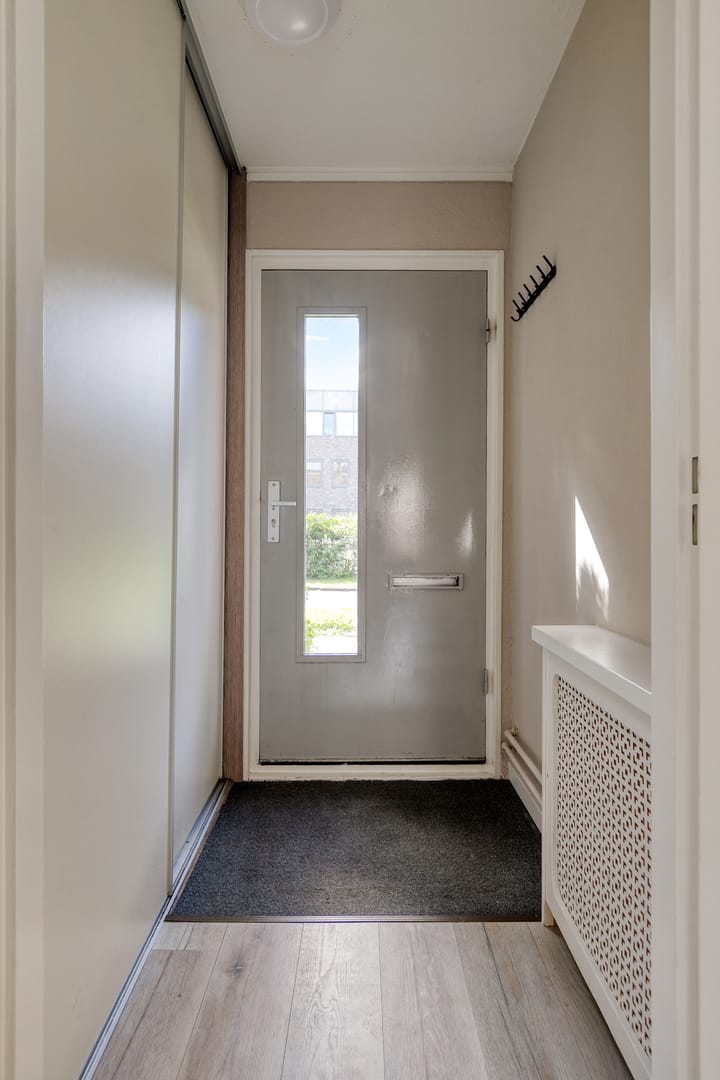
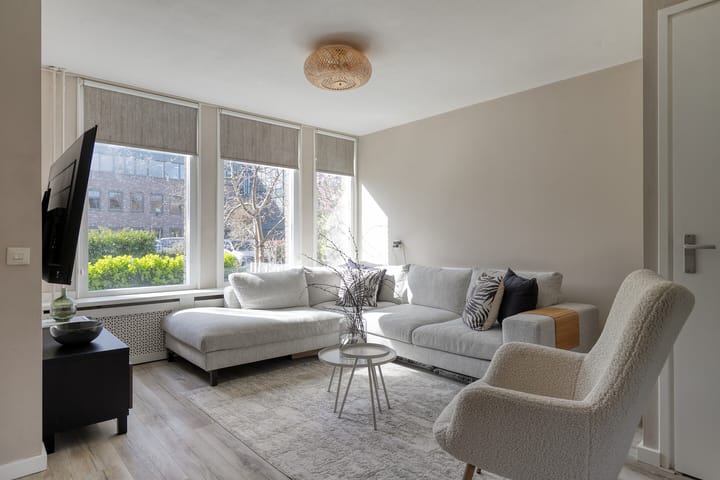
You enter through the hallway, with the meter cupboard on the right-hand side. From here, you have access to the bright living room at the front, where large windows provide plenty of natural light. There is also a practical storage cupboard under the stairs and access to the first floor.
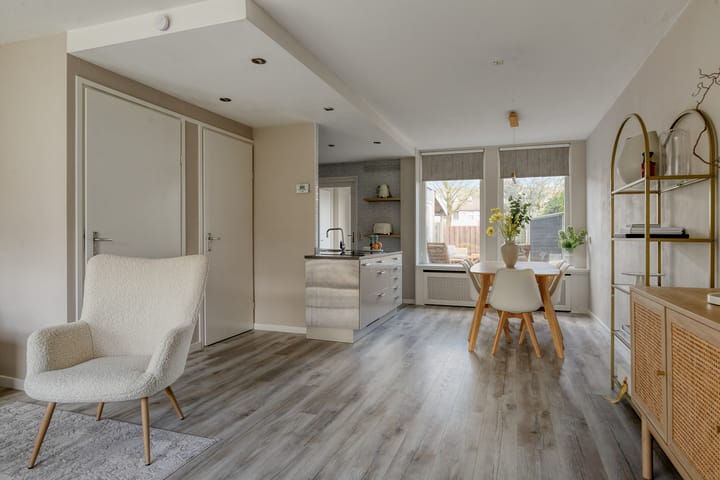
At the rear, you’ll find the open-plan kitchen with a modern peninsula and enough space for a cozy dining area. Adjacent is the utility room, which includes a neat toilet and connections for a washing machine and dryer.
Garden
The backyard is a lovely place to relax and enjoy outdoor living. It features rear access, a practical canopy, and a raised terrace ideal for a seating area. There are also parking spaces directly behind the house, offering added convenience for everyday use.
First floor
The landing provides access to two spacious bedrooms. The front bedroom includes a comfortable walk-in closet and offers the possibility to create an additional room. The bathroom is neatly finished and equipped with a second toilet, a vanity unit, and a walk-in shower. The landing also includes a practical internal storage space.
Second floor
Thanks to the dormer, the second floor is a full and bright living level. A skylight on the opposite side brings in additional daylight. This floor features a spacious bedroom with a vanity unit, ideal for extra comfort and privacy. There is also a separate technical room with the central heating system and mechanical ventilation. Additionally, this floor offers opportunities to adjust the layout and create extra rooms to suit your needs.
This home is perfect if you are looking for a move-in ready family house with room to grow. Ideal for (young) families, upsizers, or those working from home who need extra space and flexibility.
Can you already picture yourself living here? Contact us today to schedule a viewing and experience the space, comfort, and possibilities for yourself!
Transfer: in consultation, possible at short notice.
Interested in this property? Engage your own NVM purchasing agent right away.
An NVM purchasing agent represents your interests and saves you time, money, and stress.
You can find NVM purchasing agents in Houten via Funda.
Advertisement
Features
Transfer of ownership
- Last asking price
- € 550,000 kosten koper
- Asking price per m²
- € 4,825
- Status
- Sold
Construction
- Kind of house
- Single-family home, row house
- Building type
- Resale property
- Year of construction
- 1984
- Specific
- Partly furnished with carpets and curtains
- Type of roof
- Gable roof covered with roof tiles
Surface areas and volume
- Areas
- Living area
- 114 m²
- Exterior space attached to the building
- 5 m²
- Plot size
- 135 m²
- Volume in cubic meters
- 405 m³
Layout
- Number of rooms
- 4 rooms (3 bedrooms)
- Number of bath rooms
- 1 bathroom and 1 separate toilet
- Bathroom facilities
- Walk-in shower, toilet, sink, and washstand
- Number of stories
- 3 stories
- Facilities
- Skylight, mechanical ventilation, and passive ventilation system
Energy
- Energy label
- C
- Insulation
- Roof insulation, double glazing, insulated walls and floor insulation
- Heating
- CH boiler
- Hot water
- CH boiler
- CH boiler
- Vaillant (gas-fired combination boiler from 2014, in ownership)
Cadastral data
- HOUTEN A 5247
- Cadastral map
- Area
- 135 m²
- Ownership situation
- Full ownership
Exterior space
- Location
- Alongside a quiet road and in residential district
- Garden
- Back garden and front garden
Parking
- Type of parking facilities
- Public parking
Popularity
2,681x
Viewed
33x
Saved
7-4-2026
On Funda
Neighborhood
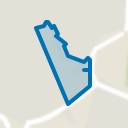
Molens
Houten- Residents
- 555
- Family with children
- 16%
- Avg. asking price / m²
- € 6,778
Discover the neighborhood
Curious about the housing supply, residents and local real estate agents?

Don’t want to forget this home?
Save it as a favorite. You’ll easily find it back and get notified when something changes.
