New
Zeisveld 283993 SJ HoutenVelden
€ 500,000 k.k.

- 83 m²living area
- 118 m²plot size
- 3bedrooms
- Aenergy label
Description
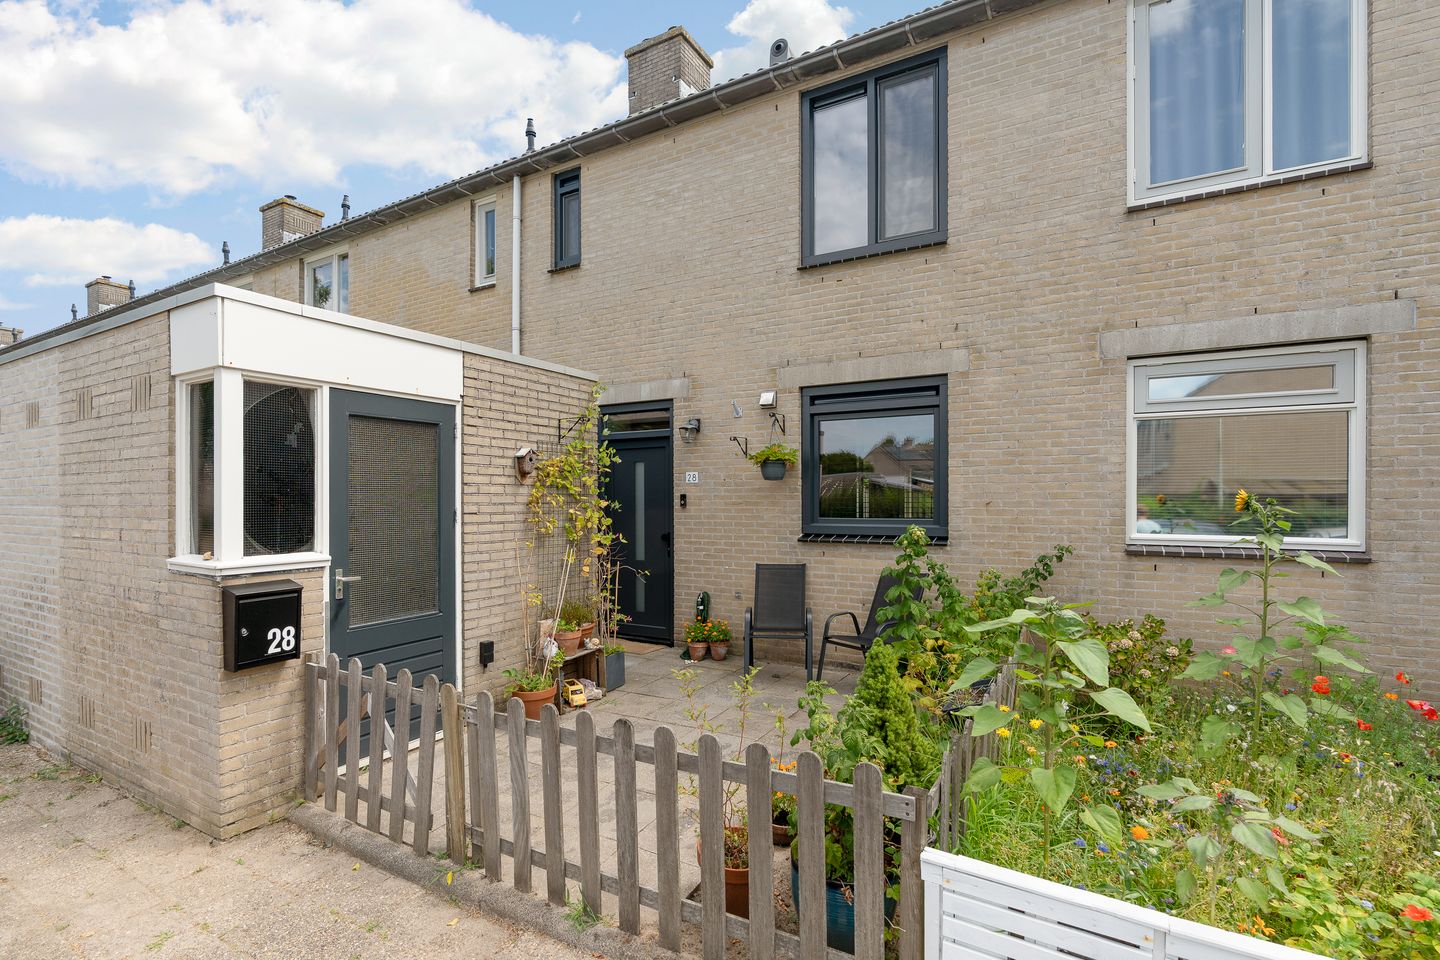
Modern, well-maintained and ready to move into! This charming family home is an ideal place for a small family, combining contemporary living comfort with a practical layout and a lovely, open garden. The front of the property has recently been fitted with new uPVC window frames, and the house features a luxurious, modern corner kitchen with a range of built-in appliances. The bathroom is also modern in design. With three bedrooms, a convenient loft space and an attractive location close to shops, the train station, nature and recreational facilities, this home has everything you need for comfortable and enjoyable living.
The location makes this property particularly appealing. Just a short distance away is Het Rond, offering a wide range of shops and amenities for everyday shopping. The NS railway station is also nearby, making the property easily accessible by public transport.
For relaxation and an evening out, the cinema and theatre are also within easy reach.
Nature and outdoor enthusiasts will enjoy the nearby Kooikerspark and the lake. For families with children, Nieuw Wulven adventure play forest is also a wonderful place to spend time outdoors. Children can play to their heart’s content while enjoying nature. For food and drinks, Restaurant Wereld van Weelde is a great option.
Layout:
The entrance to the property is accessed via the front garden. At the front of the house there is also an attached brick storage room, ideal for bicycles, gardening equipment and other practical items.
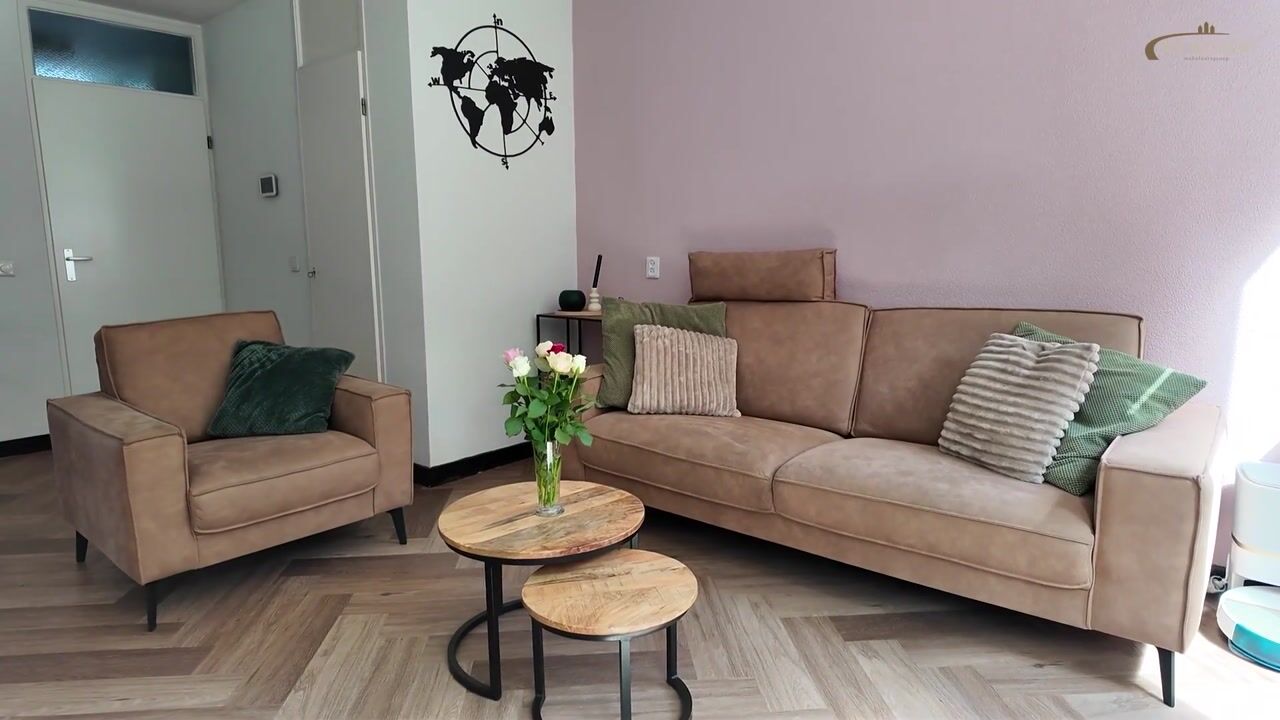
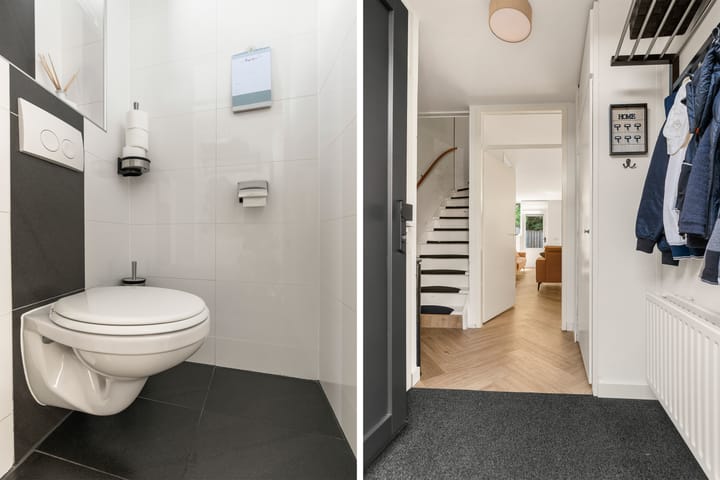
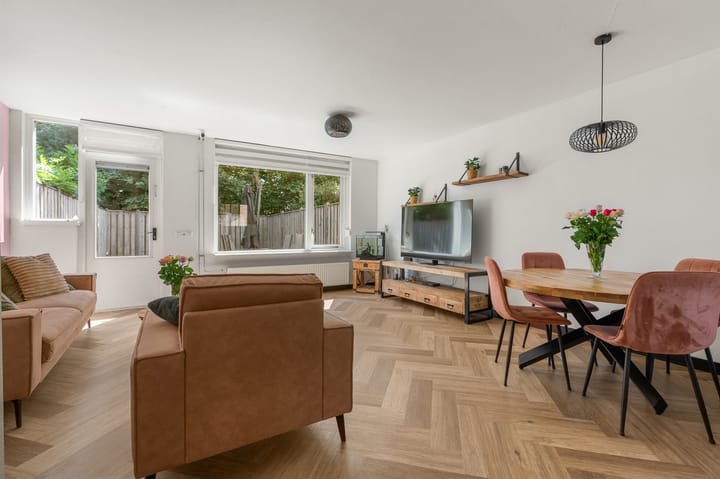
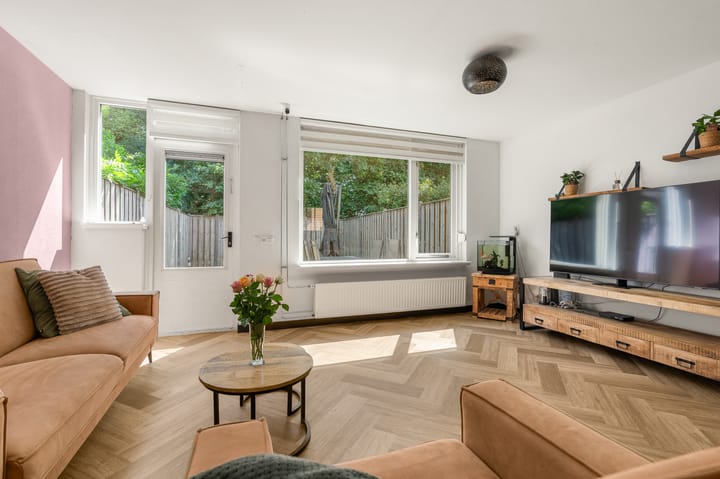
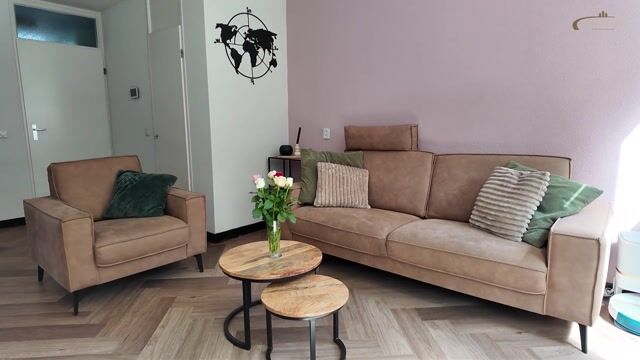
Behind the front door, you enter the hallway, which provides access to the modern toilet, meter cupboard and staircase to the first floor. The garden-facing living room is a pleasant, bright living space where everyday life naturally comes together. At the front of the house is the open-plan kitchen in a practical corner layout. The modern kitchen has a luxurious appearance and is equipped with a range of built-in appliances. Thanks to its open connection with the living room, you can remain in contact with family or guests while preparing meals.
The living room also has a direct connection to the garden, creating a pleasant flow between the indoor and outdoor spaces.
First floor:
The first floor features a landing providing access to three bedrooms. The rooms can be arranged in a variety of ways, for example as children’s bedrooms, a master bedroom and potentially a home office or hobby room. The modern bathroom is practical and contemporary, featuring a comfortable walk-in shower, second toilet and fixed washbasin. Everything is in place for a pleasant start to the day and a relaxing moment at the end of it.
The loft space can also be accessed from the landing. This additional storage area is ideal for suitcases, seasonal items and anything you would prefer to keep out of sight while still having it readily available.
The garden is undoubtedly one of the attractive features of this property. Its open position creates a pleasant sense of space and privacy. There are both sunny and shaded areas, so there is always a comfortable spot to enjoy the outdoors.
Whether it is having a morning coffee, enjoying an outdoor meal with the family or simply relaxing after a long day, this garden offers plenty of possibilities.
This property offers a wonderful combination of modern living comfort, practical space and a delightful outdoor area. The new uPVC window frames, luxurious kitchen and modern bathroom provide a contemporary foundation, while the three bedrooms, loft space and open garden make the property particularly suitable for a small family.
A home where you can quickly feel at home and where there are plenty of opportunities to enjoy both the interior and exterior spaces.
Come and experience the atmosphere, space and comfort of this home for yourself during a viewing!
Completion by mutual agreement. Are you interested in this property? Engage your own NVM-certified buying agent directly. An NVM buying agent represents your interests and can save you time, money and worry. Addresses of fellow NVM-certified buying agents in Houten can be found on Funda.
Advertisement
Features
Transfer of ownership
- Listed since
- Acceptance
- Available in consultation
- Asking price
- € 500,000 kosten koper
- Asking price per m²
- € 6,024
- Status
- Available
Construction
- Kind of house
- Single-family home, row house
- Building type
- Resale property
- Year of construction
- 1986
- Specific
- Partly furnished with carpets and curtains
- Type of roof
- Gable roof covered with roof tiles
Surface areas and volume
- Areas
- Living area
- 83 m²
- Other space inside the building
- 6 m²
- External storage space
- 5 m²
- Plot size
- 118 m²
- Volume in cubic meters
- 315 m³
Layout
- Number of rooms
- 4 rooms (3 bedrooms)
- Number of bath rooms
- 1 bathroom and 1 separate toilet
- Bathroom facilities
- Walk-in shower, toilet, and washstand
- Number of stories
- 2 stories and a loft
- Facilities
- Skylight and mechanical ventilation
Energy
- Energy label
- A
- Insulation
- Roof insulation, triple glazed, double glazing, insulated walls and floor insulation
- Heating
- CH boiler
- Hot water
- CH boiler
- CH boiler
- Intergas (gas-fired combination boiler from 2016, in ownership)
Cadastral data
- HOUTEN E 3601
- Cadastral map
- Area
- 118 m²
- Ownership situation
- Full ownership
Exterior space
- Location
- Alongside a quiet road and in residential district
- Garden
- Back garden and front garden
- Back garden
- 42 m² (7.91 metre deep and 5.32 metre wide)
Storage space
- Shed / storage
- Attached brick storage
Parking
- Type of parking facilities
- Public parking
Popularity
0x
Viewed
0x
Saved
14-8-2026
On Funda
Neighborhood

Velden
Houten- Residents
- 1,300
- Family with children
- 40%
- Avg. asking price / m²
- € 4,756
Discover the neighborhood
Curious about the housing supply, residents and local real estate agents?

Don’t want to forget this home?
Save it as a favorite. You’ll easily find it back and get notified when something changes.
