
Sold
Corso 176851 VS Huissen't Kempke-Bloemstraat
€ 325,000 k.k.

- 73 m²living area
- 1bedroom
- Aenergy label
Sales history
- Listed since
- August 15, 2025
- Date of sale
- September 11, 2025
- Term
- 3 weeks
Description
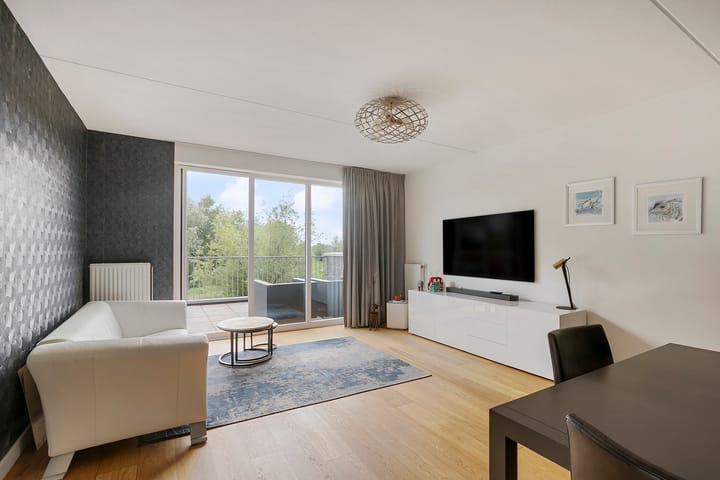
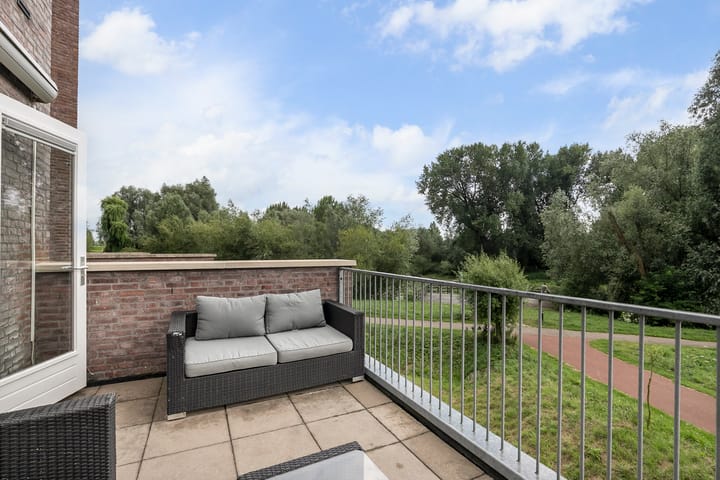
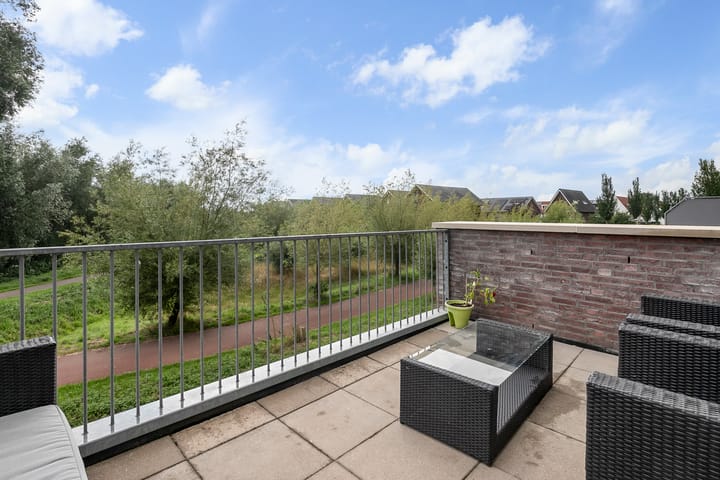
Living in a lovely 2-room apartment with a terrace in a fantastic location: green views over the park and water and within walking distance of the city center? It’s possible here! Bags packed? This comfortable apartment on the 1st floor is ready to move into. A surprising layout, spacious balcony, fully equipped kitchen, and luxurious wall finishes are just a few features of this comfortable apartment. Additionally, this beautiful and easily accessible apartment includes a private parking space and storage unit.
Directly adjacent to the ‘Slingerbos’ park, the view over the water of ‘de Vlote Bloem’ is wonderful. Moreover, the cozy center of Huissen is just a few minutes' walk away. This means all necessary amenities are within reach: bus stop, supermarket, schools, childcare, shops, and restaurants. Various sports fields are also nearby. In short: a lovely green spot with everything close at hand!
Layout
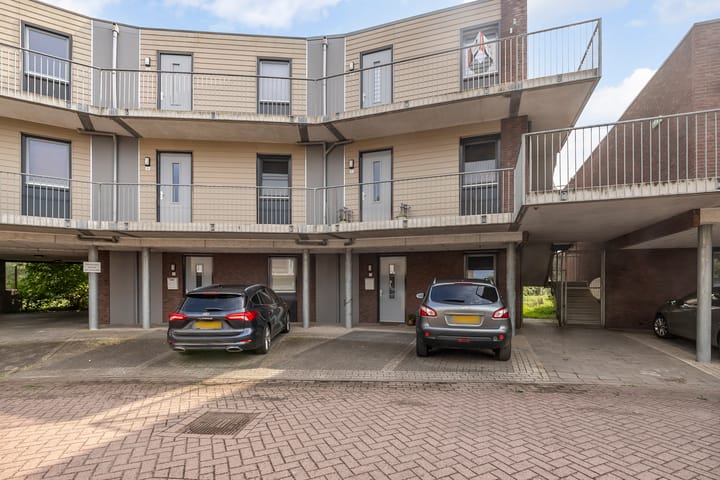
Ground floor: central entrance with mailboxes and intercom panel, hallway with door to the storage rooms, stairwell, and elevator. There is also an external staircase directly next to the corner apartment.
Apartment on the first floor: entrance/hall with intercom, meter cupboard, and storage closet housing the central heating unit (Intergas compact hr, 2009) and space for an additional fridge/freezer. The separate toilet features a (macerator) wall-mounted toilet and a corner sink. Bright living room with large windows and door to the spacious balcony/terrace (17 m² surface). The view from the living room and the balcony is stunning! The semi-open kitchen has a bold black design with a light countertop and is fully equipped with a dishwasher (2023), a wide 4-burner gas cooktop including a wok burner, a wide extractor hood, combi microwave oven, refrigerator, and ample storage space.
The spacious bedroom also benefits from the wide view thanks to the large window – there’s always something to see. The internal bathroom is cleverly arranged with a large walk-in shower with a rain shower head, a practical half-height wall behind which is the washing machine connection, a wide sink with two faucets and a round mirror, a designer radiator, and ventilation.
The private parking space is located almost directly below the apartment on the ground floor.
Special features
This apartment – part of a small-scale complex – was built in 2009, is optimally insulated, and has energy label A. The spacious south-facing balcony is equipped with a remote-controlled sunshade. The bedroom has a (also remote-controlled) screen. The hallway, living room, kitchen, and bedroom feature a robust oak floor, and some walls are finished with elegant, luxurious wallpaper (from France). There is an active owners’ association (VvE) with a monthly service fee of €142.
Usable living area: 73 m²
Building-related outdoor space (balcony): 17 m²
External storage space: 11 m²
Living volume: approx. 239 m³
Asking price: €325.000 costs for buyer
Acceptance: by agreement
Advertisement
Features
Transfer of ownership
- Last asking price
- € 325,000 kosten koper
- Asking price per m²
- € 4,452
- Status
- Sold
- VVE (Owners Association) contribution
- € 142.00 per month
Construction
- Type apartment
- Galleried apartment (apartment)
- Building type
- Resale property
- Year of construction
- 2009
- Type of roof
- Flat roof
Surface areas and volume
- Areas
- Living area
- 73 m²
- Exterior space attached to the building
- 17 m²
- External storage space
- 11 m²
- Volume in cubic meters
- 239 m³
Layout
- Number of rooms
- 2 rooms (1 bedroom)
- Number of bath rooms
- 1 bathroom and 1 separate toilet
- Bathroom facilities
- Shower, sink, and washstand
- Number of stories
- 1 story
- Facilities
- Outdoor awning, optical fibre, elevator, and mechanical ventilation
- Located at
- 2nd floor
Energy
- Energy label
- A
- Insulation
- Roof insulation, double glazing, insulated walls, floor insulation and completely insulated
- Heating
- CH boiler
- Hot water
- CH boiler
- CH boiler
- Intergas compact HR (gas-fired combination boiler from 2009, in ownership)
Cadastral data
- HUISSEN E 2867
- Cadastral map
- Ownership situation
- Full ownership
- HUISSEN E 2867
- Cadastral map
- Ownership situation
- Full ownership
Exterior space
- Location
- Alongside park, alongside a quiet road, alongside waterfront and unobstructed view
- Garden
- Sun terrace
- Sun terrace
- 17 m² (3.32 metre deep and 5.04 metre wide)
- Garden location
- Located at the south
- Balcony/roof terrace
- Balcony present
Storage space
- Shed / storage
- Built-in
- Facilities
- Electricity
- Insulation
- Completely insulated
Parking
- Type of parking facilities
- Parking on private property and public parking
VVE (Owners Association) checklist
- Registration with KvK
- Yes
- Annual meeting
- Yes
- Periodic contribution
- Yes (€ 142.00 per month)
- Reserve fund present
- Yes
- Maintenance plan
- Yes
- Building insurance
- Yes
Popularity
3,996x
Viewed
34x
Saved
15-8-2025
On Funda
Neighborhood

't Kempke-Bloemstraat
Huissen- Residents
- 1,645
- Family with children
- 41%
- Avg. asking price / m²
- € 4,397
Discover the neighborhood
Curious about the housing supply, residents and local real estate agents?

Don’t want to forget this home?
Save it as a favorite. You’ll easily find it back and get notified when something changes.
