Stadswal Noord 286851 VG HuissenJohannahoeve
€ 375,000 k.k.

- 86 m²living area
- 2bedrooms
- Cenergy label
Eye-catcherComfortabel wonen op een aantrekkelijke centrumlocatie!
Description
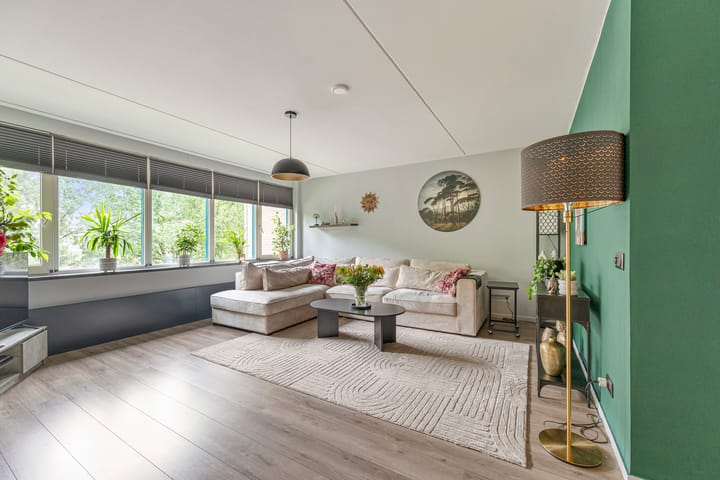
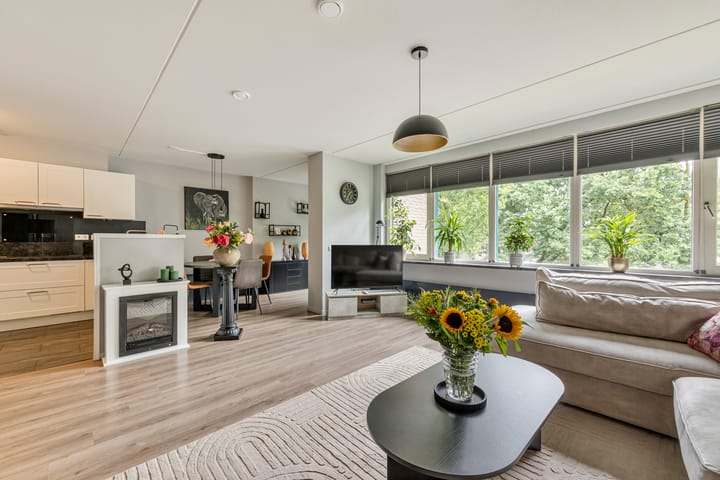
Comfortable living in an attractive central location! This well-maintained 3-room apartment immediately feels welcoming. The living room is spacious and bright thanks to the large window and offers plenty of room for both a comfortable seating area and a dining table. In addition, the apartment features a neat kitchen, two separate storage rooms, two bedrooms, a bathroom with a spacious walk-in shower and a separate toilet. Practicality is well catered for too: downstairs there is a private parking space and a separate storage room.
Huissen’s charming town centre is literally just around the corner, as are supermarkets, medical facilities and inviting cafés and restaurants. Rijnveste is easily accessible by public transport; the bus stop is just a stone’s throw away. Arnhem and Nijmegen are easy to reach and via the A12
Layout
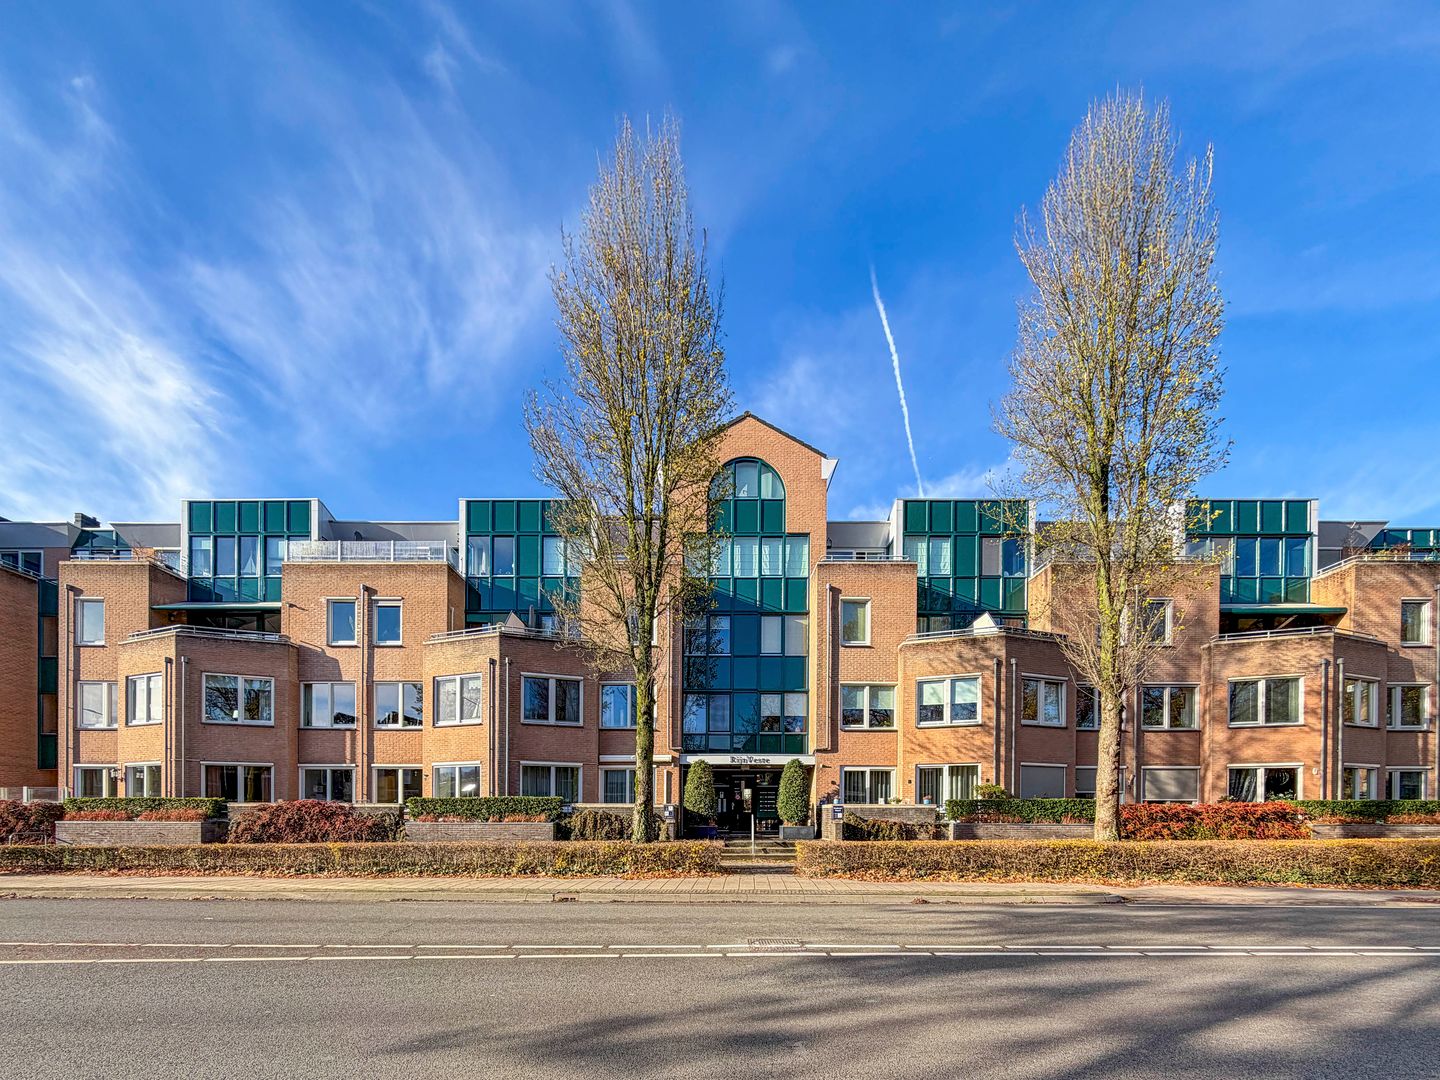
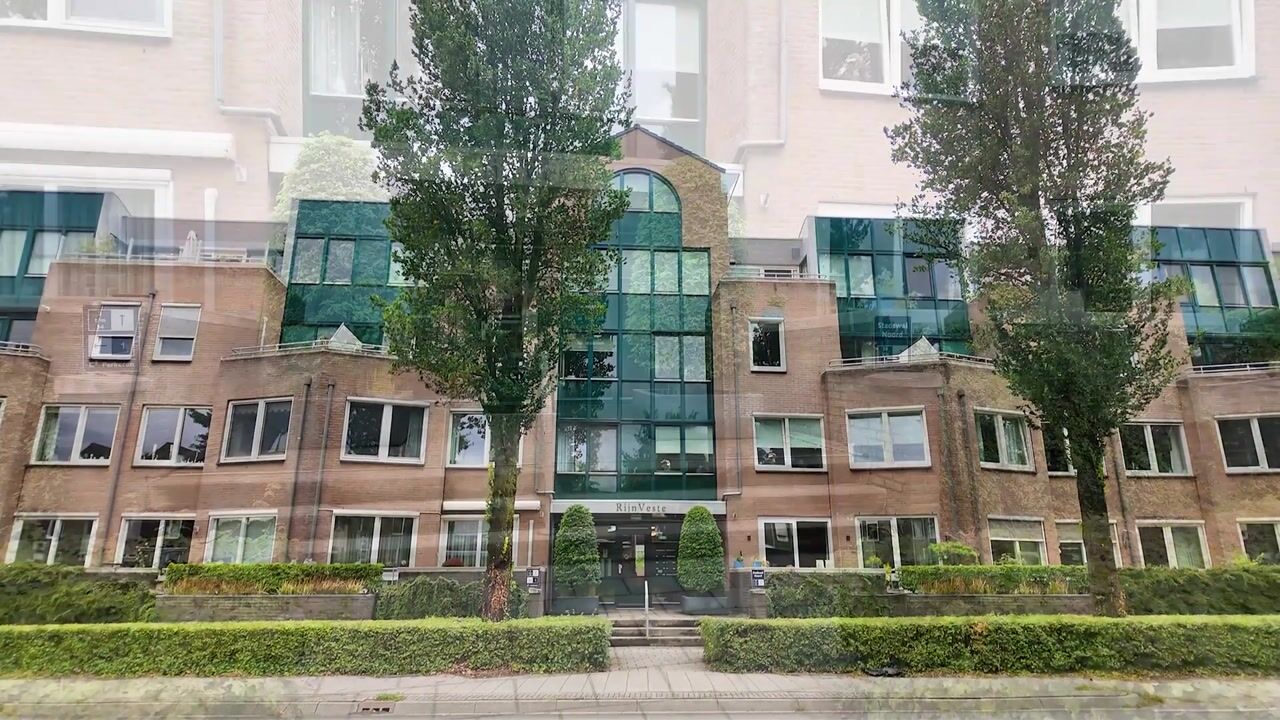
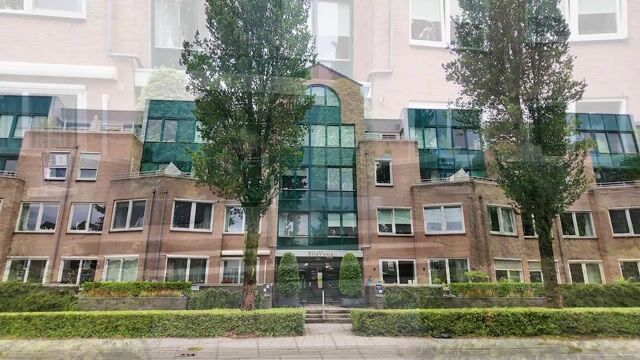
Complex: entrance at the front with mailboxes and an intercom panel, central hall with staircase and lift to the upper floors. The central entrance can also be accessed from the rear of the complex via 4 steps or a ramp.
From the lift, the gallery leading to the apartment is accessible. Visitors can park at the rear of the building.
Apartment: the entrance opens into a spacious hall with video intercom. From here, the various rooms can be accessed.
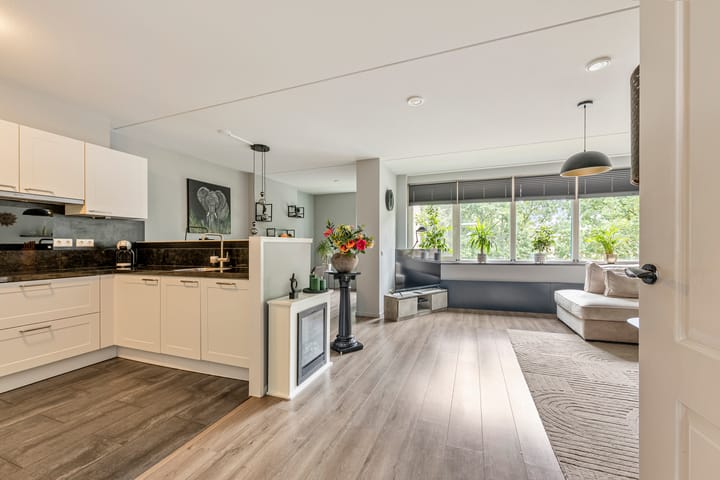
The living room enjoys plenty of natural light through the large window. The floor is finished with laminate and there is ample room for a comfortable seating and dining area. The kitchen connects nicely to the living room and has a practical L-shaped layout with a black worktop and plenty of cupboard space. It is also well equipped, including a 4-zone induction hob, extractor hood, dishwasher and microwave. The practical pull-out larder unit provides additional storage space. Adjacent to the kitchen are two practical storage rooms. One contains the connections for the washing machine and dryer and also offers plenty of additional storage space. The second storage room houses the central heating boiler (Intergas, Kombi Kompakt, 2021, owned).
The two comfortable bedrooms are bright and quietly situated at the rear of the complex. Both the front door and the opening window in the main bedroom are fitted with insect screens. The bathroom is neatly finished with a grey floor and light-coloured wall tiles. It features a spacious walk-in shower, a heated towel rail, a washbasin with vanity unit and mechanical ventilation. The toilet is separate and fitted with a small washbasin in the same style as the bathroom.
Basement: the underground car park of the complex can be accessed by car via Wijngaarden. The apartment has its own parking space and a separate storage room.
Features
The apartment was completed in 2002 and forms part of the well-insulated and well-maintained Rijnveste apartment complex. The apartment has remote-controlled exterior screens at the front and roller shutters at the rear. The walls in the apartment are largely plastered and the wooden window frames are fitted with double glazing (energy label C). The Owners’ Association (VvE) is active. The monthly contribution is € 185.65.
Living area: 86 m²
External storage space: 8 m²
Apartment volume: approx. 272 m³
Asking price: € 375,000
Completion: by mutual agreement
Advertisement
Features
Transfer of ownership
- Listed since
- Acceptance
- Available in consultation
- Asking price
- € 375,000 kosten koper
- Asking price per m²
- € 4,360
- Status
- Available
- VVE (Owners Association) contribution
- € 185.65 per month
Construction
- Type apartment
- Galleried apartment (apartment)
- Building type
- Resale property
- Year of construction
- 2002
- Type of roof
- Flat roof covered with asphalt roofing
Surface areas and volume
- Areas
- Living area
- 86 m²
- External storage space
- 8 m²
- Volume in cubic meters
- 272 m³
Layout
- Number of rooms
- 3 rooms (2 bedrooms)
- Number of bath rooms
- 1 bathroom and 1 separate toilet
- Bathroom facilities
- Shower, double sink, walk-in shower, and washstand
- Number of stories
- 1 story and a basement
- Facilities
- Outdoor awning, optical fibre, mechanical ventilation, and passive ventilation system
- Located at
- 2nd floor
Energy
- Energy label
- C
- Insulation
- Roof insulation, double glazing, insulated walls and floor insulation
- Heating
- CH boiler
- Hot water
- CH boiler
- CH boiler
- Intergas Kombi Kompakt (gas-fired combination boiler from 2021, in ownership)
Cadastral data
- HUISSEN I 3171
- Cadastral map
- Ownership situation
- Full ownership
Exterior space
- Location
- Alongside busy road and unobstructed view
Parking
- Type of parking facilities
- Public parking and parking garage
VVE (Owners Association) checklist
- Registration with KvK
- Yes
- Annual meeting
- Yes
- Periodic contribution
- Yes (€ 185.65 per month)
- Reserve fund present
- Yes
- Maintenance plan
- Yes
- Building insurance
- Yes
Popularity
1,291x
Viewed
18x
Saved
3-9-2026
On Funda
Neighborhood

Johannahoeve
Huissen- Residents
- 590
- Family with children
- 22%
Discover the neighborhood
Curious about the housing supply, residents and local real estate agents?

Don’t want to forget this home?
Save it as a favorite. You’ll easily find it back and get notified when something changes.
