Sold
van Voorststraat 3-D6851 LT HuissenBrouwersland
€ 295,000 k.k.

- 65 m²living area
- 2bedrooms
- Cenergy label
Sales history
- Listed since
- December 5, 2025
- Date of sale
- January 16, 2026
- Term
- 6 weeks
Description
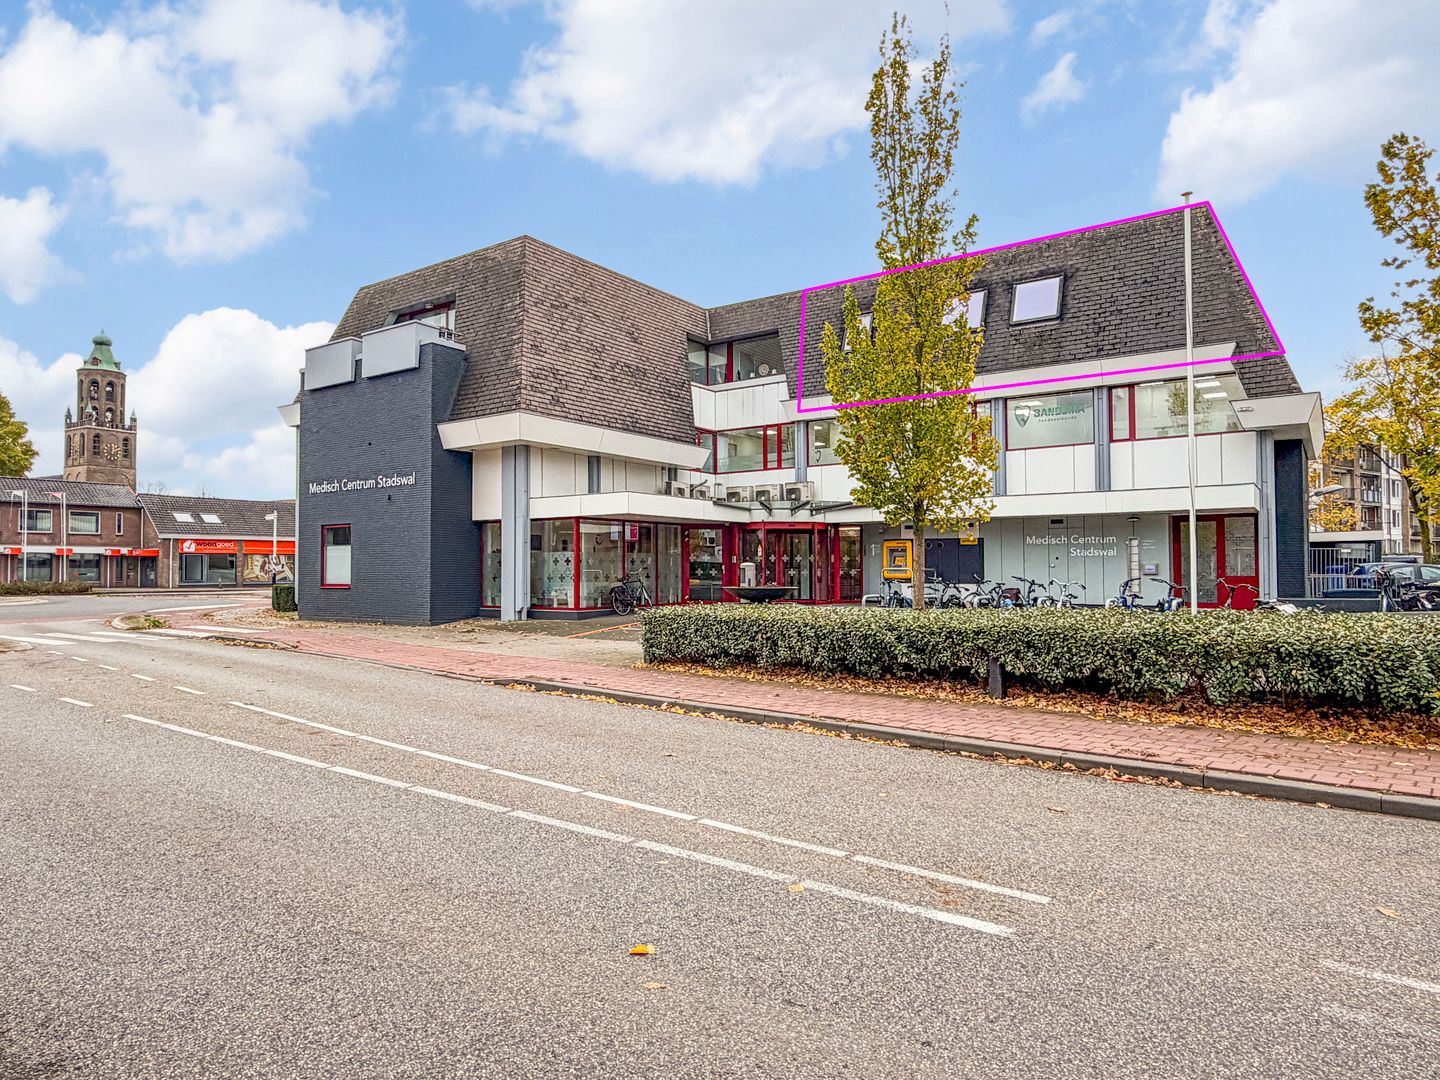
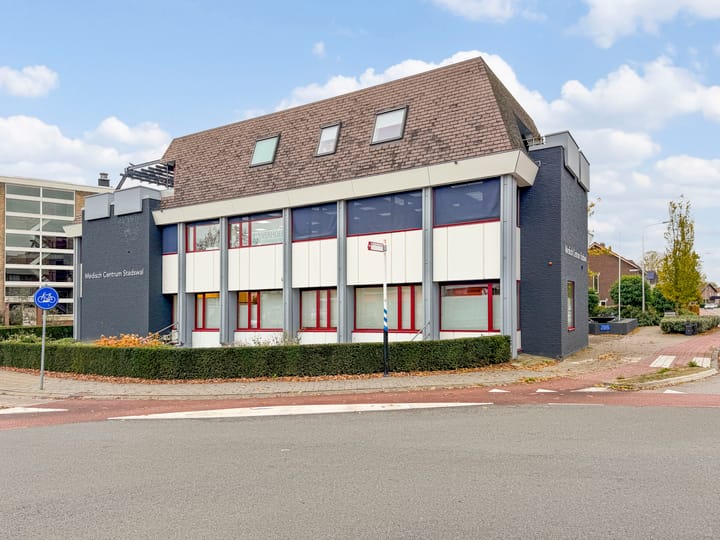
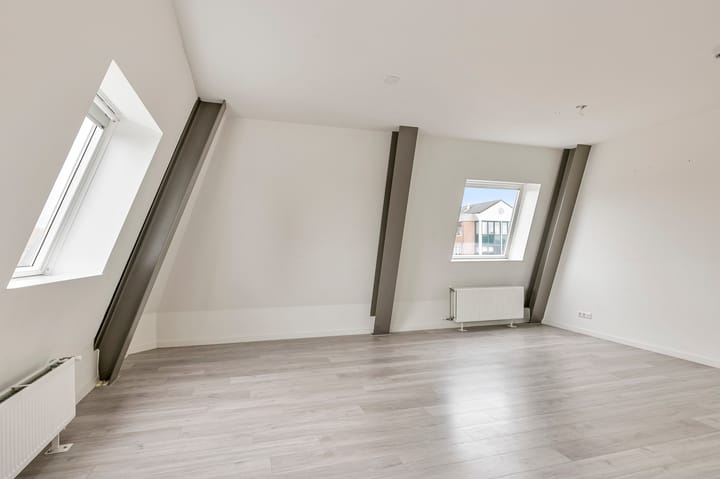
Within walking distance of the town centre: contemporary and well-maintained 2-bedroom apartment with private parking. Located on the second floor of the former Rabobank office building—converted into several apartments in 2015—this apartment offers two bedrooms, a bathroom, separate toilet, internal storage room, and a spacious living room with open-plan kitchen. The private central heating unit and a lockable storage cupboard are directly accessible from the communal hallway. The building features a lift and each apartment is equipped with a video intercom system. Additional private storage spaces are located in the basement, within the former bank vault—still complete with its original vault door.
The apartment is situated above a modern medical centre that houses general practitioners, a dentist and physiotherapy clinic. With the town centre just a stone’s throw away, all essential amenities are easily accessible: a supermarket, a variety of shops and restaurants, the weekly market, bus stop, swimming pool, schools, and childcare facilities. Located along the dike and floodplains of the Nederrijn river, Huissen offers excellent connections to both Arnhem and Nijmegen, as well as the national road network.
Layout
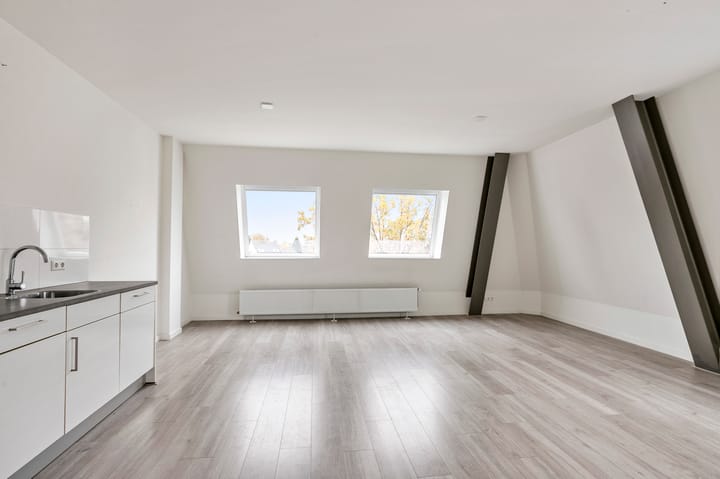
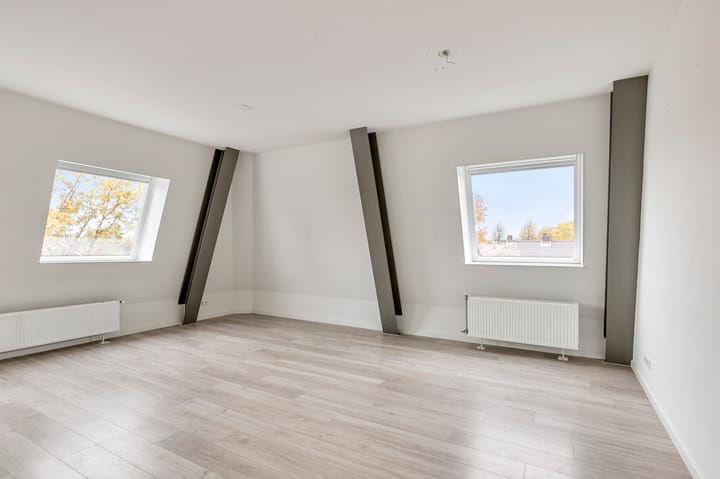
Apartment: Entrance hall provides access to all rooms: two bedrooms (each with a large skylight), a modern bathroom (with spacious walk-in shower, washbasin, designer radiator and connections for washing machine), separate toilet (with wall-mounted fixture), utility room with extended electrical panel, and the bright living room with open kitchen. The kitchen is equipped with a four-burner gas hob, stainless steel extractor hood, sink, dishwasher, combination microwave, and fridge. Multiple ethernet wall sockets are available throughout the living space, and three large skylights flood the living room and kitchen with natural light. Apart from the tastefully tiled wet areas and storage room, the entire apartment features a light laminate floor. All walls are smoothly plastered. Please note: there is no balcony.
Additional areas: On the same floor, adjacent to the apartment, is the private central heating room (Intergas Kombi Kompakt HRE 28/24, 2015) and a personal, lockable storage unit. On the ground floor, the utility meter cabinet includes a fibre optic connection. A spacious private storage room is located in the basement, in the building’s former bank vault.
Particulars
The building was constructed in 1982 and the apartments on the second floor were realised in 2015. It features a lift, a communal bicycle storage area, and a large car park, with one parking space allocated exclusively to this apartment. The owners’ association is financially healthy and actively managed. Monthly service charges amount to €180.70.
Usable living area: 65 m²
External storage space: 6 m²
Volume of apartment: approx. 211 m³
Asking price: €295,000 costs-to-buyer
Transfer in consultation
Advertisement
Features
Transfer of ownership
- Last asking price
- € 295,000 kosten koper
- Asking price per m²
- € 4,538
- Status
- Sold
- VVE (Owners Association) contribution
- € 180.70 per month
Construction
- Type apartment
- Apartment with shared street entrance (apartment)
- Building type
- Resale property
- Year of construction
- 1982
- Specific
- Partly furnished with carpets and curtains
- Type of roof
- Combination roof covered with asphalt roofing
Surface areas and volume
- Areas
- Living area
- 65 m²
- External storage space
- 6 m²
- Volume in cubic meters
- 211 m³
Layout
- Number of rooms
- 3 rooms (2 bedrooms)
- Number of bath rooms
- 1 bathroom and 1 separate toilet
- Bathroom facilities
- Shower and sink
- Number of stories
- 1 story
- Facilities
- Skylight, optical fibre, elevator, and mechanical ventilation
- Located at
- 3rd floor
Energy
- Energy label
- C
- Insulation
- Double glazing
- Heating
- CH boiler
- Hot water
- CH boiler
- CH boiler
- Intergas Kombi Kompakt HRE 28/24 (gas-fired combination boiler from 2015, in ownership)
Cadastral data
- HUISSEN I 4065
- Cadastral map
- Ownership situation
- Full ownership
Exterior space
- Location
- Sheltered location
Storage space
- Shed / storage
- Built-in
- Facilities
- Electricity
Garage
- Type of garage
- Parking place
- Insulation
- No insulation
Parking
- Type of parking facilities
- Public parking
VVE (Owners Association) checklist
- Registration with KvK
- Yes
- Annual meeting
- Yes
- Periodic contribution
- Yes (€ 180.70 per month)
- Reserve fund present
- Yes
- Maintenance plan
- Yes
- Building insurance
- Yes
Popularity
4,103x
Viewed
22x
Saved
5-12-2025
On Funda
Neighborhood
Brouwersland
Huissen- Residents
- 1,615
- Family with children
- 31%
- Avg. asking price / m²
- € 3,817
Discover the neighborhood
Curious about the housing supply, residents and local real estate agents?

Don’t want to forget this home?
Save it as a favorite. You’ll easily find it back and get notified when something changes.
