Irenestraat 126851 KZ HuissenBrouwersland
€ 595,000 k.k.

- 149 m²living area
- 403 m²plot size
- 4bedrooms
- Eenergy label
Eye-catcherVrijstaande semi-bungalow; levensloopbestendig wonen kan hier!
Description
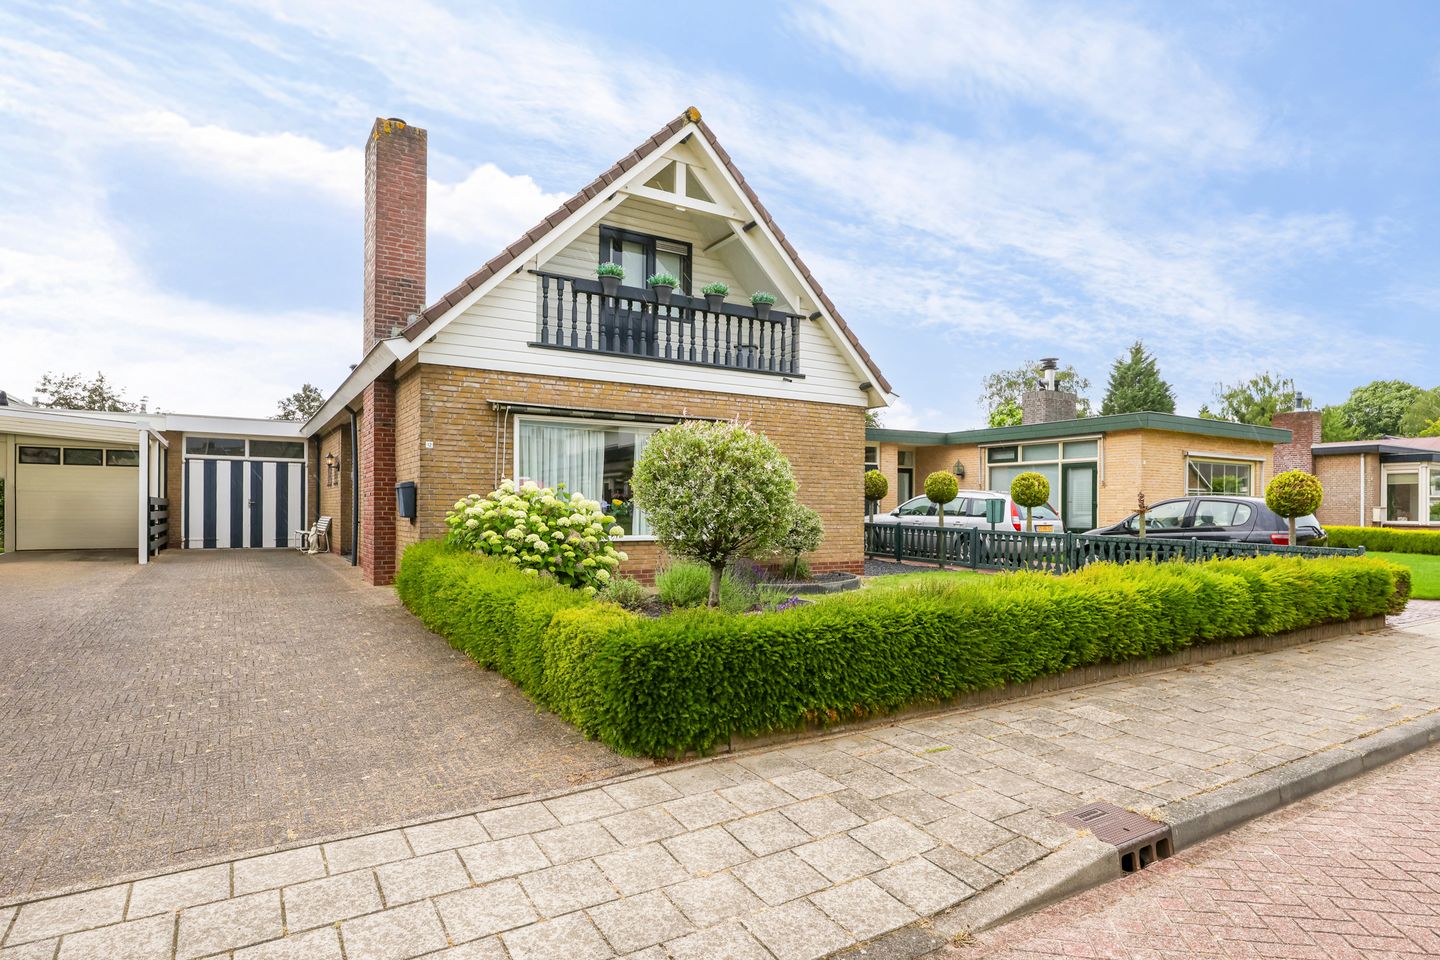
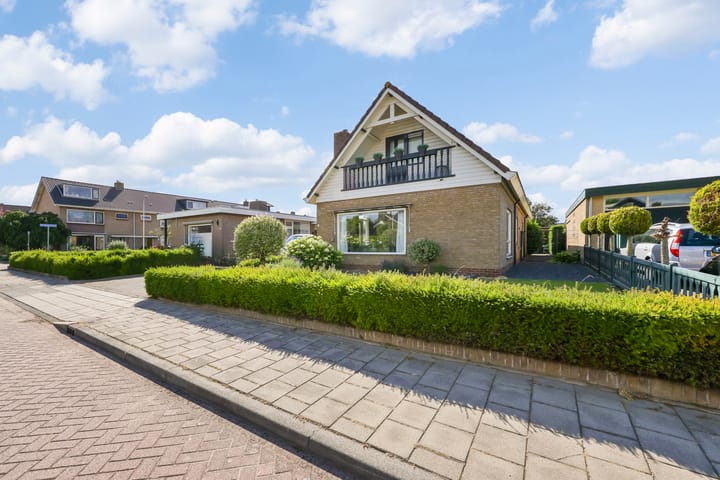
Looking for future-proof living? This detached semi-bungalow makes ground-floor living possible! For anyone looking to live comfortably with all key facilities on one level, this semi-bungalow is a great opportunity. The property offers a spacious living room with plenty of natural light and an atmospheric wood-burning stove, several rooms on the ground floor, practical storage space, a garage/storage room and a lovely garden with a covered terrace. Thanks to the bedrooms and facilities on the ground floor, fully single-level living is perfectly possible here, while the upper floor offers additional space for sleeping, working, guests or hobbies.
The location is ideal: a spacious plot in a quiet neighbourhood. Irenestraat is conveniently located close to many amenities, such as sports and music clubs, schools, childcare facilities, a swimming pool, medical facilities and a bus stop. With the lively centre of Huissen within walking distance, a wide range of supermarkets, shops and restaurants can also be found nearby. The neighbouring cities of Arnhem and Nijmegen are easily accessible, as is the national motorway network.
Layout
Ground floor: through the entrance you enter the hallway, which provides access to the various rooms. The spacious living room is wonderfully bright and features a wood-burning stove, creating an atmospheric feel. The living room has a door to the outside and large windows, allowing plenty of daylight to enter. The floor is finished with laminate flooring. The kitchen has a simple U-shaped layout and is fitted with a bar element. From the hallway, the rooms, bathroom and toilet are located on the left-hand side. The toilet is fitted with a wall-hung WC, washbasin and white tiles with a decorative wall. The bathroom, finished in the same style, features a washbasin unit and shower. The two bedrooms are located at the rear of the property. Both are a good size and enjoy plenty of natural light thanks to the windows. Practical built-in cupboards have been created in the hallway for additional storage space. The property also has a practical passageway to the garage. This is where the washing machine and dryer connections are located.
First floor: a third room on the ground floor is arranged as a practical cupboard/staircase area, providing access to the first floor. The first floor contains several rooms. At the front, there is a room with a balcony. This bedroom has storage space behind the knee walls, simple built-in cupboards and carpet-tile flooring. At the rear, there is also a bedroom. In addition, there are two spacious built-in cupboards. The central part of the upper floor is currently used as a landing/attic area. This is where the central heating boiler is located (Remeha Calenta, 2016, owned). The floor therefore offers plenty of practical storage space and various possibilities for use.
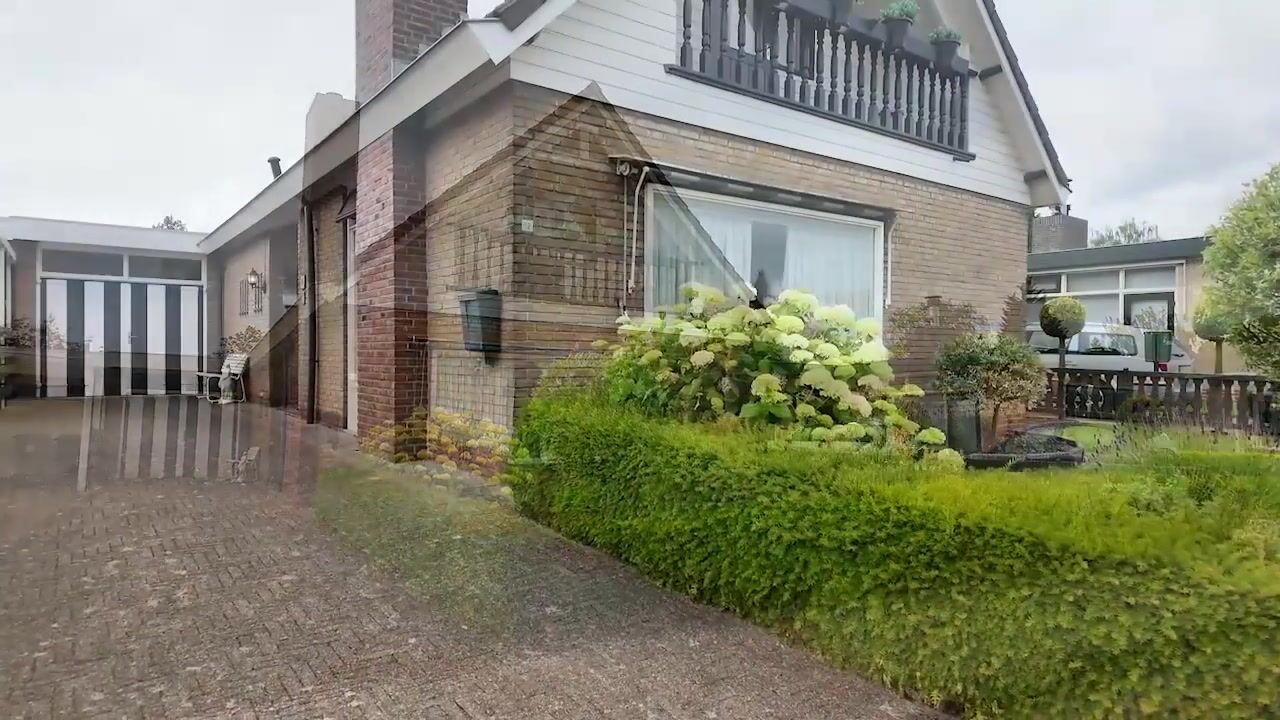
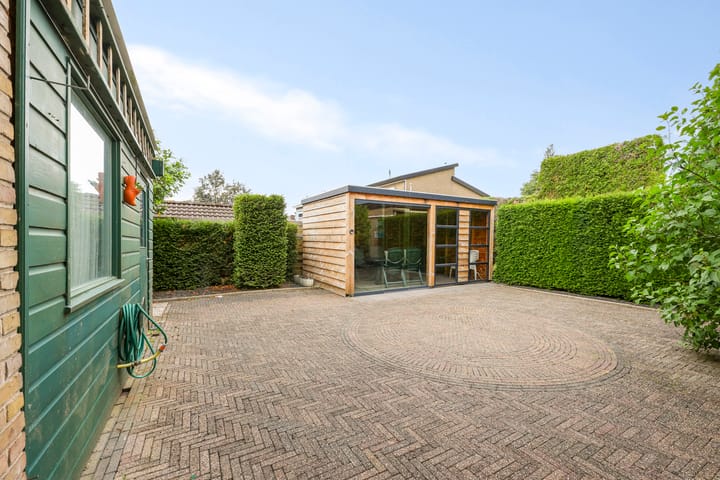

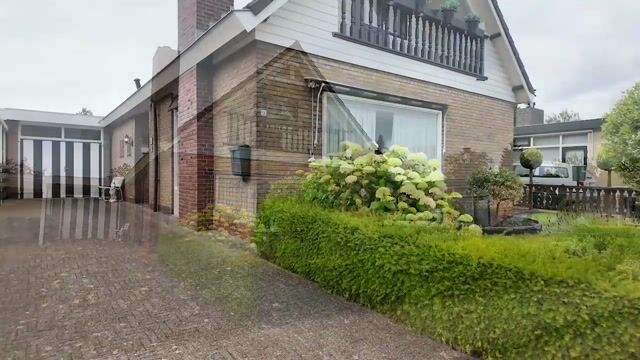
Garden: the garden faces north-west and is laid out with paving. The wooden covered terrace is fitted with lighting, electricity and glass sliding panels. This space is not insulated, but provides a pleasant sheltered place to sit outside. The side garden has gravel and a gate leading to the front. The front garden is landscaped with a lawn and borders, creating a friendly and well-kept appearance. Thanks to the generous driveway, parking on your own property is no problem at all; there is space for approximately 3 to 4 cars.
Details
This detached semi-bungalow, built in 1965, is highly suitable for those looking for future-proof living thanks to its layout with a bedroom and bathroom on the ground floor. The property has energy label E. In terms of insulation, the property has partial double glazing.
Living area: 149 m²
Other internal space: 18 m²
Building-related outdoor space: 4 m²
External storage space: 32 m²
Plot size: 403 m²
Residential volume: approx. 648 m³
Asking price: € 595.000,- costs payable by buyer
Acceptance in consultation
Advertisement
Features
Transfer of ownership
- Listed since
- Acceptance
- Available in consultation
- Asking price
- € 595,000 kosten koper
- Asking price per m²
- € 3,993
- Status
- Available
Construction
- Kind of house
- Bungalow, detached residential property (semi-bungalow)
- Building type
- Resale property
- Year of construction
- 1965
- Specific
- Partly furnished with carpets and curtains
- Type of roof
- Hip roof covered with roof tiles
- Accessibility
- Accessible for the elderly
Surface areas and volume
- Areas
- Living area
- 149 m²
- Other space inside the building
- 18 m²
- Exterior space attached to the building
- 4 m²
- External storage space
- 32 m²
- Plot size
- 403 m²
- Volume in cubic meters
- 648 m³
Layout
- Number of rooms
- 6 rooms (4 bedrooms)
- Number of bath rooms
- 1 bathroom and 1 separate toilet
- Bathroom facilities
- Shower, sink, and washstand
- Number of stories
- 2 stories
- Facilities
- Skylight and passive ventilation system
Energy
- Energy label
- E
- Insulation
- Partly double glazed
- Heating
- CH boiler
- Hot water
- CH boiler
- CH boiler
- Remeha Calenta (gas-fired combination boiler from 2016, in ownership)
Cadastral data
- HUISSEN I 872
- Cadastral map
- Area
- 403 m²
- Ownership situation
- Full ownership
Exterior space
- Location
- Alongside a quiet road and in residential district
- Garden
- Back garden, front garden and side garden
- Back garden
- 102 m² (10.17 metre deep and 12.20 metre wide)
- Garden location
- Located at the northwest
- Balcony/roof terrace
- Balcony present
Storage space
- Shed / storage
- Attached brick storage
- Facilities
- Electricity
- Insulation
- No insulation
Garage
- Type of garage
- Attached brick garage
- Capacity
- 1 car
- Facilities
- Electricity and running water
- Insulation
- No insulation
Parking
- Type of parking facilities
- Parking on private property and public parking
Popularity
7,949x
Viewed
72x
Saved
24-6-2026
On Funda
Neighborhood

Brouwersland
Huissen- Residents
- 1,615
- Family with children
- 31%
- Avg. asking price / m²
- € 3,817
Discover the neighborhood
Curious about the housing supply, residents and local real estate agents?

Don’t want to forget this home?
Save it as a favorite. You’ll easily find it back and get notified when something changes.
