


Kolk 836852 KE HuissenZilverkamp 3e fase
€ 700,000 k.k.

- 167 m²living area
- 315 m²plot size
- 3bedrooms
- A+++energy label
Eye-catcherGasloze 2-onder-1-kapwoning met zwembad in de sfeervolle tuin.
Description
Optimal energy efficiency: gas-free semi-detached home with an attractive garden and swimming pool overlooking the park and pond. In addition to its excellent A+++ energy label, this spacious home has been stylishly designed and comprises an entrance hall, generous living room with open-plan kitchen, storage room, three bedrooms, a bathroom and a sauna. The garden surrounding the property offers a wonderful sense of tranquillity, enhanced by the gently rippling water of the swimming pool. The current high carport, suitable for a motorhome, could also be replaced by a garage if desired, as the foundations are already in place.
This child-friendly neighbourhood has a spacious layout with plenty of greenery, ponds, bridges and ample parking. The ‘Zanderij’ and ‘Holthuizen’ parks are within walking distance, with pleasant walking paths alongside a local pond. Across the dike, a cycle route provides quick access to ‘Immerloo Park’, an attractive area for walking with a recreational field and water features. Public transport, primary schools, childcare facilities and the covered ‘Zilverkamp’ shopping centre are also nearby. The lively centre of Huissen is only a few minutes away by bicycle, while Arnhem city centre can be reached in approximately 20 minutes by bike. By car, there is excellent access to the national road and motorway network, including the A12, A15, A50 and A325.
Layout
Ground floor: front garden with raised planting bed and stepping stones through the gravel area leading to the covered entrance. Spacious entrance hall with a stylish aluminium staircase to the first floor, cloakroom area, meter cupboard, toilet with wall-mounted WC and washbasin, and doors to the storage room and living room. The light-coloured wooden ceiling and natural cork flooring continue from the hall into the living room and open-plan kitchen. In addition to the distinctive colour scheme, the stove, curved wall and pleasant natural light from the garden give the living room a warm and homely atmosphere.
A breakfast bar connects the living area with the kitchen. The handleless kitchen features a natural stone worktop and splashback and is equipped with an extra-wide induction hob, wide extractor hood, dishwasher, wide electric oven, combination oven, refrigerator and one-and-a-half bowl sink. Ample storage is provided by pull-out pantry units, a carousel cupboard, drawers and cabinets.
The storage room has a door to the front garden and provides space for several bicycles. It also contains connections for the washing machine and dryer, as well as the indoor unit of the heat pump with a 200-litre hot-water tank and the underfloor heating system. A cold-water tap is also available.
The garden extends around three sides of the property and is attractively landscaped with a covering of decorative pebbles. On sunny and warm days, the swimming pool measuring 7 x 3 x 1.5 metres provides welcome refreshment. The large Catalpa tree, fig tree and grapevines trained along the façade also provide cooling shade during the summer months. Electric vehicle charging is available on the private driveway, which provides parking for approximately three cars. The 2.9-metre-high carport is suitable for a caravan or motorhome.
First floor: the landing provides access to all rooms on this floor. The spacious first bedroom at the front right-hand side of the property has a door leading to the covered balcony. The outdoor unit of the heat pump, installed around 2018, is located on this balcony. The second and third bedrooms both enjoy pleasant, unobstructed views over the private rear garden and the adjoining park with water feature. The principal bedroom also features a large fitted wardrobe.
A roof window on the right-hand side of the property provides the bathroom with natural daylight. The bathroom is fitted with a bathtub, walk-in shower with rain shower, wall-mounted WC, washbasin and designer radiator.
As on the ground floor, an interior designer was involved in selecting the rich and warm colour palette on this floor, using both paint and luxury wallpaper. An electric sauna has been created in the storage room, which also contains the access hatch to the loft space.
Features
Since its construction in 1980, the property has been well maintained and significantly improved in terms of energy efficiency. It now has an A+++ energy label. The property is completely gas-free and is equipped with 121 (compact-sized) solar panels (installed around 2016). All habitable rooms have double glazing, partly fitted in low-maintenance uPVC window frames and partly with HR+ high-efficiency glazing. A fibre-optic connection is present in the meter cupboard.
The technical equipment for the swimming pool is concealed beneath the decking. Foundations are already present beneath the carport, making it possible, if desired, to construct a garage in this location.
Living area: 167 m²
Other internal space: 17 m²
Building-related outdoor space: 8 m²
Volume: 654 m³
Plot size: 315 m²
Asking price: €700,000 costs payable by the buyer
Transfer date: by mutual agreement
Advertisement
Features
Transfer of ownership
- Listed since
- Acceptance
- Available in consultation
- Asking price
- € 700,000 kosten koper
- Asking price per m²
- € 4,192
- Status
- Available
Construction
- Kind of house
- Single-family home, double house
- Building type
- Resale property
- Year of construction
- 1980
- Specific
- Partly furnished with carpets and curtains
- Type of roof
- Gable roof covered with roof tiles
Surface areas and volume
- Areas
- Living area
- 167 m²
- Other space inside the building
- 17 m²
- Exterior space attached to the building
- 8 m²
- Plot size
- 315 m²
- Volume in cubic meters
- 654 m³
Layout
- Number of rooms
- 4 rooms (3 bedrooms)
- Number of bath rooms
- 1 bathroom and 1 separate toilet
- Bathroom facilities
- Sauna, shower, bath, toilet, underfloor heating, and sink
- Number of stories
- 2 stories and a loft
- Facilities
- Skylight, passive ventilation system, flue, sauna, sliding door, solar panels, and swimming pool
Energy
- Energy label
- A+++
- Insulation
- Mostly double glazed
- Heating
- Partial floor heating and heat pump
Cadastral data
- HUISSEN H 1867
- Cadastral map
- Area
- 289 m²
- Ownership situation
- Full ownership
- HUISSEN H 3771
- Cadastral map
- Area
- 26 m²
- Ownership situation
- Full ownership
Exterior space
- Location
- Alongside park, alongside a quiet road, sheltered location and in residential district
- Garden
- Back garden, front garden and side garden
- Back garden
- 125 m² (9.00 metre deep and 12.00 metre wide)
- Garden location
- Located at the southwest
- Balcony/roof terrace
- Balcony present
Garage
- Type of garage
- Carport and possibility for garage
- Insulation
- No insulation
Parking
- Type of parking facilities
- Parking on private property and public parking
Popularity
4,571x
Viewed
59x
Saved
21-8-2026
On Funda
Neighborhood
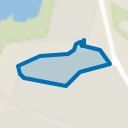
Zilverkamp 3e fase
Huissen- Residents
- 1,390
- Family with children
- 33%
- Avg. asking price / m²
- € 3,357
Discover the neighborhood
Curious about the housing supply, residents and local real estate agents?

Don’t want to forget this home?
Save it as a favorite. You’ll easily find it back and get notified when something changes.
