Koperslagerstraat 246851 CJ Huissen't Kempke-Bloemstraat
€ 475,000 k.k.

- 112 m²living area
- 191 m²plot size
- 3bedrooms
- Aenergy label
Eye-catcherHoekwoning met speelse twist, op steenworp afstand van hartje Huissen
Description
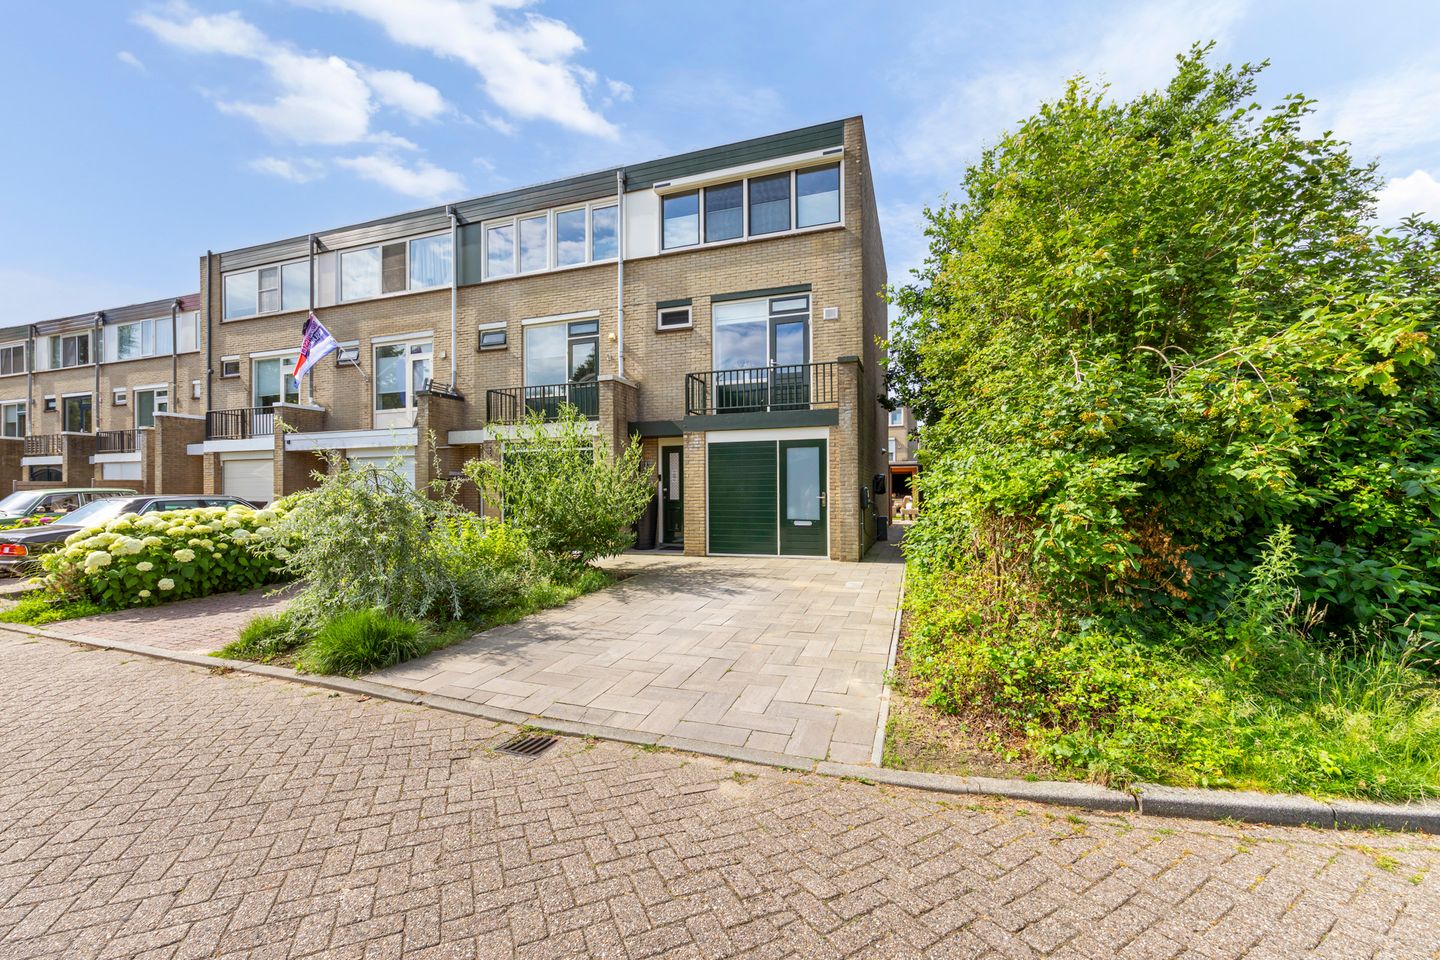

Spacious corner house with a playful twist, just a stone's throw from the heart of Huissen! This anything-but-standard home has a playful character and is located on the edge of the dike and its floodplains. The property offers exactly the features that make everyday living a pleasure: a modern live-in kitchen from 2022, a spacious living area on the first floor, three bedrooms, an integral storage room, a luxury bathroom, a beautifully designed garden and comfort-enhancing features such as roller shutters and air conditioning. In short: a home that feels pleasant from the moment you step inside and is ready for new residents!
The property is situated in a pleasant and practical location, literally around the corner from the centre of Huissen. Everything you need on a daily basis is within easy reach. A supermarket, bus stop, childcare facilities, medical facilities and a wide range of shops, cafés and restaurants are all within walking distance. Arnhem and Nijmegen are also easily accessible by bus, bicycle or car, and the surrounding access roads and motorways can be reached in no time.
Layout
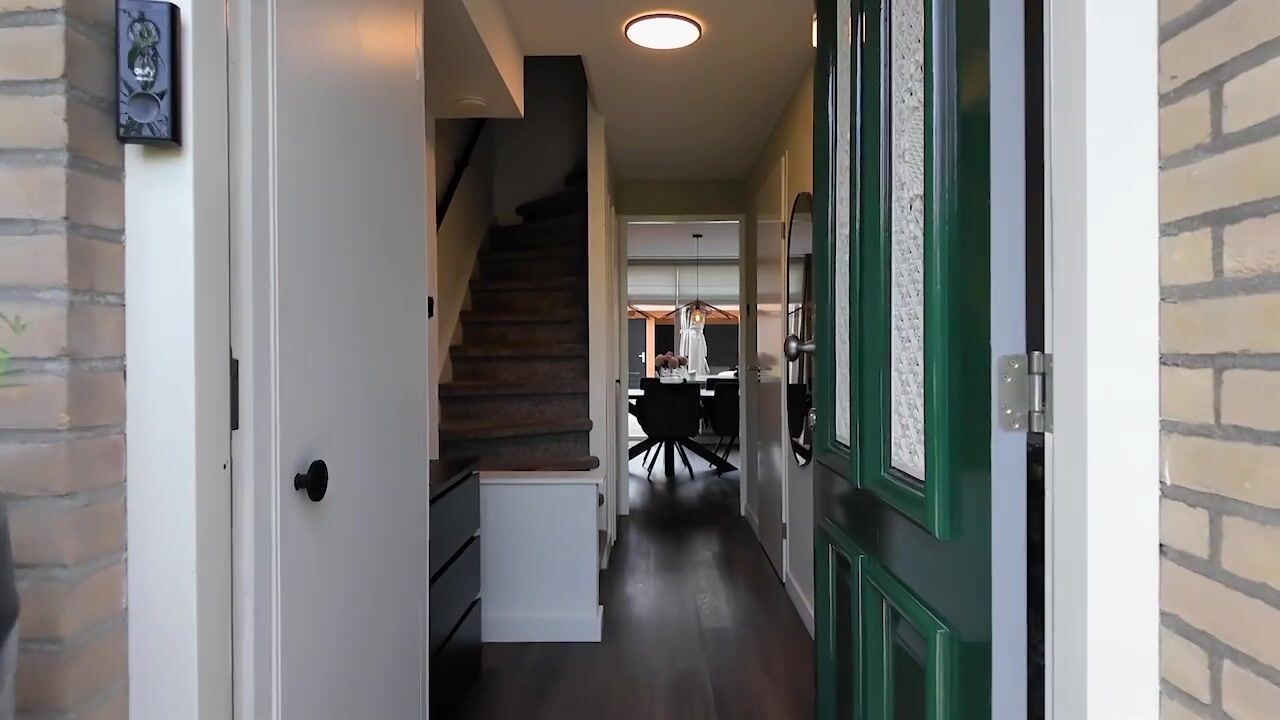
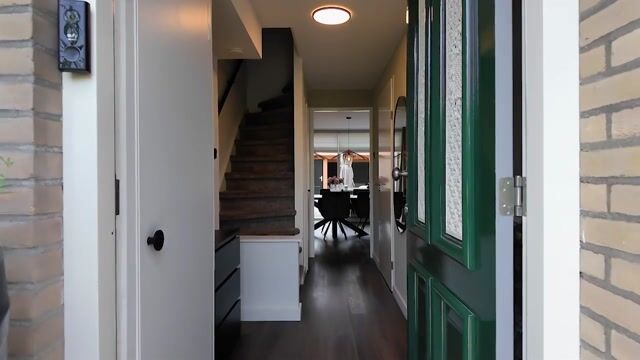
Ground floor: entrance/hall with meter cupboard, wardrobe niche, spacious toilet room with wall-mounted toilet and washbasin, stair cupboard and access to the integral storage room and live-in kitchen. The renewed front door and garage door immediately create a well-kept first impression. The garage is accessible from both outside and inside, ideal for bicycles, storage or simply practical everyday use. The live-in kitchen, finished in a matte white look with a marble worktop, was installed in 2022 and is equipped with various built-in appliances, including a dishwasher, combination oven and fridge-freezer. This room also offers plenty of space for a large dining table. A lovely place to gather, cook and enjoy drinks together.
First floor: the living room is located at the rear and features a French balcony. At the front, there is an additional dining area with a balcony from which you have a sideways view of the idyllic monastery on Kloosterlaan. A separate laundry room is also located here and is, of course, fitted with connections for the washing machine and dryer.
Second floor: from the landing you can access the bedrooms and bathroom. At the front is a spacious bedroom with uPVC window frames, roller shutters and air conditioning. The bathroom was renovated in 2023 and is fully fitted with a walk-in shower, vanity unit with two designer basins, toilet, mirror with lighting and heating, electric underfloor heating and a skylight that provides natural daylight. In addition, there are two further rooms, both with uPVC window frames with roller shutters and a practical built-in wardrobe. On the landing there is a built-in cupboard housing the central heating boiler (Nefit Proline 2023, owned).
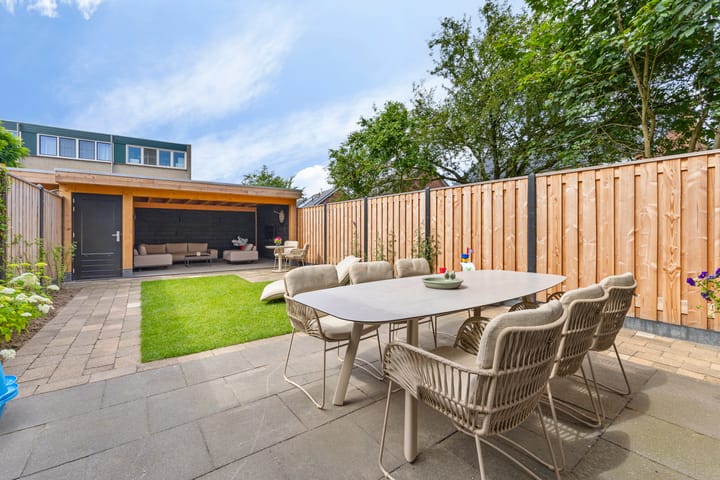
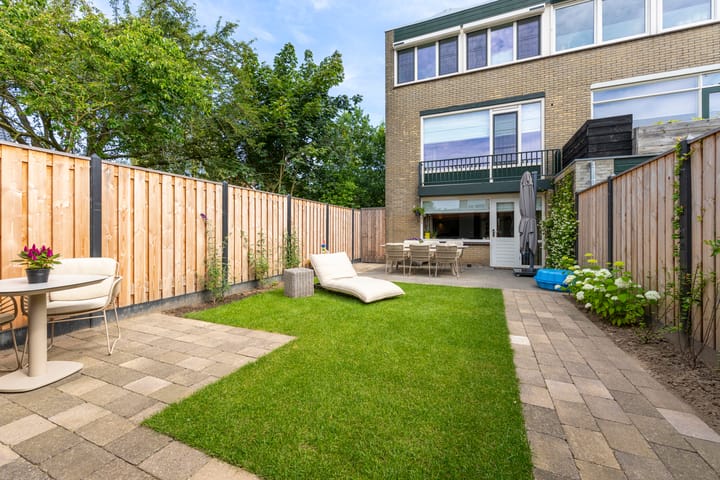
Garden: the rear garden is neatly landscaped and immediately feels like a pleasant outdoor space. The combination of a sleek lawn, paving and green borders creates a fine balance between low maintenance and atmosphere. At the back of the garden there is a spacious wooden canopy, where a cosy lounge area has been created. The large driveway offers parking on private property. The corner position is shown to great effect here: there is additional greenery beside the property and the rear garden can be accessed from the side.
Details
This spacious corner house was built in 1972 and has been modernised, made more sustainable and improved in various ways in recent years. The roof was renewed in 2021 and the modern kitchen was installed in 2022. In 2023, among other things, the floor was insulated, the facade was additionally insulated and various new cables were installed for the electrical system. The property has 12 solar panels, energy label A, partly wooden and partly uPVC window frames, air conditioning, a renewed front door and garage door, and an EV charging point on the side of the property.
Living area: 112 m²
Other internal space: 11 m²
Building-related outdoor space: 7 m²
External storage space: 5 m²
Volume of property: approx. 417 m³
Plot size: 191 m²
Asking price € 475.000,- k.k.
Acceptance in consultation
Advertisement
Features
Transfer of ownership
- Listed since
- Acceptance
- Available in consultation
- Asking price
- € 475,000 kosten koper
- Asking price per m²
- € 4,241
- Status
- Available
Construction
- Kind of house
- Single-family home, corner house
- Building type
- Resale property
- Year of construction
- 1972
- Type of roof
- Flat roof covered with asphalt roofing
Surface areas and volume
- Areas
- Living area
- 112 m²
- Other space inside the building
- 11 m²
- Exterior space attached to the building
- 7 m²
- External storage space
- 5 m²
- Plot size
- 191 m²
- Volume in cubic meters
- 417 m³
Layout
- Number of rooms
- 7 rooms (3 bedrooms)
- Number of bath rooms
- 1 bathroom and 1 separate toilet
- Bathroom facilities
- Double sink, walk-in shower, toilet, underfloor heating, and washstand
- Number of stories
- 4 stories
- Facilities
- Air conditioning, french balcony, optical fibre, passive ventilation system, rolldown shutters, and solar panels
Energy
- Energy label
- A
- Insulation
- Roof insulation, double glazing, insulated walls and floor insulation
- Heating
- CH boiler
- Hot water
- CH boiler
- CH boiler
- Nefit Proline (gas-fired combination boiler from 2023, in ownership)
Cadastral data
- HUISSEN E 1890
- Cadastral map
- Area
- 144 m²
- Ownership situation
- Full ownership
- HUISSEN E 3369
- Cadastral map
- Area
- 47 m²
- Ownership situation
- Ownership encumbered with building and planting rights
Exterior space
- Balcony/roof garden
- French balcony present
- Location
- Alongside a quiet road and in residential district
- Garden
- Back garden and front garden
- Back garden
- 89 m² (14.60 metre deep and 6.11 metre wide)
- Garden location
- Located at the southwest with rear access
Storage space
- Shed / storage
- Attached brick storage
- Facilities
- Electricity, heating and running water
Parking
- Type of parking facilities
- Parking on private property and public parking
Popularity
4,665x
Viewed
63x
Saved
6-7-2026
On Funda
Neighborhood
't Kempke-Bloemstraat
Huissen- Residents
- 1,645
- Family with children
- 41%
- Avg. asking price / m²
- € 4,397
Discover the neighborhood
Curious about the housing supply, residents and local real estate agents?

Don’t want to forget this home?
Save it as a favorite. You’ll easily find it back and get notified when something changes.
