Sold
Korte Loostraat 586851 MZ HuissenZilverkamp 1e fase
€ 1,895,000 k.k.

- 493 m²living area
- 2,197 m²plot size
- 5bedrooms
- A++energy label
Sales history
- Listed since
- March 13, 2026
- Date of sale
- May 21, 2026
- Term
- 2 months
Description
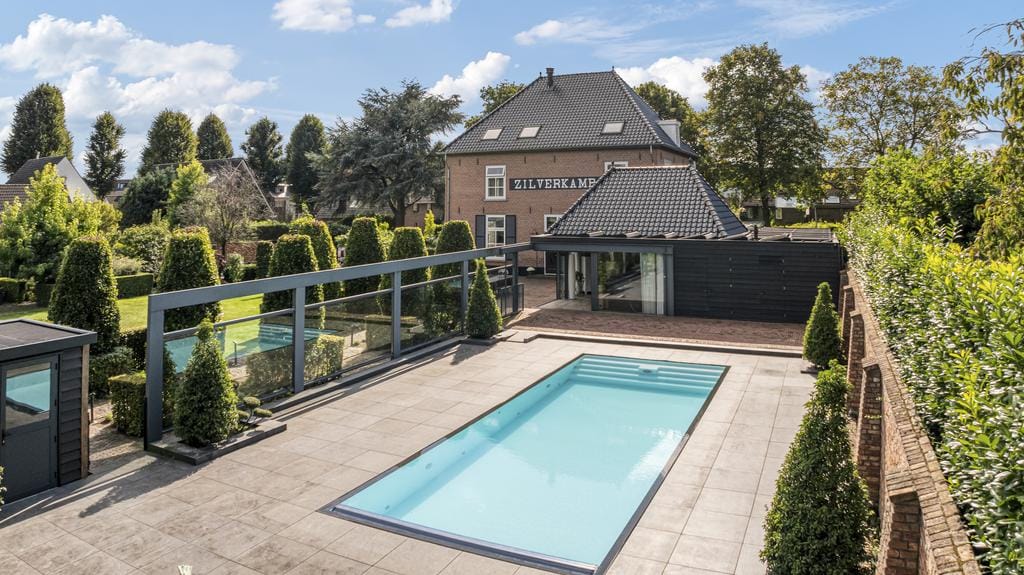
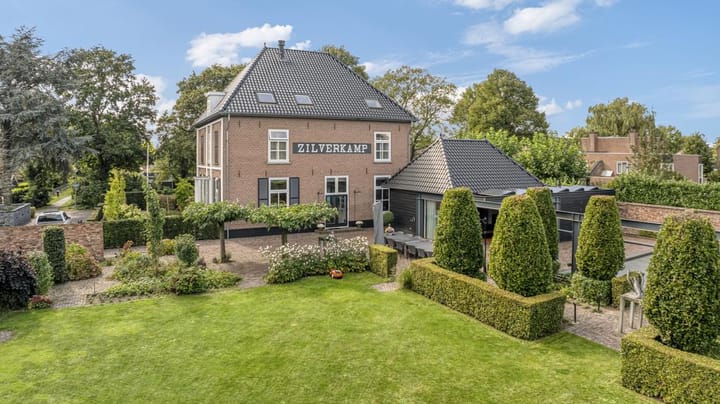
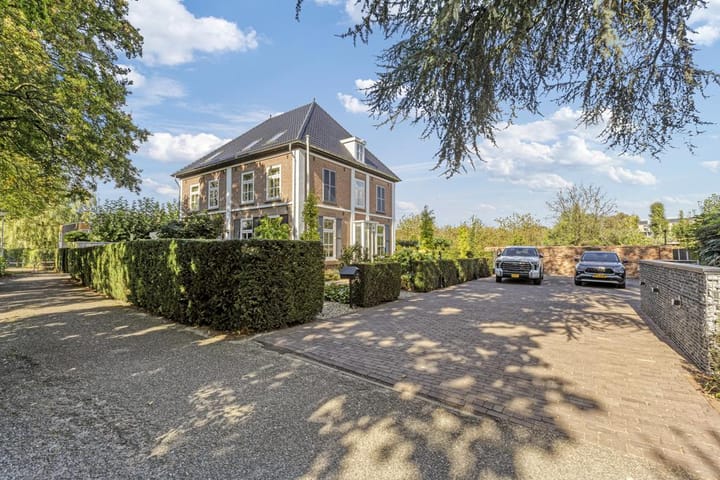
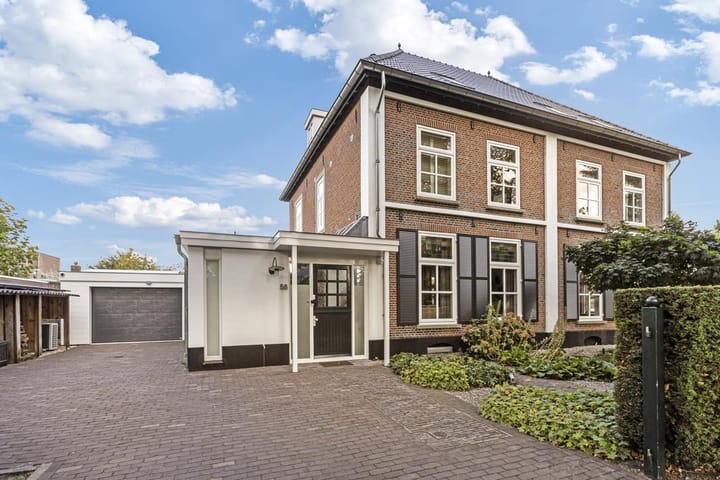
Villa Zilverkamp: built in 1868 and named after the surrounding farmlands. This historic villa (with a living area of approximately 493 m²) has been extensively modernized and excellently maintained. This also applies to the spacious garden with outbuildings and the swimming pool.
Sustainable energy
The villa has energy label A++; has approximately 50 solar panels, an air heat pump, heat pump boiler and professional air conditioning.
Location
The property is located on a quiet part of the Korte Loostraat where there is no car traffic. The backyard borders an old cherry farm. The Burgundian center of Huissen is within walking distance. Huissen offers excellent connections to Arnhem, Nijmegen and the national road network.
Layout
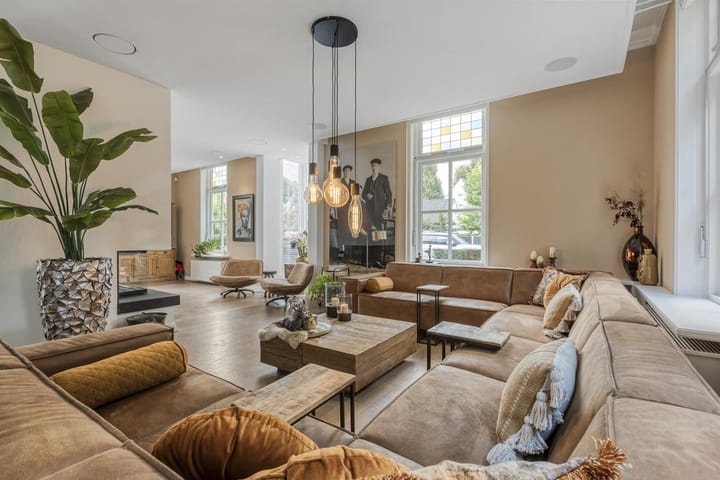
Ground floor: covered entrance to the hall with wardrobe, meter cupboard and cupboard with alarm system. Laundry/toilet room and separate guest toilet. Central hall with natural stone floor and access to the kitchen, cellar and living room. The living room has high windows, a wood fireplace (visible on three sides) with a bluestone mantelpiece, air conditioning and an integrated sound system. Below the upstairs room is the cellar. The kitchen is equipped with modern appliances: an induction hob (5 heating zones), wide stainless steel extractor hood, steam oven, microwave, refrigerator, two freezers and a dishwasher. Utility room with kitchen layout and cupboard wall with extra refrigerator. Garden room with office furniture, stairs to the mezzanine, wall unit with wine refrigerator and wide glass sliding doors to the garden.
First floor: spacious landing with access to three bedrooms, walk-in closet, bathroom and office space (with fixed desk and ditto wardrobe). The master bedroom has air conditioning and a large fixed wardrobe. The bathroom is equipped with a bath (Jacuzzi), shower, double sink and has underfloor heating.
Attic: compact landing, access to the fourth bedroom with skylight and dormer. Large open attic space with original beams in sight. By means of a wardrobe, this loft-like space is divided into an office/sleeping/sitting area and a simple kitchen layout.
Special features:
- bordering a cherry orchard, - very luxuriously finished inside and outside with high-quality materials, - energy label A++, - new expansion joints, - walls cleaned, - new are: shutters, stucco and bottom edge, insulated roof, tiles, gutters, fireplace, - basement injected, - approx. 50 solar panels, - air heat pump, - partially underfloor heating, - Jaga low temperature radiators, - very luxurious sound system and luxurious prof. Air conditioning system (integrated in living room ceiling, - master bedroom also air conditioning, - windows on 1st floor with working interior shutters, home automation can be operated: blinds living room, curtains garden room, lighting living room, stairs, and garden (via app, autom. progr. and/or in living room with 1 switch manually), - attic: electrical preparations for possible sauna - prof. irrigation system in garden (operable via app). Water from puls is iron-free, - prof. (chlorine-free heated) swimming pool (2017) with overflow gutter and buffer tank. granite terraces all around, - everywhere baked old-fashioned paving, - garden laid out by a gardener in English country style with beautiful colorful borders.
Asking price: € 1.895.000.- B.c.
Acceptance in consultation
Advertisement
Features
Transfer of ownership
- Last asking price
- € 1,895,000 kosten koper
- Asking price per m²
- € 3,844
- Status
- Sold
Construction
- Kind of house
- Villa, detached residential property
- Building type
- Resale property
- Year of construction
- 1868
- Specific
- Partly furnished with carpets and curtains
- Type of roof
- Hipped roof covered with roof tiles
Surface areas and volume
- Areas
- Living area
- 493 m²
- Other space inside the building
- 69 m²
- External storage space
- 22 m²
- Plot size
- 2,197 m²
- Volume in cubic meters
- 1,907 m³
Layout
- Number of rooms
- 9 rooms (5 bedrooms)
- Number of bath rooms
- 3 bathrooms and 1 separate toilet
- Bathroom facilities
- 3 toilets, 2 sinks, 2 showers, double sink, jacuzzi, underfloor heating, and washstand
- Number of stories
- 3 stories and a basement
- Facilities
- Air conditioning, alarm installation, outdoor awning, CCTV security camera system, skylight, smart home, optical fibre, and mechanical ventilation
Energy
- Energy label
- A++
- Insulation
- Roof insulation and double glazing
- Heating
- Fireplace, partial floor heating and heat pump
- Hot water
- Electrical boiler
Cadastral data
- HUISSEN I 4197
- Cadastral map
- Area
- 2,143 m²
- Ownership situation
- Full ownership
- HUISSEN I 4424
- Cadastral map
- Area
- 54 m²
- Ownership situation
- Ownership encumbered with building and planting rights
Exterior space
- Location
- Alongside park, alongside a quiet road and sheltered location
- Garden
- Surrounded by garden
Storage space
- Shed / storage
- Detached wooden storage
- Facilities
- Electricity
Garage
- Type of garage
- Attached brick garage
- Capacity
- 1 car
- Facilities
- Electrical door, electricity and heating
Parking
- Type of parking facilities
- Parking on private property
Popularity
13,903x
Viewed
153x
Saved
13-3-2026
On Funda
Neighborhood

Zilverkamp 1e fase
Huissen- Residents
- 1,925
- Family with children
- 31%
- Avg. asking price / m²
- € 3,751
Discover the neighborhood
Curious about the housing supply, residents and local real estate agents?

Don’t want to forget this home?
Save it as a favorite. You’ll easily find it back and get notified when something changes.
