Sold under reservation
Luitenantstraat 156852 PA HuissenLoovelden
€ 750,000 k.k.

- 189 m²living area
- 250 m²plot size
- 5bedrooms
- A+energy label
Eye-catcherInstap-klaar en verrassend ruim: met 5 slaapkamers en een fijne tuin!
Description
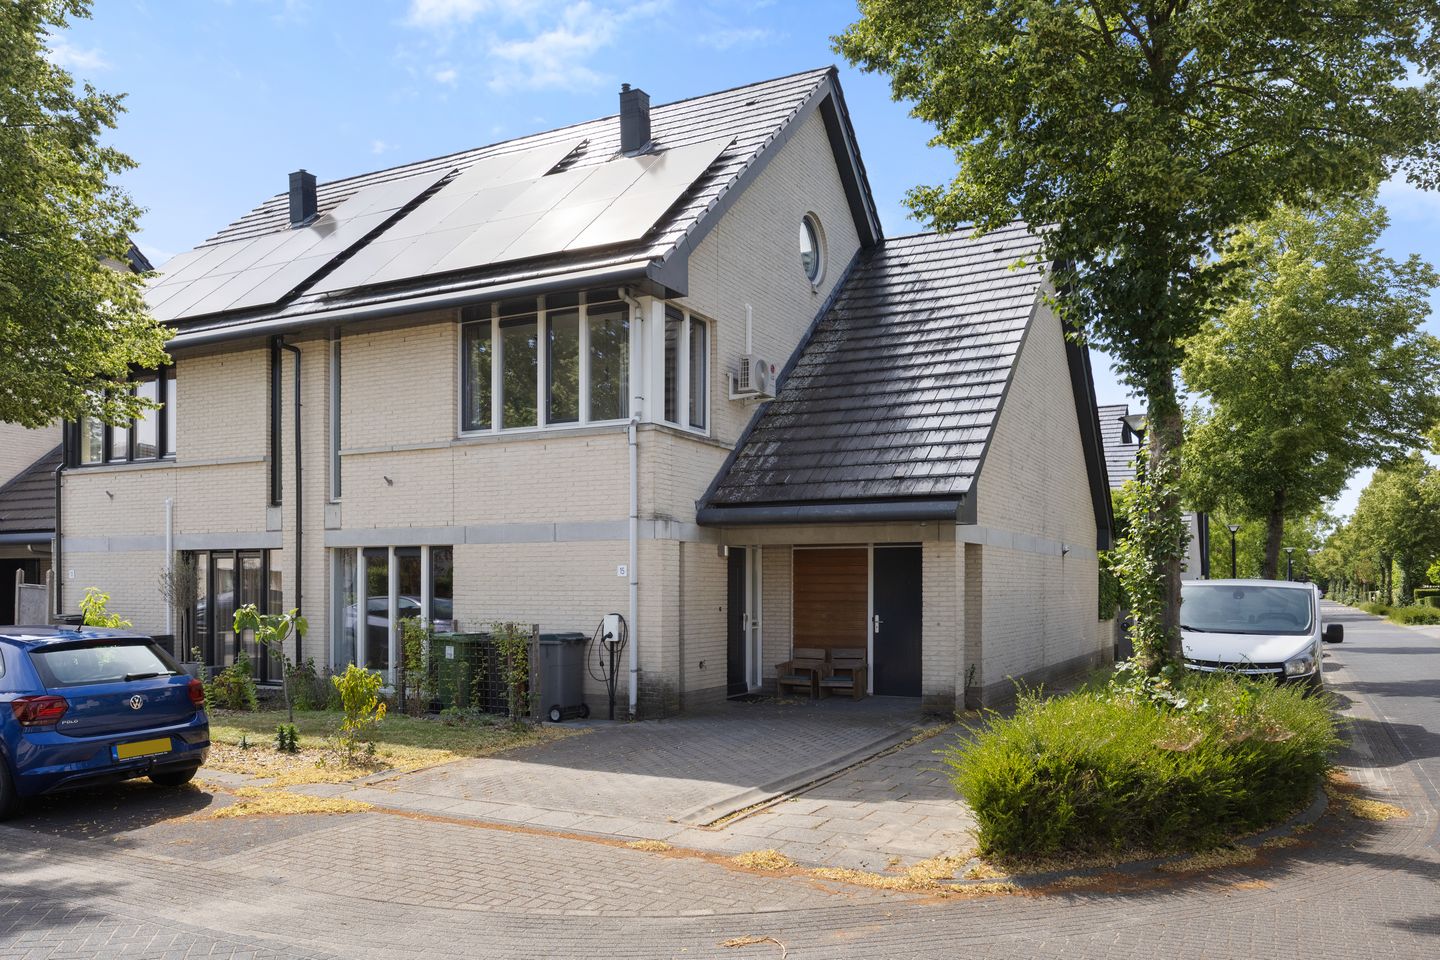
Move-in ready and surprisingly spacious: this semi-detached house with 5 bedrooms and a lovely garden! This excellently maintained family corner house benefits from wonderful natural light through its large windows and features a spacious living room, garden-facing kitchen, practical utility room, 5 generously sized bedrooms and 2 bathrooms. Parking is available on the property, while the entire garden is a true delight for gardening enthusiasts; it has been thoughtfully and attractively landscaped with useful fruit-bearing and flowering trees, plants and shrubs.
Peaceful living with plenty of amenities nearby: Lieutenantstraat is used only by local traffic, and in the popular Loovelden neighbourhood you can enjoy living amid greenery, ponds, playgrounds and ample parking. The location is highly practical too: an integrated child centre with childcare facilities, medical services and sports fields are just around the corner. Public transport, the ‘Zilverkamp’ shopping centre and, slightly further away, the vibrant centre of Huissen are all within easy cycling distance. And whether you are heading towards Arnhem, Nijmegen or further afield, this is also an excellent place to live!
Layout
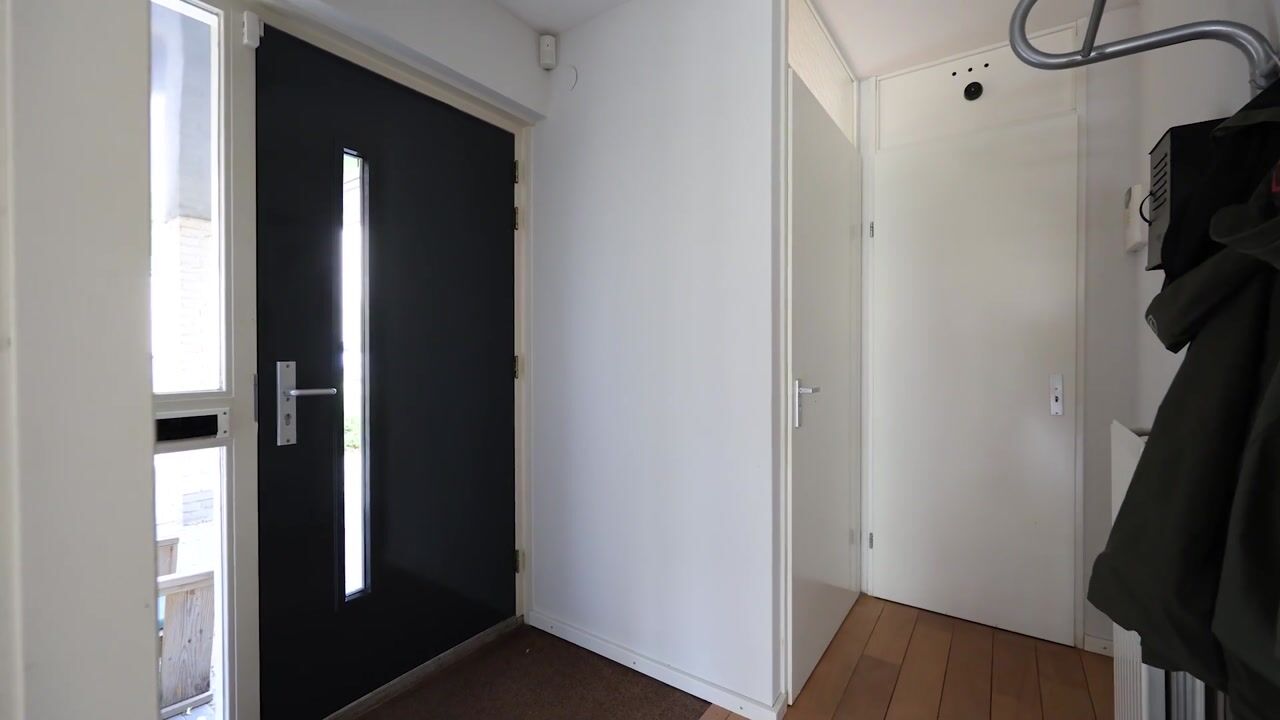
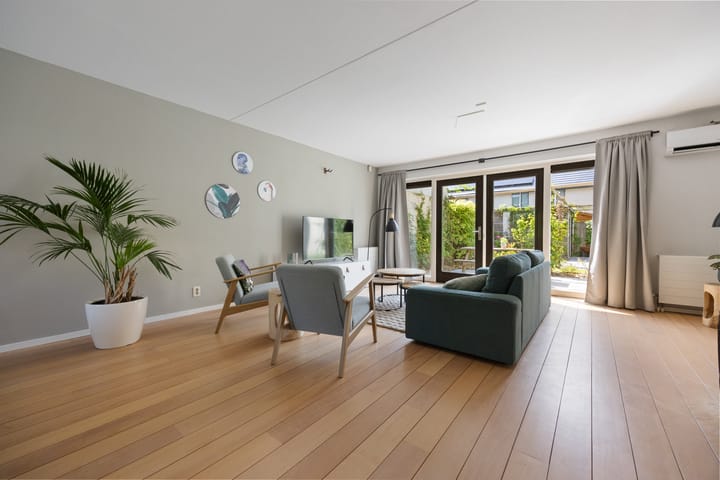
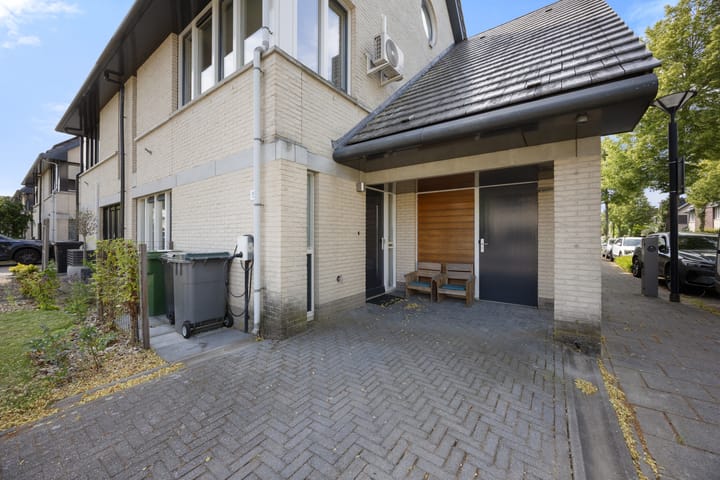
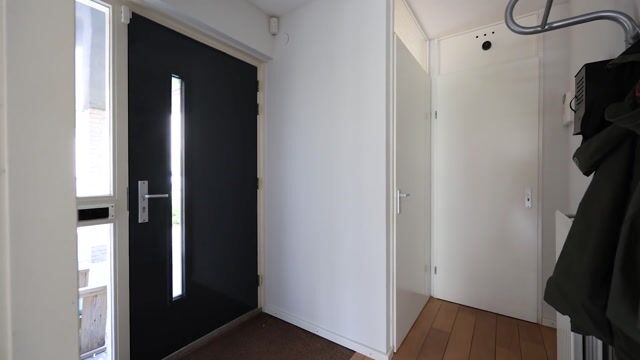
Ground floor: private driveway and front garden, covered entrance. Hall with staircase, cloakroom area, well-maintained toilet (with wall-mounted toilet, hand basin, extractor fan and window), meter cupboard with three-phase power and fibre-optic connection, and access to the living room. At the front, the living room is currently arranged with a large dining table by the large window, while a lounge/seating area is positioned near the French doors and windows. Beneath the staircase is a deep built-in storage cupboard, and the room, including the kitchen, can be cooled or heated using the air conditioning. An opening connects the living room to the garden-facing kitchen. There is space here for a dining table, and doors lead to the utility room at the front and the garden at the rear. The kitchen is equipped with a dishwasher, close-in boiler (Daalderop, approx. 15 litres), 5-burner gas hob, extractor hood, combination microwave, refrigerator and plenty of drawers and cupboards for storage. The utility room, which can also be accessed through a door from the private driveway, is neatly finished with a light tiled floor and includes connections for a washing machine and tumble dryer.
First floor: staircase leading to the wide landing with fixed stairs to the attic and access to 4 bedrooms and the internal bathroom. Bedroom 1 spans the full width at the front of the house, with plenty of light entering through the large corner window. The 2nd and 3rd bedrooms overlook the back garden; the room on the right is currently used as a home office. Situated above the utility room and kitchen, the 4th bedroom feels exceptionally spacious thanks to the full-height vaulted ceiling. At the front is an access hatch to the eaves storage, while opposite, 2 large roof windows (Velux, fitted with blackout screens) provide natural light. Matching the style of the ground-floor toilet, the bathroom is finished in neutral tones and includes a bathtub, shower enclosure, washbasin with shelf and mirror, a wall-mounted toilet and an extractor fan.
Attic floor: this is where the 5th bedroom, the principal bedroom, is located. It features 2 large roof windows overlooking the back garden, a full-height vaulted ceiling and a tiled platform with an en-suite bathroom. This wellness area includes a large two-person whirlpool bathtub and a wide vanity unit with a wooden countertop, ceramic washbasin, wall-mounted tap and round illuminated mirror. Air conditioning is installed on this floor, and the characteristic round window in the side gable is fitted with custom-made wooden blinds. A separate room on this floor is used as a walk-in wardrobe combined with a technical room: the inverter for the solar panels, mechanical ventilation unit and central-heating boiler (Intergas Kombi Kompakt HREco 36, 2021, owned) are also installed here.
Garden and outbuildings:
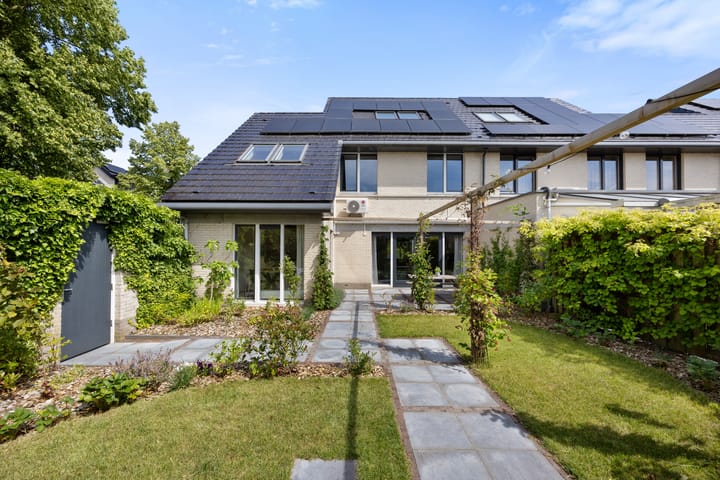
Both the front and back gardens were renovated and redesigned in 2025. A ‘natural’ garden design was chosen, consisting mainly of edible, fruit-bearing and flowering plants and trees. A wide variety of planting is incorporated among the paths, lawn, planting beds and pergola: blueberries, raspberries, blackberries, fig, almond, apple, hazelnut and nectarine trees, lavender, clematis, mock orange, hydrangeas, various herbs, etc. There is a detached wooden storage shed with electricity, and a lockable gate provides access to the street at the side.
Special features
This house was built in 2005, has been very well maintained, is optimally insulated and is equipped with 2 split-unit air conditioners (living room and attic) and 27 solar panels (Zonneplan, approx. 2023). As a result, this semi-detached corner house has achieved an A+ energy label. The attic floor was modernised in 2023, when the electric vehicle charging station was also installed. The front and back gardens were redesigned in 2025. Outdoor taps are available at both the front and rear of the property.
Residential floor area: 189 m²
Building-related outdoor space: 6 m²
External storage space: 7 m²
Residential volume: 733 m³
Plot size: 250 m²
Asking price: €750,000, buyer’s costs
Completion by mutual agreement
Advertisement
Features
Transfer of ownership
- Listed since
- Acceptance
- Available in consultation
- Asking price
- € 750,000 kosten koper
- Asking price per m²
- € 3,968
- Status
- Sold under reservation
Construction
- Kind of house
- Single-family home, double house
- Building type
- Resale property
- Year of construction
- 2005
- Specific
- Partly furnished with carpets and curtains
- Type of roof
- Combination roof covered with roof tiles
Surface areas and volume
- Areas
- Living area
- 189 m²
- Exterior space attached to the building
- 6 m²
- External storage space
- 7 m²
- Plot size
- 250 m²
- Volume in cubic meters
- 733 m³
Layout
- Number of rooms
- 6 rooms (5 bedrooms)
- Number of bath rooms
- 2 bathrooms and 1 separate toilet
- Bathroom facilities
- Shower, bath, toilet, sink, double sink, jacuzzi, and washstand
- Number of stories
- 4 stories
- Facilities
- Air conditioning, skylight, optical fibre, mechanical ventilation, passive ventilation system, and solar panels
Energy
- Energy label
- A+
- Insulation
- Roof insulation, double glazing, insulated walls, floor insulation and completely insulated
- Heating
- CH boiler
- Hot water
- CH boiler
- CH boiler
- Intergas Kombi Kompakt HReco 36 (gas-fired combination boiler from 2021, in ownership)
Cadastral data
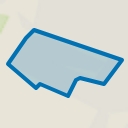
- HUISSEN G 1390
- Cadastral map
- Area
- 127 m²
- Ownership situation
- Full ownership
- HUISSEN G 1391
- Cadastral map
- Area
- 123 m²
- Ownership situation
- Full ownership
Exterior space
- Location
- Alongside a quiet road and in residential district
- Garden
- Back garden, front garden and side garden
- Back garden
- 95 m² (12.00 metre deep and 9.00 metre wide)
- Garden location
- Located at the northwest with rear access
Storage space
- Shed / storage
- Detached wooden storage
- Facilities
- Electricity
- Insulation
- No insulation
Parking
- Type of parking facilities
- Parking on private property and public parking
Popularity
3,992x
Viewed
32x
Saved
17-7-2026
On Funda
Neighborhood
Loovelden
Huissen- Residents
- 3,550
- Family with children
- 63%
- Avg. asking price / m²
- € 4,208
Discover the neighborhood
Curious about the housing supply, residents and local real estate agents?

Don’t want to forget this home?
Save it as a favorite. You’ll easily find it back and get notified when something changes.
