Tamboershof 126852 PC HuissenLoovelden
€ 745,000 k.k.

- 178 m²living area
- 261 m²plot size
- 5bedrooms
- A+energy label
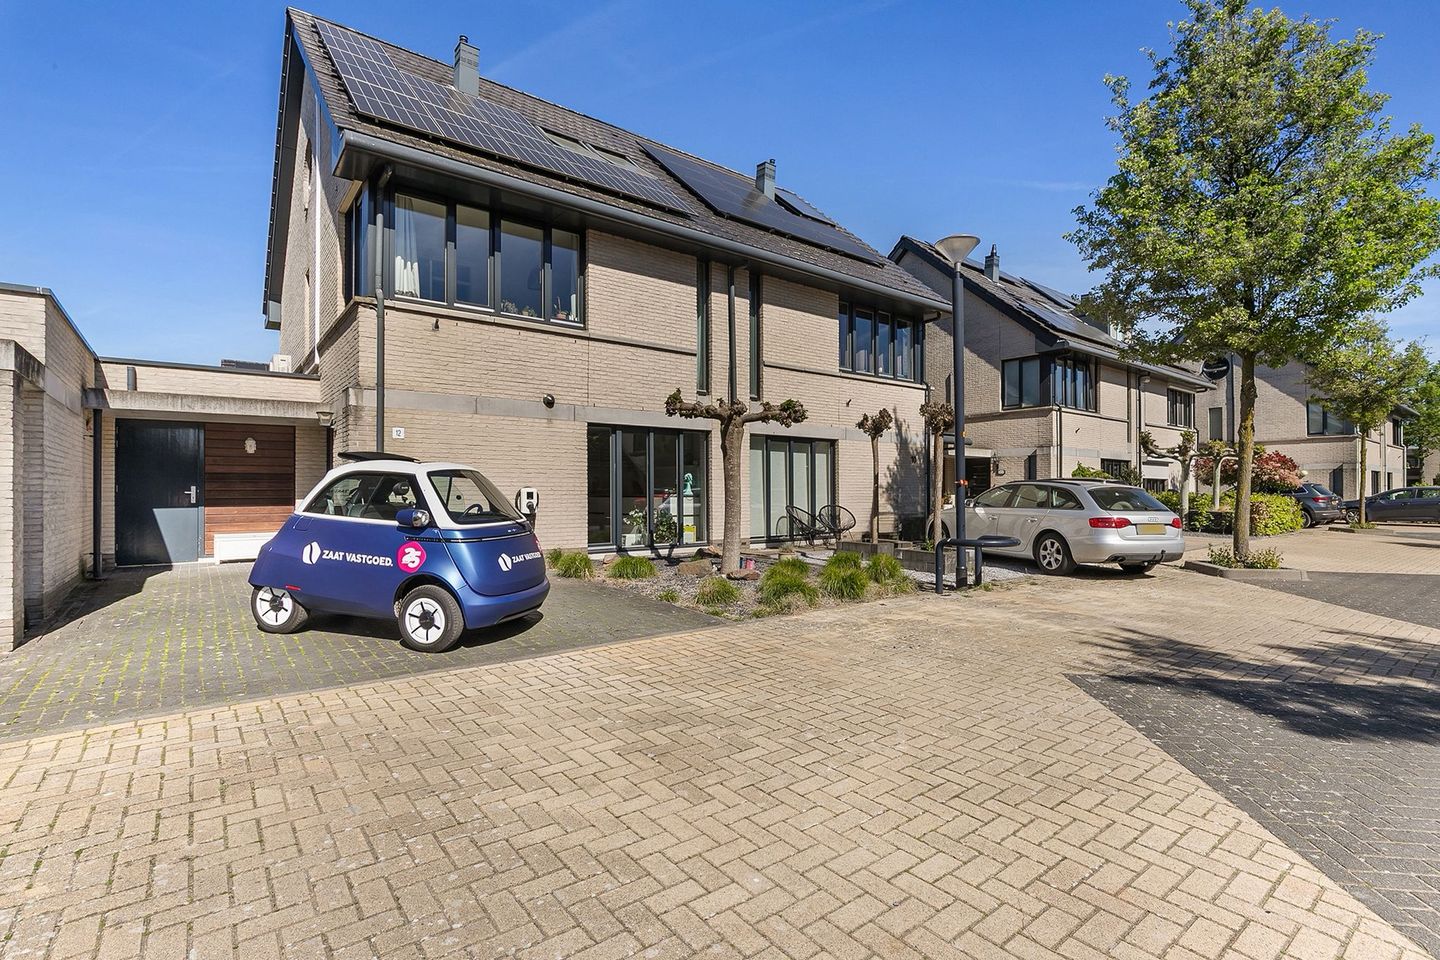
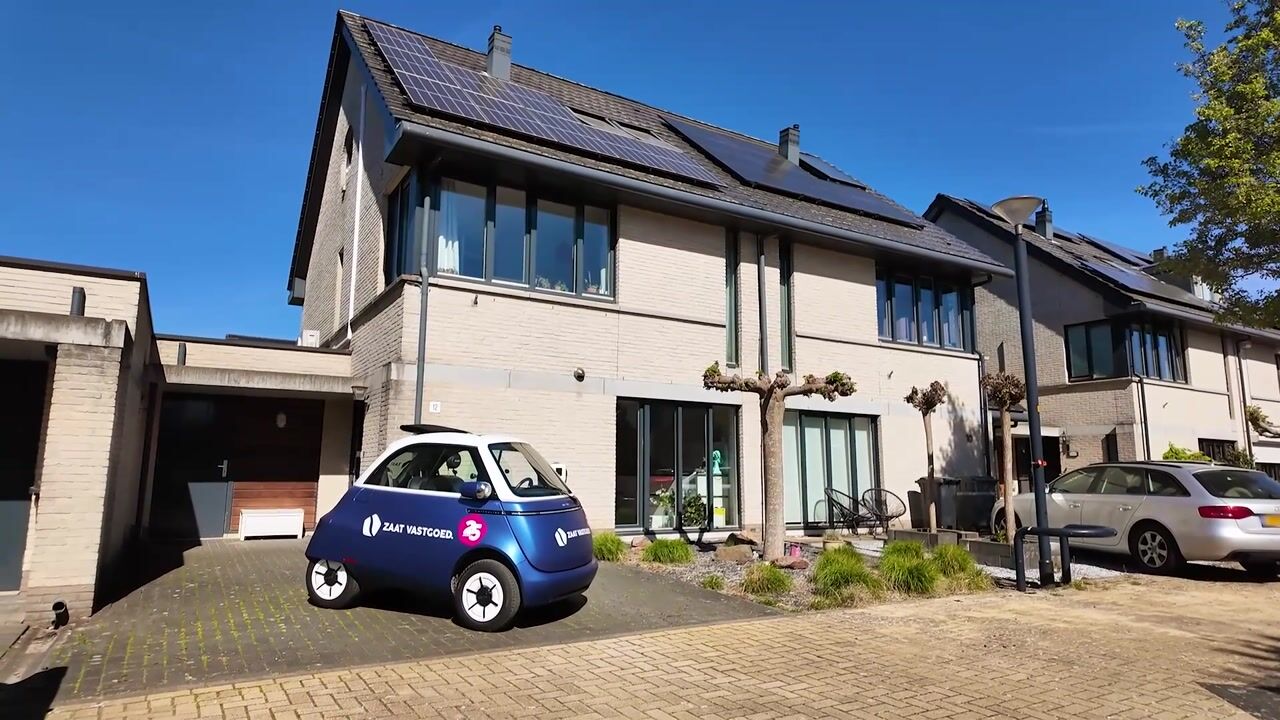
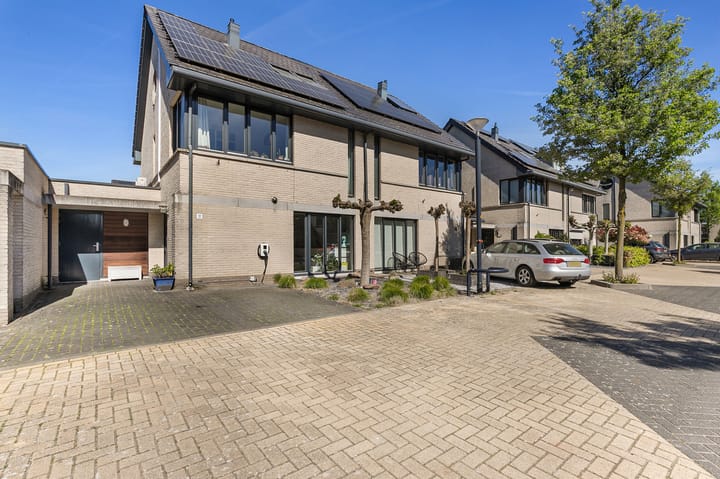
Eye-catcherOntdek deze uitgebouwde en speels ingedeelde 2-onder-1-kapwoning!
Description
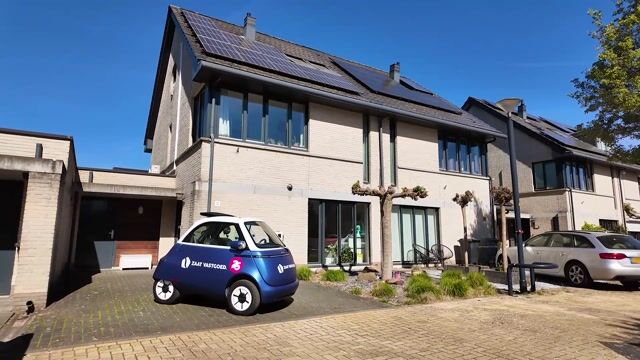
Discover this spacious, extended and playfully designed semi-detached home in the highly sought-after Loovelden district! This property offers generous living space and comfort; with no fewer than 5 bedrooms, a large living room and an open-plan kitchen on the ground floor, there is certainly no shortage of space. French doors connect the interior with the attractive rear garden. In addition, the house features a practical integrated storage room, which is multifunctional and ideal for extra storage.
The location is excellent: situated in a quiet, low-traffic courtyard in the “Het Eiland” area, part of the Loovelden neighbourhood. This child-friendly district is characterised by its green and water-rich design, with park lawns and playgrounds just a stone’s throw away. Amenities such as a primary school and childcare facilities, sports facilities and a medical centre are all within walking distance. The vibrant centre of Huissen can be reached within minutes by bicycle, while the cities of Arnhem and Nijmegen are easily accessible by both car and public transport.
Layout
Ground floor: covered entrance, spacious hallway with staircase, tastefully designed toilet (featuring a wall-mounted toilet, corner washbasin and window) and a modern meter cupboard (with extensive electrical groups and fibre optic connection available).
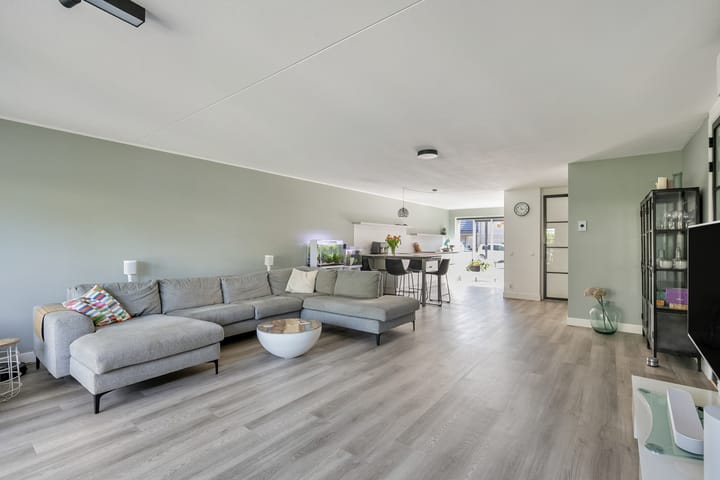
The inviting and very spacious living room connects the dining and sitting areas through a stylish designer gas fireplace, while large windows and French doors provide views of and access to the rear garden. Next to the fixed storage cupboard beneath the staircase, a door leads to the multifunctional integrated storage room.
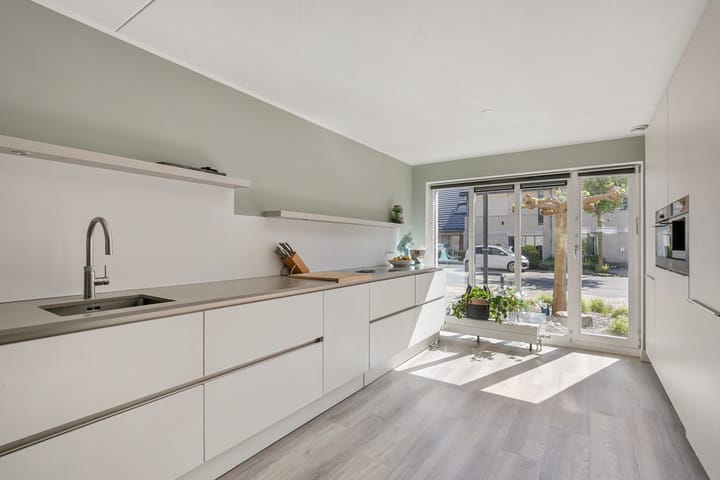
Together with the open-plan kitchen at the front, the living area spans the full depth of the house — an impressive 12 metres. The modern handleless kitchen features a spacious breakfast bar and is equipped with a wide ceramic hob with integrated extractor system (Bora), dishwasher, and a sink with boiling water tap (Quooker). The beautifully integrated wall unit opposite includes a refrigerator, combi oven and built-in coffee machine. The wall shelves are fitted with recessed spotlights and there is naturally ample storage space. Air conditioning is available in both the living room and open kitchen.
Accessible from both the living room and the driveway, the well-maintained storage room is finished with a practical tiled floor and elegant built-in cabinets housing the connections for a washing machine and dryer. This space also offers plenty of room for, for example, an additional fridge/freezer combination and/or bicycles. A versatile space ready to suit your own needs!
Rear garden: the northwest-facing rear garden has been attractively landscaped with greenery, a pond with flowing water feature, planted borders and terraces.
First floor: wide landing with air conditioning and a fixed staircase to the attic floor. The spacious master bedroom stretches across the full width of the house at the front and enjoys abundant natural light through numerous windows. At the rear are the second and third bedrooms, both overlooking the rear garden. Centrally located in the house, the bathroom is fully equipped with a large bathtub, shower, three washbasins with three wall-mounted taps, a large illuminated mirror, toilet, lighting and ventilation.
Second floor: fixed staircase leading to the bright landing with a playful round window in the gable facing the driveway, full ridge height, and the installation area for the central heating boiler (Nefit Trendline HRC 30 CW5 II, 2022), the mechanical ventilation unit and the inverter for the 18 solar panels.
The fourth bedroom at the front features two large roof windows (Velux, with blackout screens) and a wooden platform beneath the roof — ideal as a sleeping area or storage space. The fifth bedroom at the rear also has two roof windows.
Special features
This attractive semi-detached home was built in 2005, is excellently insulated and fitted with 18 solar panels (energy label A+). The ground floor features a PVC floor with underfloor heating, while the first floor and attic (except the bathroom) are finished with laminate flooring. In 2024, the interior doors on the ground floor were renewed. The air conditioning units in the living room/open kitchen and on the landing can both cool and heat the home. Outdoor taps are present at both the front and rear façades, and the rear façade is fitted with an electrically operated awning.
Living area: 178 m²
Integrated storage space: 9 m²
Volume of the house: approx. 660 m³
Plot size: 261 m²
Asking price: €745,000 costs buyer
Acceptance: by mutual agreement
Advertisement
Features
Transfer of ownership
- Listed since
- Acceptance
- Available in consultation
- Asking price
- € 745,000 kosten koper
- Asking price per m²
- € 4,185
- Status
- Available
Construction
- Kind of house
- Single-family home, double house
- Building type
- Resale property
- Year of construction
- 2005
- Specific
- Partly furnished with carpets and curtains
- Type of roof
- Hip roof covered with roof tiles
Surface areas and volume
- Areas
- Living area
- 178 m²
- Other space inside the building
- 9 m²
- Plot size
- 261 m²
- Volume in cubic meters
- 660 m³
Layout
- Number of rooms
- 6 rooms (5 bedrooms)
- Number of bath rooms
- 1 bathroom and 1 separate toilet
- Bathroom facilities
- Shower, double sink, bath, toilet, and sink
- Number of stories
- 3 stories
- Facilities
- Air conditioning, skylight, optical fibre, mechanical ventilation, passive ventilation system, flue, and TV via cable
Energy
- Energy label
- A+
- Insulation
- Roof insulation, double glazing, insulated walls, floor insulation and completely insulated
- Heating
- CH boiler and gas heater
- Hot water
- CH boiler
- CH boiler
- Nefit TrendlineHRC 30 CW5 II (gas-fired combination boiler from 2022, in ownership)
Cadastral data
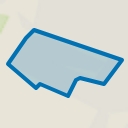
- HUISSEN G 1538
- Cadastral map
- Area
- 261 m²
- Ownership situation
- Full ownership
Exterior space
- Location
- Alongside a quiet road and in residential district
- Garden
- Back garden and front garden
- Back garden
- 99 m² (11.00 metre deep and 9.00 metre wide)
- Garden location
- Located at the northwest
Parking
- Type of parking facilities
- Parking on private property and public parking
Popularity
5,579x
Viewed
42x
Saved
22-5-2026
On Funda
Neighborhood
Loovelden
Huissen- Residents
- 3,550
- Family with children
- 63%
- Avg. asking price / m²
- € 4,205
Discover the neighborhood
Curious about the housing supply, residents and local real estate agents?

Don’t want to forget this home?
Save it as a favorite. You’ll easily find it back and get notified when something changes.
