New
Tribunusallee 376852 RJ HuissenLoovelden
€ 489,500 k.k.

- 108 m²living area
- 111 m²plot size
- 5bedrooms
- Aenergy label
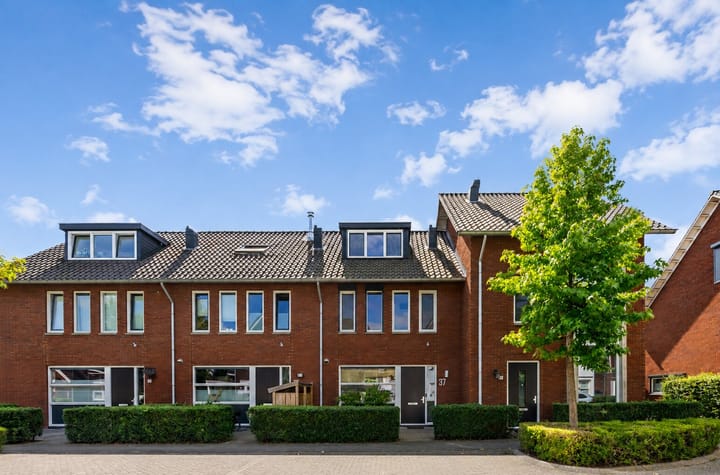
Eye-catcherSfeervolle en uitstekend onderhouden gezinswoning met 5 slaapkamers.
Description
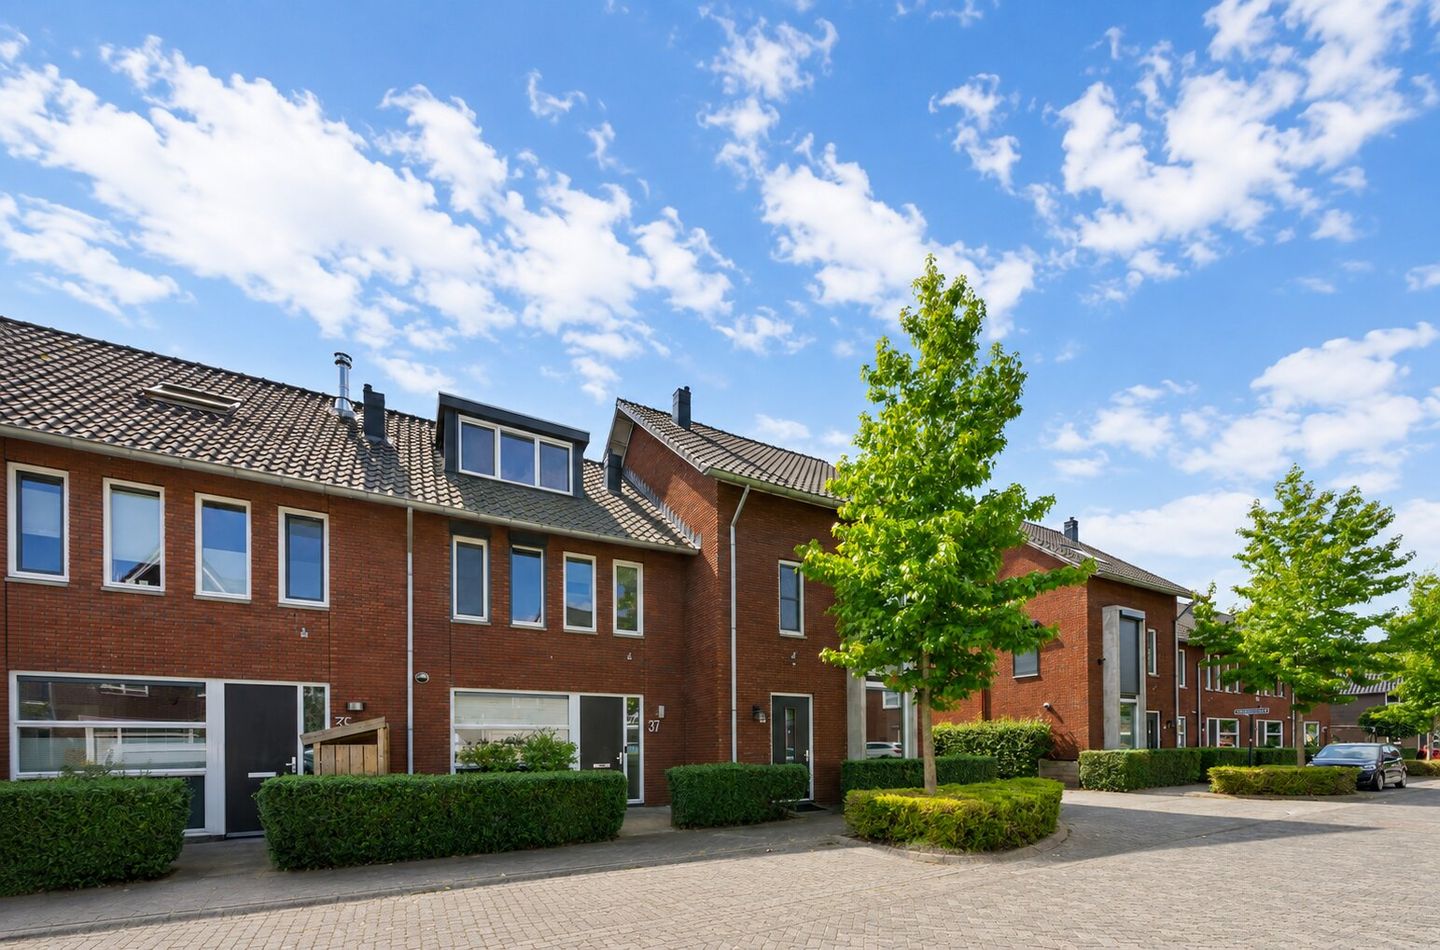
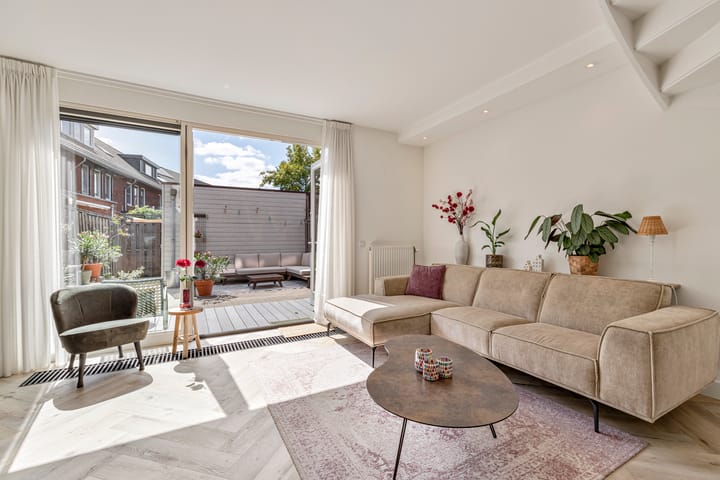
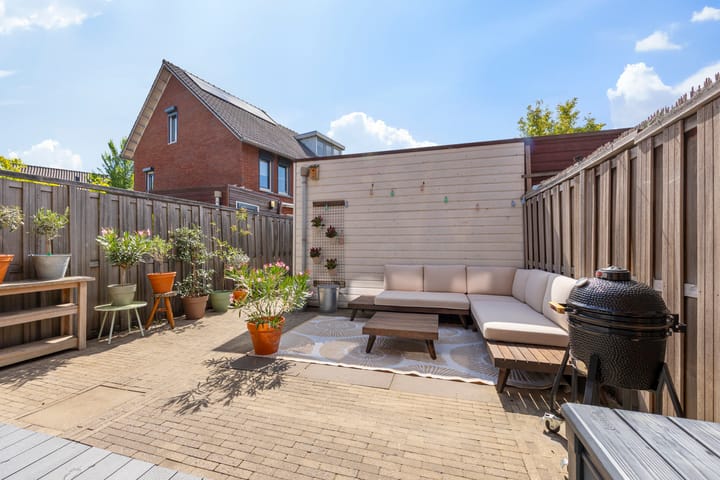
Attractive and complete family home with no fewer than five bedrooms in the highly sought-after Loovelden neighbourhood! This very well-maintained terraced house immediately feels like home, offering a bright and welcoming living room with French doors to the garden, an open-plan kitchen, three bedrooms on the first floor and a further two bedrooms on the second floor. Thanks to two large dormer windows, the top floor has been transformed into a practical and fully usable living space. The beautifully landscaped, south-facing rear garden with decked terrace, storage shed and rear access completes the picture.
The property is situated in the popular and family-friendly Loovelden neighbourhood. A primary school, childcare facilities and a medical centre are all within walking distance, while the neighbourhood itself features plenty of greenery, water features, playgrounds and public parking. The nearby Zeegbos is ideal for walking and enjoying the outdoors. A bus stop, sports facilities and shops for everyday groceries can be found slightly further afield at Zilverkamp shopping centre and in the centre of Huissen, both just a few minutes away by bicycle. Huissen is also conveniently situated in relation to Arnhem and Nijmegen.
Layout
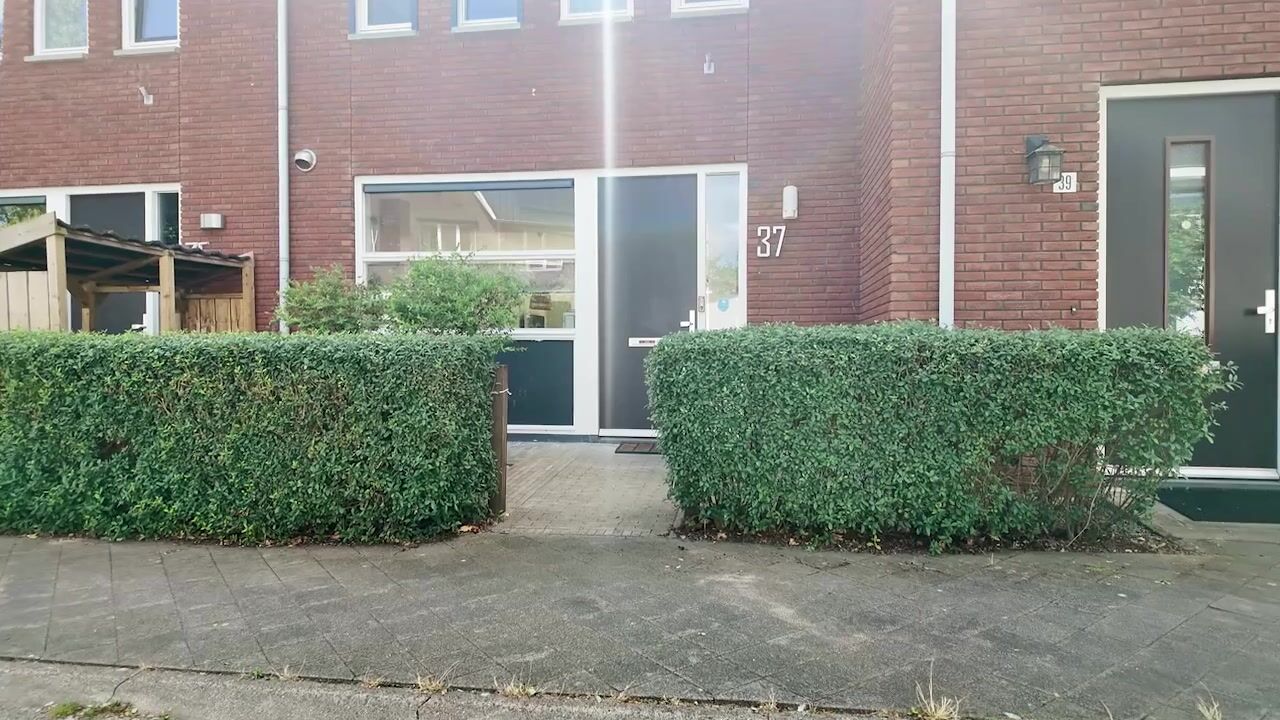
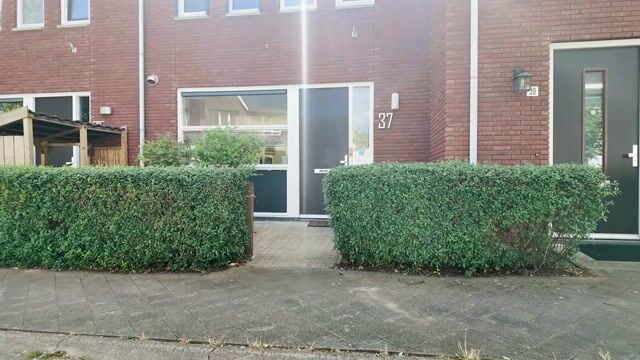
Ground floor: Entrance into the bright hallway with space for coats, meter cupboard, well-finished toilet with modern wall finishes and washbasin, and staircase to the first floor. The living room has a warm and inviting atmosphere and offers a pleasant combination of sitting and dining areas. Large windows allow plenty of natural light to enter, while the French doors, with convector heating alongside, provide a pleasant connection with the rear garden. Practical storage space is located underneath the stairs. At the front of the property, the handleless open-plan kitchen has been fitted in a neat and complete arrangement, providing ample worktop and storage space. The kitchen is equipped with various built-in appliances, including a dishwasher, four-zone induction hob, extractor hood, combination oven, refrigerator and separate four-drawer freezer. From the kitchen there is a pleasant view over the front garden and the street. The hallway, living room and kitchen feature a herringbone-pattern PVC floor.
The rear garden offers plenty of space to create an attractive outdoor setting, with a sunny decked terrace and room for a lounge or seating area near the detached wooden storage shed, which is equipped with electricity. A wide, electrically operated sun awning and an outdoor tap are fitted to the rear façade. A lockable rear gate provides access to the parking facilities behind the property.
First floor: From the landing, the light laminate flooring continues into all three bedrooms. Two bedrooms are located at the rear of the property, one of which is currently used as a walk-in wardrobe and features a fitted wardrobe wall.
Adjacent to the third bedroom at the front, the bathroom has been efficiently designed in neutral colours. It is fitted with a spacious walk-in shower with hand-held and rain shower, drainage channel, wall-mounted toilet, wide washbasin unit, bathroom wall cabinet and heated towel rail.
Second floor: Accessible via a fixed staircase, this surprisingly spacious floor has been optimally utilised, partly thanks to the two large dormer windows. Two full-size and generously proportioned bedrooms have been created here.
There is also space for the central heating system (Intergas Kombi Kompakt HRE 28/24, 2010, owned), the mechanical ventilation unit and connections for a washing machine and tumble dryer. Additional storage space is available behind the knee walls, while a hatch provides access to further storage in a compact loft area. This floor also features light laminate flooring.
Details
This attractively presented and well-insulated home, built in 2010, has been very well maintained and benefits from energy label A. The addition of two dormer windows has created a significant amount of extra living space on the top floor. The dormer windows are fitted with electrically operated roller shutters, while manually operated sun blinds are installed at the rear of the first floor. The bathroom benefits from underfloor heating.
Living area: 108 m²
External storage space: 9 m²
Volume of the property: approx. 392 m³
Plot size: 111 m²
Asking price: €489,500, buyer’s costs
Completion: by mutual agreement
Advertisement
Features
Transfer of ownership
- Listed since
- Acceptance
- Available in consultation
- Asking price
- € 489,500 kosten koper
- Asking price per m²
- € 4,532
- Status
- Available
Construction
- Kind of house
- Single-family home, row house
- Building type
- Resale property
- Year of construction
- 2010
- Specific
- Partly furnished with carpets and curtains
- Type of roof
- Hip roof covered with roof tiles
Surface areas and volume
- Areas
- Living area
- 108 m²
- External storage space
- 9 m²
- Plot size
- 111 m²
- Volume in cubic meters
- 392 m³
Layout
- Number of rooms
- 6 rooms (5 bedrooms)
- Number of bath rooms
- 1 bathroom and 1 separate toilet
- Bathroom facilities
- Walk-in shower, toilet, underfloor heating, sink, and washstand
- Number of stories
- 3 stories
- Facilities
- Outdoor awning, optical fibre, mechanical ventilation, passive ventilation system, rolldown shutters, and TV via cable
Energy
- Energy label
- A
- Insulation
- Roof insulation, double glazing, insulated walls, floor insulation and completely insulated
- Heating
- CH boiler
- Hot water
- CH boiler
- CH boiler
- Intergas Kombi Kompakt HRE 28/24 (gas-fired combination boiler from 2010, in ownership)
Cadastral data
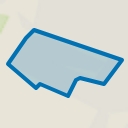
- HUISSEN G 2102
- Cadastral map
- Area
- 111 m²
- Ownership situation
- Full ownership
Exterior space
- Location
- Alongside a quiet road and in residential district
- Garden
- Back garden and front garden
- Back garden
- 40 m² (9.00 metre deep and 5.50 metre wide)
- Garden location
- Located at the south with rear access
Storage space
- Shed / storage
- Detached wooden storage
- Facilities
- Electricity
- Insulation
- No insulation
Parking
- Type of parking facilities
- Public parking
Popularity
0x
Viewed
0x
Saved
2-9-2026
On Funda
Neighborhood
Loovelden
Huissen- Residents
- 3,550
- Family with children
- 63%
- Avg. asking price / m²
- € 4,208
Discover the neighborhood
Curious about the housing supply, residents and local real estate agents?

Don’t want to forget this home?
Save it as a favorite. You’ll easily find it back and get notified when something changes.
