New
Houtrib 51274 BW HuizenBovenmaat Noord
€ 469,000 k.k.

- 106 m²living area
- 119 m²plot size
- 4bedrooms
- Cenergy label
Eye-catcherRuime gezinswoning met 4 slaapkamers en heerlijke tuin op het Zuiden!
Description
Move-in Ready Family Home with Four Bedrooms and a Sunny South-Facing Garden!
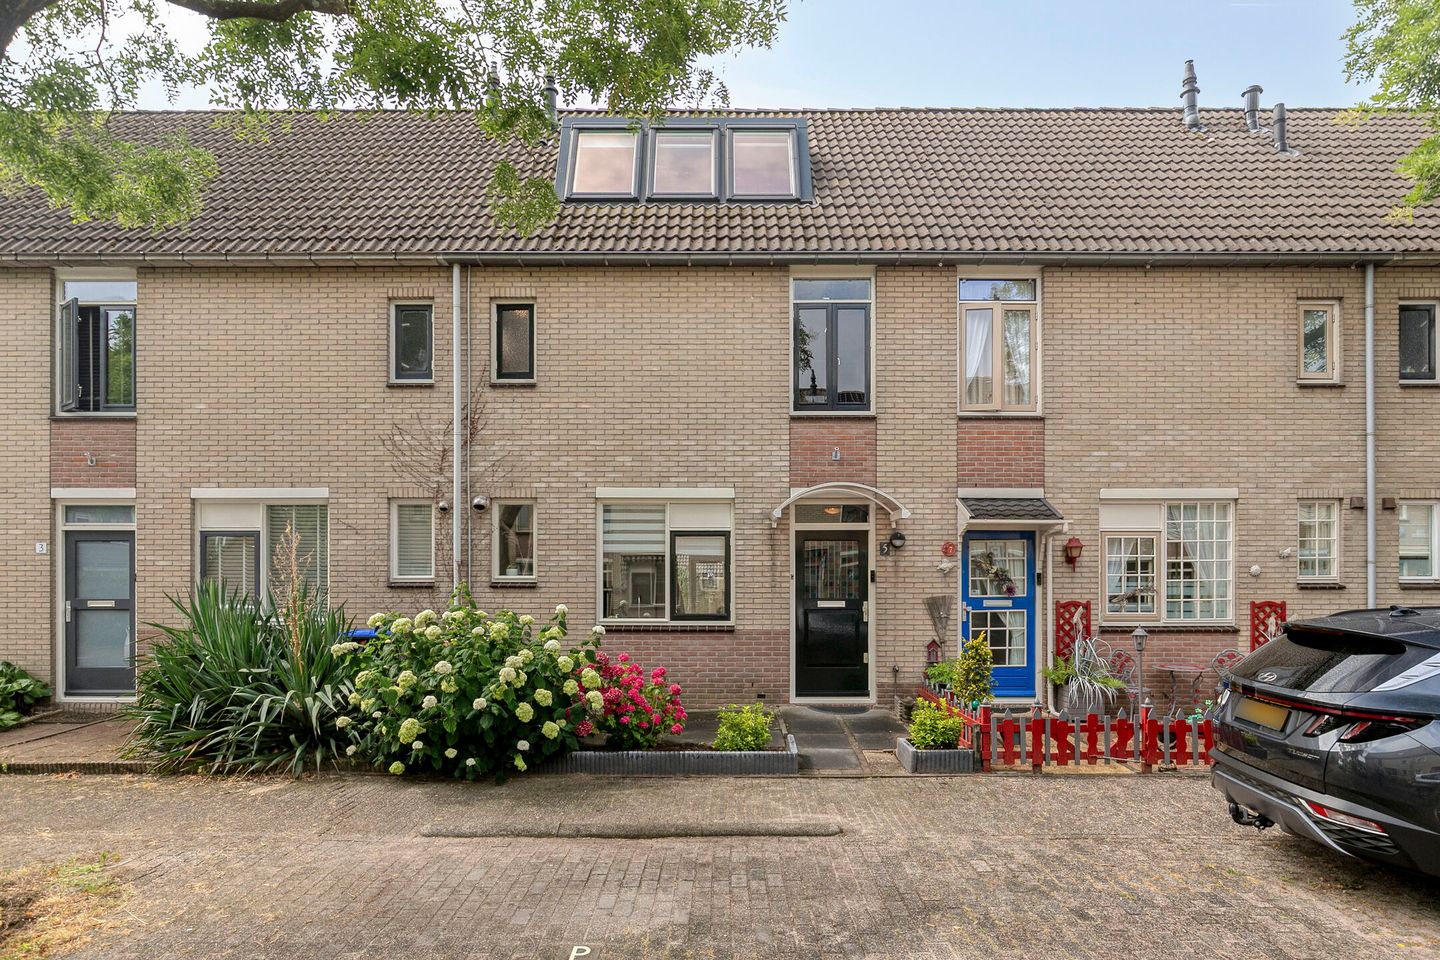
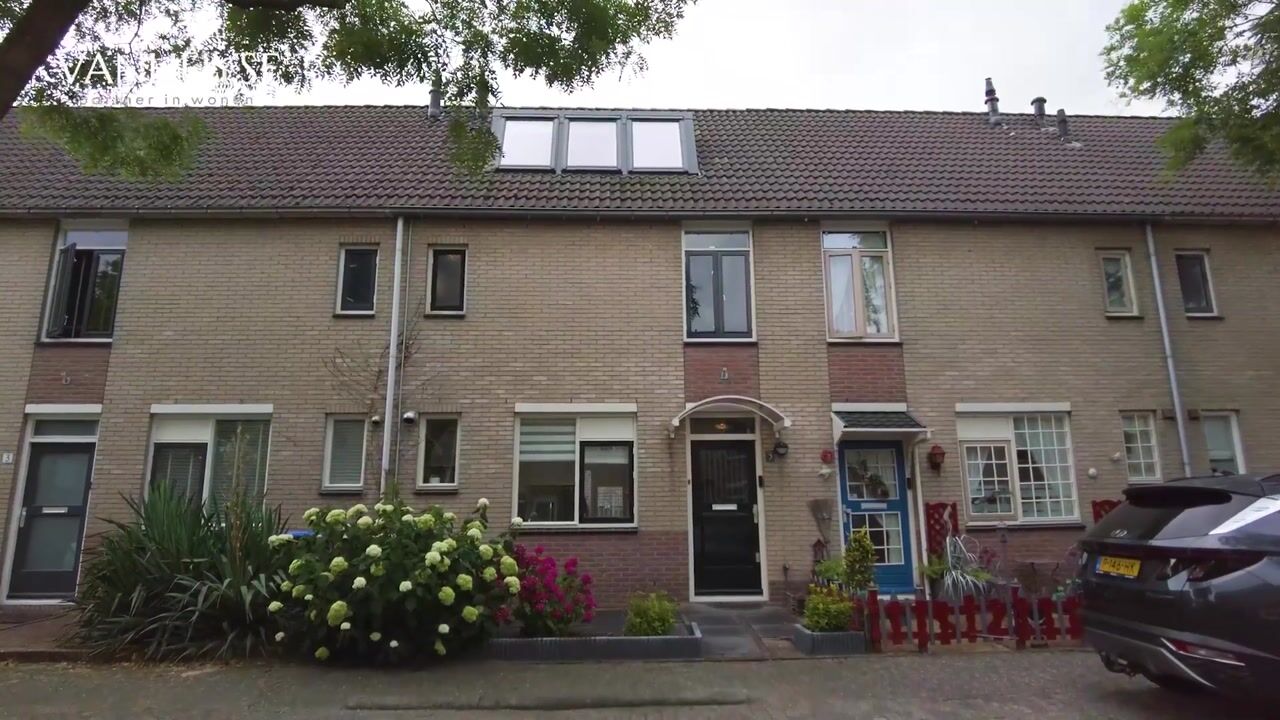
Are you looking for a spacious family home (106 m²) that is ready to move into, offering plenty of living space and great potential for the future? Then this surprisingly spacious terraced home in the popular Bovenmaten neighbourhood is exactly what you're looking for.
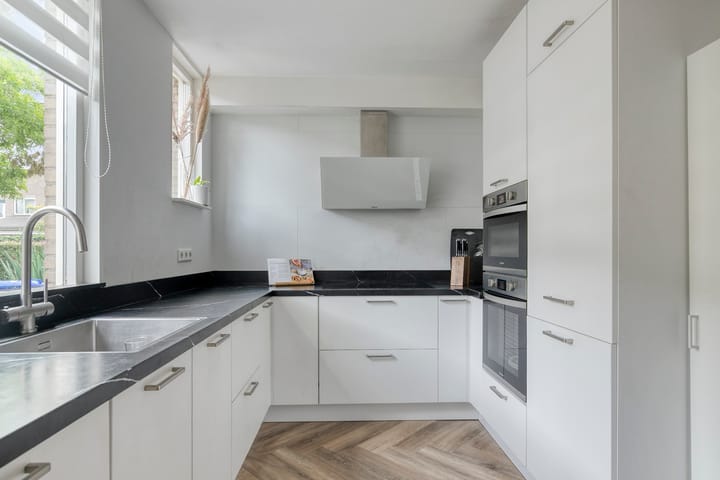
This well-maintained property features a modern kitchen (2020), a bright and welcoming living room, four generous bedrooms, and a wonderful south-facing rear garden. The home is situated on a quiet, family-friendly street with plenty of greenery and playgrounds nearby. Schools, childcare facilities, sports clubs, shops, and the Gooimeer lake with its beach are all within easy walking or cycling distance. Major roads towards Amsterdam, Utrecht, and Amersfoort are also easily accessible.
Layout
Ground Floor
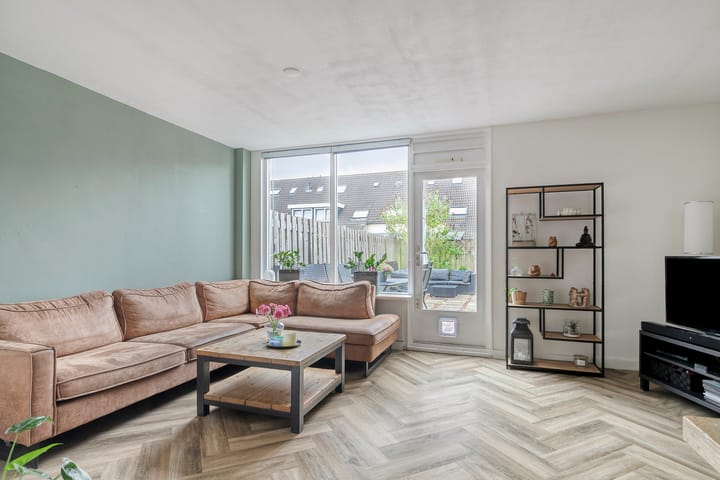
The entrance hall leads you into the bright and inviting living room, the heart of the home. This spacious living area easily accommodates both a comfortable seating area and a large dining table, making it the perfect place to relax or entertain family and friends. Large windows allow an abundance of natural light to fill the room, while the rear door provides direct access to the sunny south-facing garden.
At the front of the house, you'll find the modern kitchen, renovated in 2020. It is fully equipped with high-quality built-in appliances, including an induction hob, oven, microwave, dishwasher, and fridge-freezer combination.
The entire ground floor is finished with a high-quality PVC floor featuring underfloor heating, providing both a luxurious appearance and exceptional comfort.
First Floor
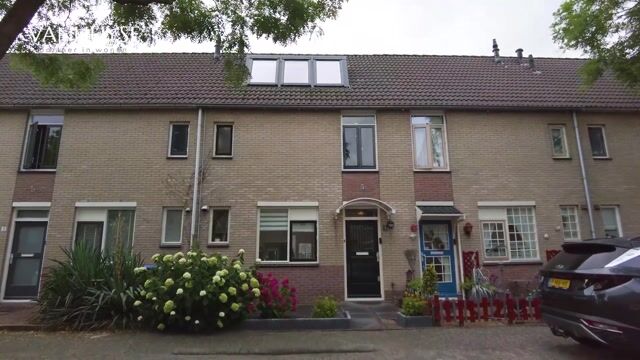
The first floor offers two spacious bedrooms and a third, slightly smaller room, ideal as a home office, nursery or children's bedroom. The generous rear bedroom benefits from a large dormer with tilt-and-turn windows, creating additional space and plenty of natural light.
The stylish bathroom, renovated in 2020, features a walk-in shower, vanity unit, second toilet, and comfortable underfloor heating.
Second Floor
A fixed staircase leads to the second floor, where you'll find a spacious fourth bedroom with another dormer at the front of the house. The practical landing houses the central heating boiler as well as connections for a washing machine and tumble dryer. There is also an impressive amount of additional storage space.
Outdoor Living
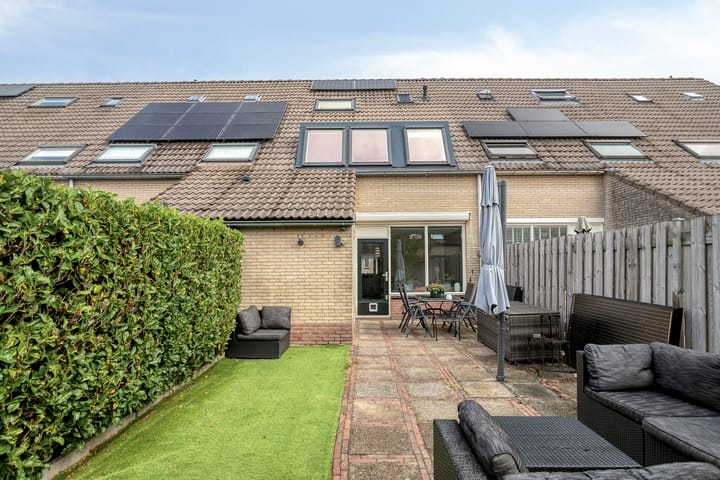
The well-maintained rear garden enjoys a sunny south-facing position, allowing you to enjoy the sun throughout most of the day. Whether you're relaxing with a good book, hosting a barbecue, or letting the children play outside, this garden offers plenty of space to enjoy outdoor living.
Adjacent to the living room is a brick-built storage shed, while the rear access makes it easy to store and retrieve bicycles. An awning at the rear of the house provides welcome shade on warm summer days.
Highlights
Move-in ready terraced family home in the sought-after Bovenmaten neighbourhood
Bright and spacious living room
Four bedrooms
Modern bathroom with underfloor heating
New staircase (2023) to both the first and second floors
Deep, sunny south-facing garden with storage shed and rear access
Possibility to extend the property (subject to municipal approval)
Within walking and cycling distance of the Gooimeer lake, schools, shops and sports facilities
A wonderful family home where space, comfort and future possibilities come together perfectly. Schedule a viewing today and discover for yourself why this could be your new home.
Advertisement
Features
Transfer of ownership
- Listed since
- Acceptance
- Available in consultation
- Asking price
- € 469,000 kosten koper
- Asking price per m²
- € 4,425
- Status
- Available
Construction
- Kind of house
- Single-family home, row house
- Building type
- Resale property
- Year of construction
- 1983
- Type of roof
- Gable roof covered with roof tiles
Surface areas and volume
- Areas
- Living area
- 106 m²
- Other space inside the building
- 5 m²
- Exterior space attached to the building
- 1 m²
- Plot size
- 119 m²
- Volume in cubic meters
- 392 m³
Layout
- Number of rooms
- 5 rooms (4 bedrooms)
- Number of bath rooms
- 1 bathroom and 1 separate toilet
- Bathroom facilities
- Double sink, walk-in shower, toilet, underfloor heating, and washstand
- Number of stories
- 3 stories
- Facilities
- Outdoor awning, skylight, optical fibre, mechanical ventilation, TV via cable, and solar panels
Energy
- Energy label
- C
- Insulation
- Roof insulation, partly double glazed and mostly double glazed
- Heating
- CH boiler
- Hot water
- CH boiler
- CH boiler
- 2020
Cadastral data
- HUIZEN E 4479
- Cadastral map
- Area
- 119 m²
- Ownership situation
- Full ownership
Exterior space
- Location
- Alongside a quiet road and in residential district
- Garden
- Back garden and front garden
- Back garden
- 55 m² (11.00 metre deep and 5.50 metre wide)
- Garden location
- Located at the south with rear access
Storage space
- Shed / storage
- Attached brick storage
- Facilities
- Electricity
Parking
- Type of parking facilities
- Public parking
Popularity
1,099x
Viewed
31x
Saved
30-7-2026
On Funda
Neighborhood

Bovenmaat Noord
Huizen- Residents
- 3,375
- Family with children
- 37%
- Avg. asking price / m²
- € 4,517
Discover the neighborhood
Curious about the housing supply, residents and local real estate agents?

Don’t want to forget this home?
Save it as a favorite. You’ll easily find it back and get notified when something changes.
