Ra 101276 HS HuizenStad en Lande
€ 529,000 k.k.

- 141 m²living area
- 154 m²plot size
- 4bedrooms
- Benergy label
Description
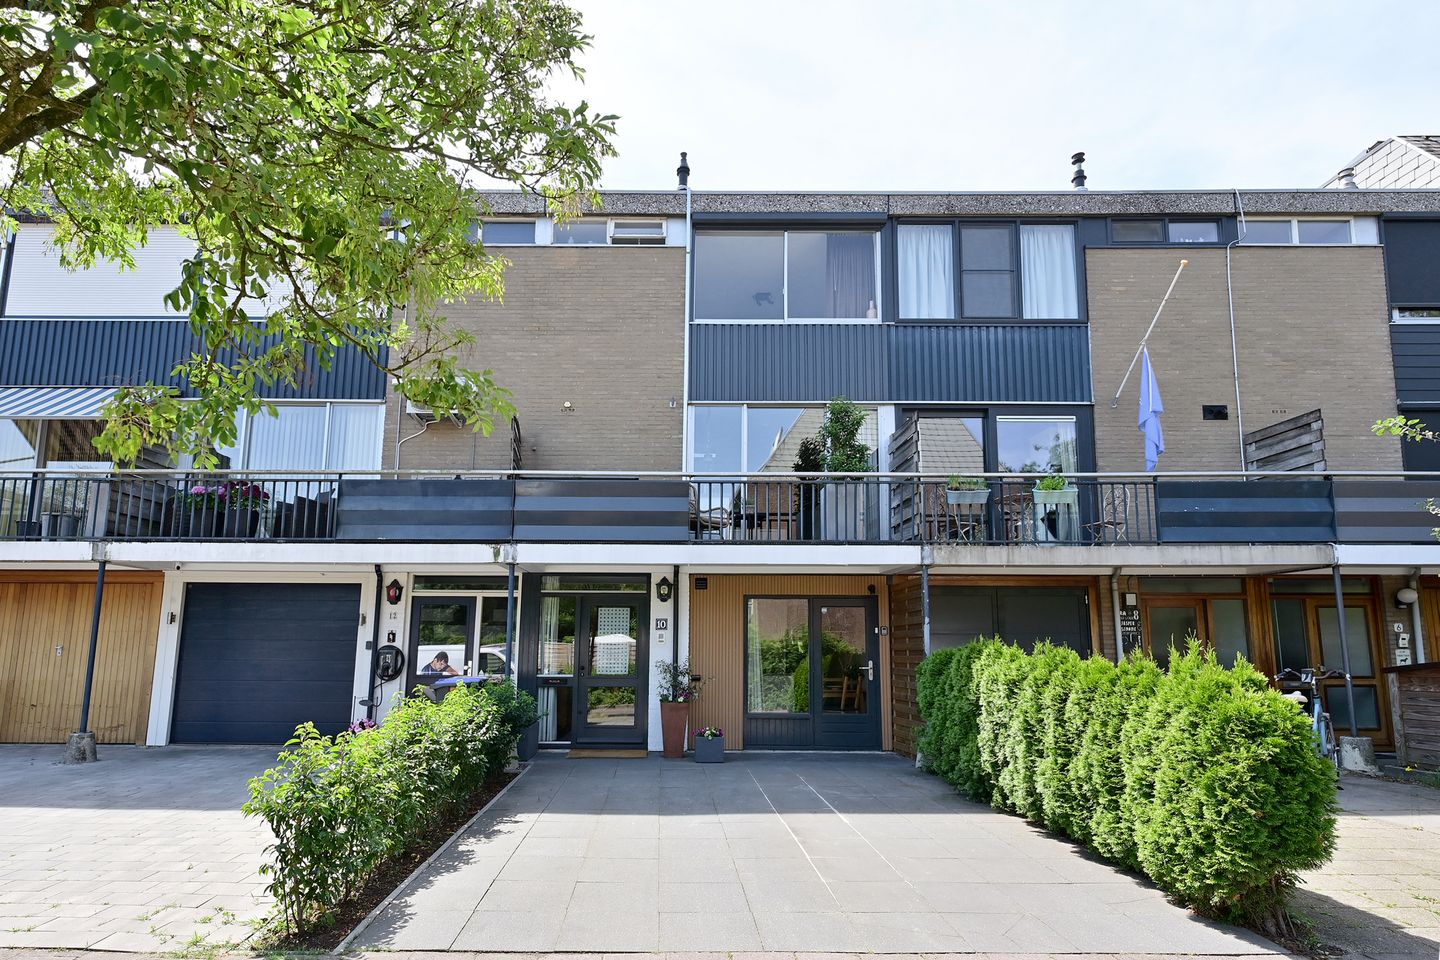
A private guest suite with kitchenette and bathroom, two outdoor spaces on the living level, and an attractive garden with a pond and jacuzzi: this surprisingly spacious drive-in home has it all. The ground floor is currently arranged as a comfortable guest suite with direct access to the garden. Ideal for guests, a child living at home who would appreciate more independence, keeping a parent close by, or as a pleasant home office, practice room or hobby space.
The property is situated on a quiet, low-traffic street in a green residential area near the Stadspark. Shops, schools, public transport and main roads are all close by, while at home you can enjoy peace, privacy and plenty of greenery.
The ground floor is currently arranged as a separate guest suite with its own entrance, kitchen, bathroom and bedroom, with direct access to the veranda and garden. Ideal for guests, a child living at home who would appreciate more independence, keeping a parent close by, or as a pleasant home office, practice room or hobby space.
The upper living areas also have their own entrance. From the entrance and hallway, there is access to the practical garden room, which offers storage space, a washing machine connection and access to the veranda and garden.
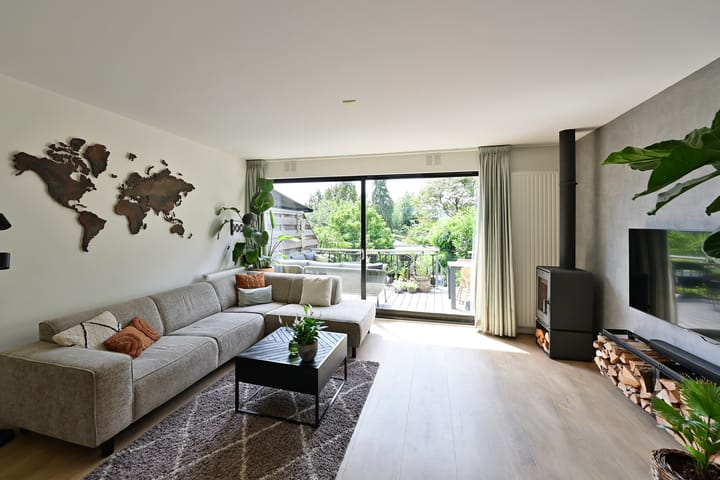
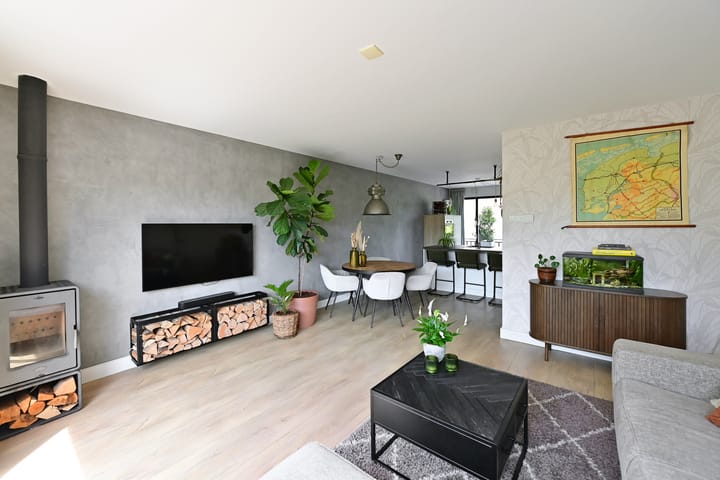
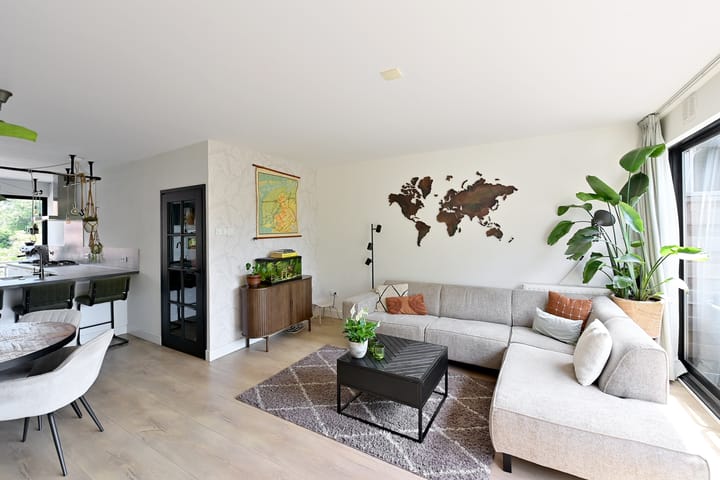
The living floor is wonderfully bright and forms the heart of the home. The spacious living room features a wood-burning stove and large sliding doors opening onto the generous rear terrace. This creates a lovely connection between indoors and outdoors: perfect for breakfast in the sun, drinks with friends or long summer evenings. An external staircase directly connects the terrace to the garden.
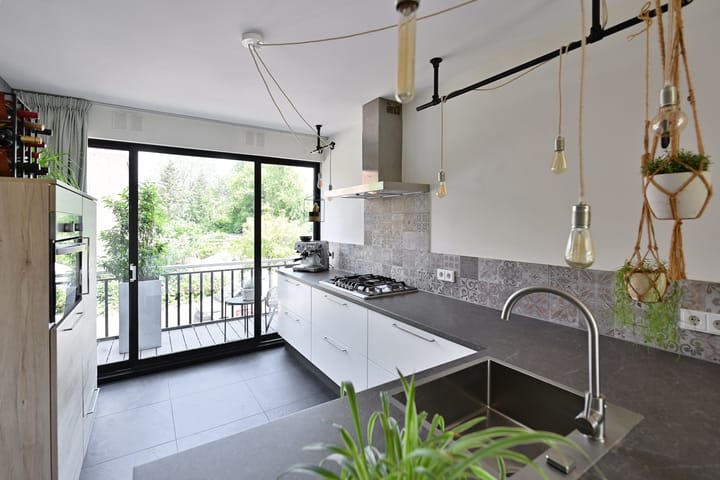
The renovated, modern kitchen is located at the front of the property and is fitted with various built-in appliances. It also features sliding doors opening onto the front balcony, allowing you to enjoy two attractive outdoor spaces on this level.
The top floor comprises three well-proportioned bedrooms and a complete bathroom. Air conditioning is also installed on this floor. This gives the home ample space for a family, working from home or hobbies.
The sheltered garden is a real highlight. It has been attractively landscaped with several seating areas, a pond, storage shed and jacuzzi. A wonderful place to relax in peace and make the most of outdoor living.
A home that stands out for its atmosphere, outdoor space and a layout offering exceptional versatility.
**Key features**
* Quiet location on a low-traffic street
* Surprisingly spacious drive-in home
* Equipped with 16 solar panels
* Guest suite on the ground floor
* Private kitchenette, bathroom and direct garden access
* Ideal for guests, a child living at home, a parent nearby or working from home
* Bright living room with wood-burning stove and sliding doors
* Spacious terrace directly adjoining the living room
* Sheltered garden with pond, several seating areas and jacuzzi
* Green residential setting close to daily amenities
Advertisement
Features
Transfer of ownership
- Listed since
- Acceptance
- Available in consultation
- Asking price
- € 529,000 kosten koper
- Asking price per m²
- € 3,752
- Status
- Available
Construction
- Kind of house
- Single-family home, row house (drive-in residential property)
- Building type
- Resale property
- Year of construction
- 1969
- Type of roof
- Flat roof covered with asphalt roofing
Surface areas and volume
- Areas
- Living area
- 141 m²
- Exterior space attached to the building
- 38 m²
- Plot size
- 154 m²
- Volume in cubic meters
- 461 m³
Layout
- Number of rooms
- 6 rooms (4 bedrooms)
- Number of bath rooms
- 2 bathrooms and 1 separate toilet
- Bathroom facilities
- 2 showers, 2 toilets, washstand, double sink, and bath
- Number of stories
- 3 stories
- Facilities
- Air conditioning, optical fibre, passive ventilation system, flue, sliding door, and solar panels
Energy
- Energy label
- B
- Heating
- CH boiler
- Hot water
- CH boiler
- CH boiler
- Remeha (gas-fired combination boiler from 2022, in ownership)
Cadastral data
- HUIZEN C 9051
- Cadastral map
- Area
- 154 m²
- Ownership situation
- Full ownership
Exterior space
- Location
- Alongside a quiet road and in residential district
- Garden
- Back garden and front garden
- Back garden
- 60 m² (12.00 metre deep and 5.00 metre wide)
- Garden location
- Located at the south
Parking
- Type of parking facilities
- Parking on private property and public parking
Popularity
1,741x
Viewed
34x
Saved
1-7-2026
On Funda
Neighborhood
Stad en Lande
Huizen- Residents
- 3,810
- Family with children
- 39%
- Avg. asking price / m²
- € 3,816
Discover the neighborhood
Curious about the housing supply, residents and local real estate agents?

Don’t want to forget this home?
Save it as a favorite. You’ll easily find it back and get notified when something changes.
