Onder de Bos 1038077 TE HulshorstVerspreide huizen bosgebied Hulshorst
€ 2,000,000 k.k.

- 303 m²living area
- 6,864 m²plot size
- 5bedrooms
- A+energy label
Eye-catcherVilla aan de bosrand met vrij uitzicht en de Veluwe als achtertuin
Description
Forest-Edge Country Villa with Far-Reaching Meadow Views
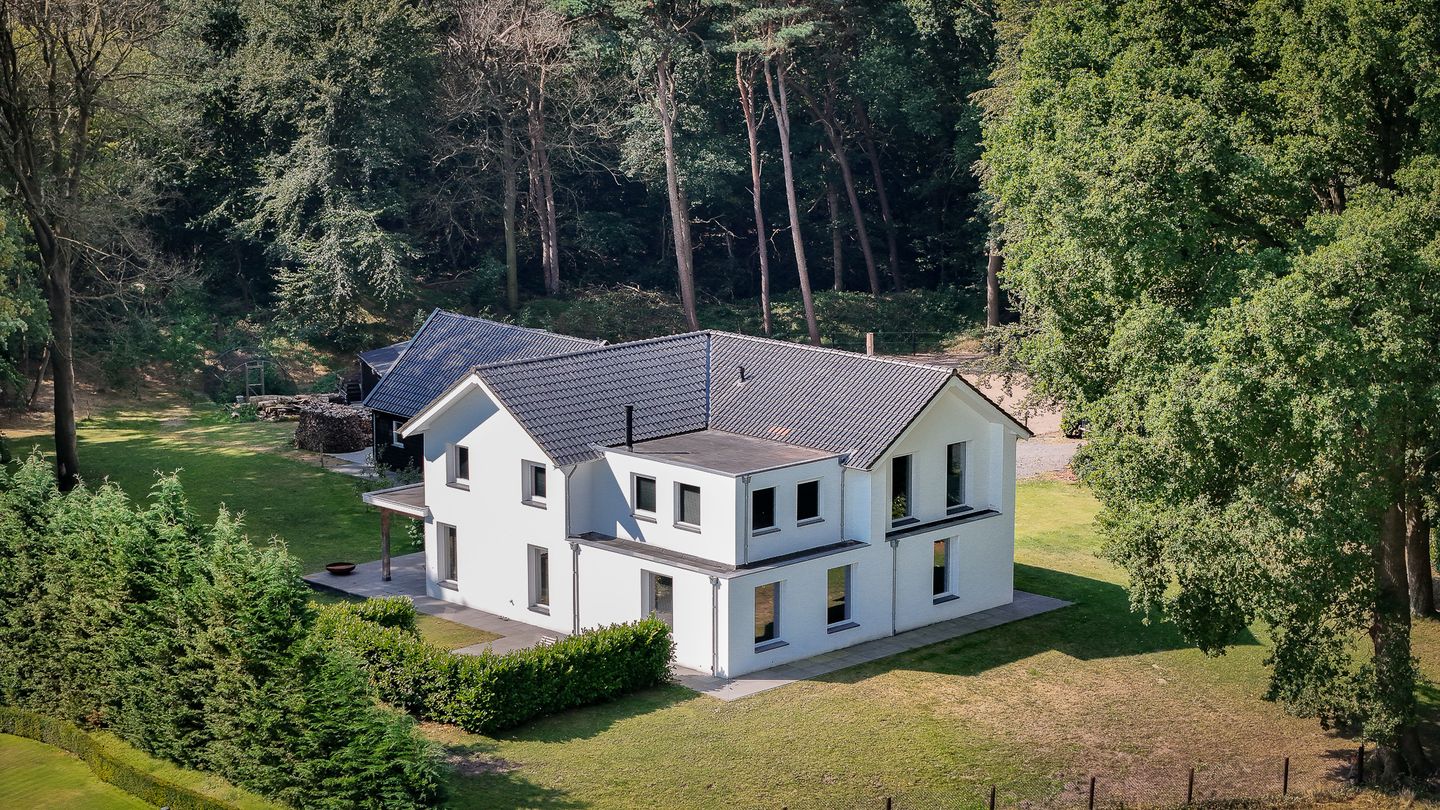
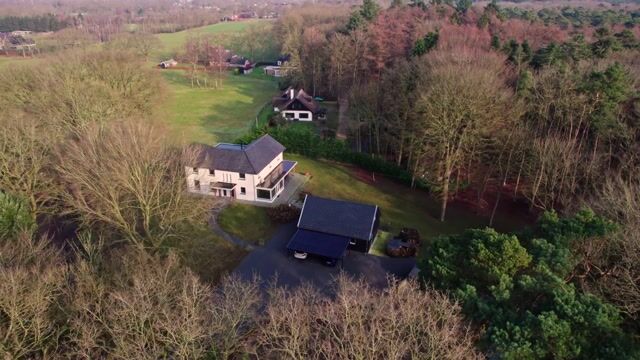
On the edge of the Veluwe woods, where ancient trees meet open Dutch pastureland, this 1930s country villa combines classic architecture with a meticulous contemporary renovation. Set high above the surrounding meadows on a private plot of 6,864 m², the house enjoys panoramic views to the front and an intimate woodland atmosphere to the rear – a rare “best of both worlds” location in the heart of the Netherlands.
Originally built in 1936 and fully updated in recent years, the villa now offers approximately 303 m² of living space across two levels, with an A+ energy label and extensive sustainability upgrades, including comprehensive insulation, a new high-efficiency heating system, and 21 solar panels (installed in 2024). Running costs are remarkably modest for a property of this scale, making it an attractive long-term retreat or primary residence.
Light, Space and Views
The main entrance opens into a generous hall with a striking void. To one side, a large L-shaped living room stretches along the front façade, framed by oversized windows that capture the ever-changing light over the meadows. A contemporary fireplace creates a cozy seating zone within the same space, ideal for both relaxed family living and more formal entertaining.
French doors at the rear connect the living room to a covered veranda overlooking the surrounding woodland. This seamless in-out flow, with contrasting vistas of open fields to the front and forest to the back, defines the house's character and makes it exceptionally atmospheric in every season.
Contemporary Family Kitchen & Dining Room
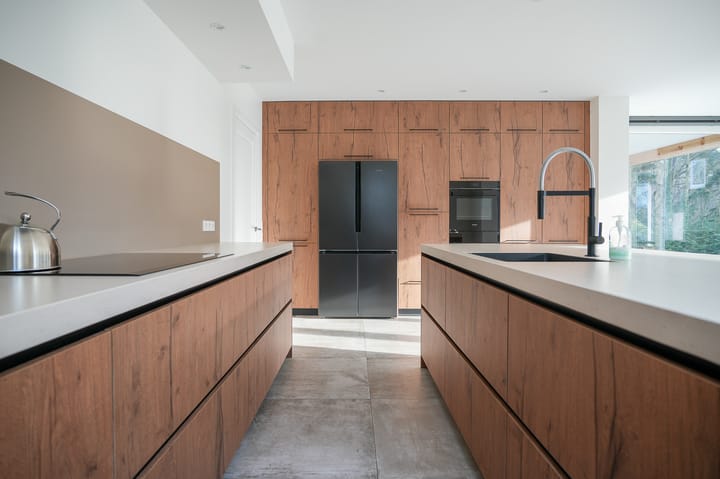
At the heart of the home is a spacious, recently installed family kitchen (2023) with a large U-shaped layout and full-height cabinetry. Designed for serious cooks and convivial gatherings alike, it features modern built-in appliances and generous worktop space.
The kitchen opens into a glass-rich dining room at the rear – a serene dining and living space that feels immersed in the surrounding trees. From here, broad views of the private woodland and landscaped garden create a true “inside the forest” experience, while remaining comfortably sheltered and usable year-round. A practical utility room with laundry connections and the new central heating system adjoins the kitchen, keeping household functions discreetly out of sight.
Five Bedrooms and Modern Bath
The first floor offers a family-friendly layout with five well-proportioned bedrooms off a central landing. Large windows ensure each room enjoys abundant natural light, with several bedrooms oriented to take in either the sweeping meadow views or the calming forest backdrop. Ceiling heights and largely straight walls (thanks to the high eaves line) make the spaces particularly practical and easy to furnish.
A significantly enlarged and fully modernized bathroom, renewed approximately 1.5 years ago, serves the floor. It features a walk-in shower, double washbasin and toilet, with contemporary finishes and underfloor heating for year-round comfort. Above, a large, floored attic offers excellent storage.
Grounds, Barn, and Carport
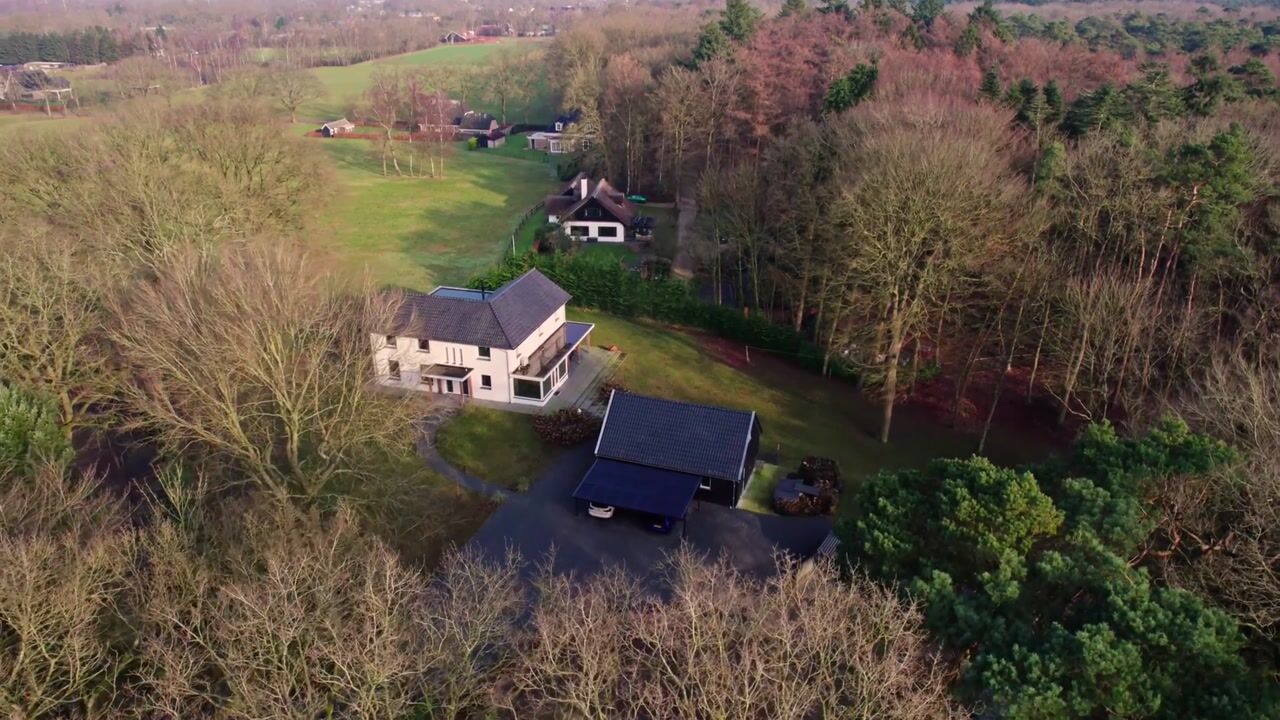
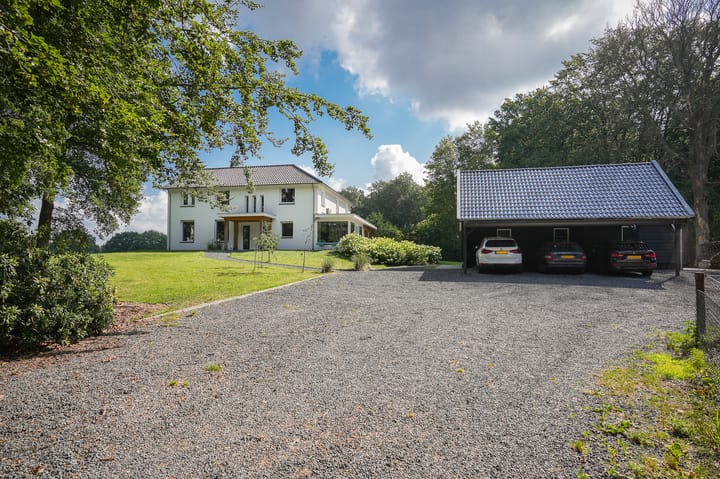
Approached via a private access road, the villa sits within mature, thoughtfully landscaped grounds that blend formal garden elements with more natural woodland and meadow. Lawns and several terraces around the house provide sun and shade throughout the day, while established trees and planting ensure both beauty and privacy.
Opposite the villa, a substantial detached outbuilding combines a fully insulated barn/garage with a double carport and a large attic space above. This structure, built to modern standards using traditional materials, is ideal for car collectors, a workshop, or a studio, and, subject to local regulations, could be further adapted for guest accommodation or a home office. Additional parking on the driveway comfortably accommodates multiple vehicles.
Modern Comfort, Quiet Luxury
Behind the fresh façade, the property has been comprehensively upgraded. Key works include renewed flat roofs (2023), extensive insulation of facades, roofs, and floors, new high-efficiency central heating, mechanical ventilation (2023), a recent full exterior repaint (2024), air conditioning, smart-home elements, and 21 owned solar panels installed in 2024 with long manufacturer warranties. Together, these works elevate the villa to contemporary standards of comfort while preserving its original charm.
Location
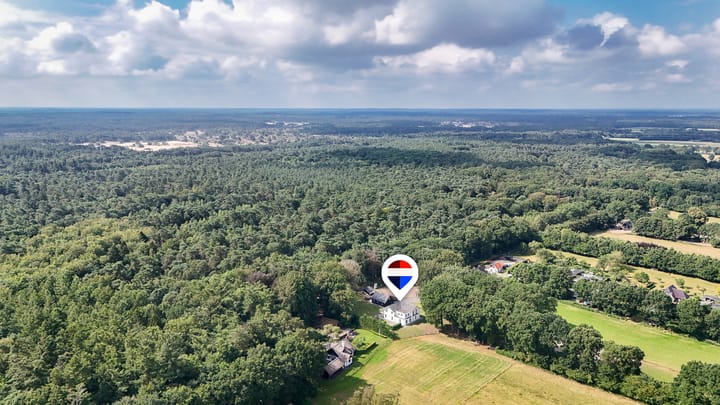
This villa lies in a small enclave of detached homes between the forests of the Veluwe and open farmland, near Nunspeet. Everyday amenities, schools, golf courses, and marinas on the Veluwemeer are within easy driving distance, while the larger towns of Harderwijk, Nunspeet, and Zwolle provide restaurants, culture, and international schooling options. Major Dutch cities and Schiphol Airport are readily accessible by car and train, positioning this peaceful country retreat within the national and European networks.
Balancing heritage character, extensive recent investment, and an exceptional setting at the edge of the woods, this villa is a rare opportunity for buyers seeking a turnkey country home in one of the Netherlands’ most beautiful landscapes.
Advertisement
Features
Transfer of ownership
- Listed since
- Acceptance
- Available in consultation
- Asking price
- € 2,000,000 kosten koper
- Asking price per m²
- € 6,601
- Status
- Available
Construction
- Kind of house
- Single-family home, detached residential property
- Building type
- Resale property
- Year of construction
- 1936
- Type of roof
- Combination roof covered with roof tiles
Surface areas and volume
- Areas
- Living area
- 303 m²
- Other space inside the building
- 21 m²
- Exterior space attached to the building
- 17 m²
- External storage space
- 135 m²
- Plot size
- 6,864 m²
- Volume in cubic meters
- 1,153 m³
Layout
- Number of rooms
- 8 rooms (5 bedrooms)
- Number of bath rooms
- 1 bathroom and 1 separate toilet
- Bathroom facilities
- Double sink, walk-in shower, toilet, and underfloor heating
- Number of stories
- 5 stories and a loft
- Facilities
- Air conditioning, smart home, optical fibre, mechanical ventilation, and solar panels
Energy
- Energy label
- A+
- Insulation
- Roof insulation, double glazing, insulated walls, floor insulation and completely insulated
- Heating
- CH boiler, wood heater and partial floor heating
- CH boiler
- 2023, in ownership
Cadastral data
- NUNSPEET I 4885
- Cadastral map
- Area
- 6,557 m²
- Ownership situation
- Full ownership
- NUNSPEET I 4898
- Cadastral map
- Area
- 108 m²
- Ownership situation
- Full ownership
- NUNSPEET I 4932
- Cadastral map
- Area
- 199 m²
- Ownership situation
- Full ownership
Exterior space
- Location
- On the edge of a forest, sheltered location, in wooded surroundings and unobstructed view
- Garden
- Surrounded by garden
Storage space
- Shed / storage
- Detached wooden storage
Garage
- Type of garage
- Carport
Parking
- Type of parking facilities
- Parking on gated property and parking on private property
Popularity
2,930x
Viewed
48x
Saved
28-8-2026
On Funda
Neighborhood

Verspreide huizen bosgebied Hulshorst
Hulshorst- Residents
- 240
- Family with children
- 30%
Discover the neighborhood
Curious about the housing supply, residents and local real estate agents?

Don’t want to forget this home?
Save it as a favorite. You’ll easily find it back and get notified when something changes.
